Prevu by reAlpha
BuySellBlogBrowse Listings

11819 Highland Oaks TRLAustin, TX 78759

For Sale

$780,000

Smart Buyer Rebate $7,800

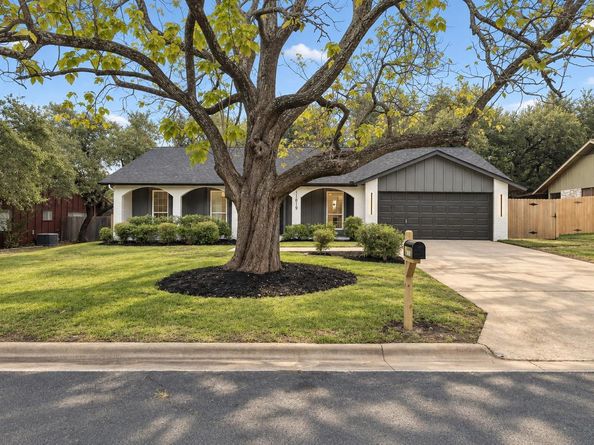
Fully renovated and move-in ready, this beautifully reimagined 4-bedroom, 3-bathroom home blends timeless design with modern comfort. Bright, open, and filled with natural light, every space has been thoughtfully curated to feel warm, welcoming, and effortlessly refined. Designer lighting, clean architectural lines, and a striking fireplace anchor the living room, creating a space that's equally inviting for quiet evenings or lively gatherings. At the heart of the home, the stunning kitchen was designed for gathering. Featuring new custom cabinetry, sleek countertops, all appliances included, and a built-in wine fridge, it delivers the perfect balance of style and functionality for everything from busy mornings to memorable dinners with family and friends. Four spacious bedrooms offer comfort and flexibility, while three beautifully renovated bathrooms showcase clean, timeless finishes that elevate everyday living. Step outside to your own private backyard retreat, where beautiful landscaping, mature trees, a spacious concrete patio, and a relaxing hot tub create the perfect setting for entertaining, unwinding, or enjoying evenings under the Texas sky. The mature trees provide shade and privacy while adding character and tranquility to the outdoor space, making the backyard feel like a true extension of the home. Ideally located in Northwest Austin with highly rated schools and convenient access to shopping, dining, parks, and major commuter routes, this home offers the rare combination of exceptional design, modern comfort, outdoor living, and an unbeatable location. Beautifully updated from top to bottom and thoughtfully designed inside and out, this home is truly move-in ready and waiting for its next chapter—and yours.


Listed by Gustavo Alvarado

·

License #685969

·

Walzel Properties - Corporate Office

·

(832) 674-4960

Last updated September 13, 2026

·

Source: ACTRIS #7629058

Listing Facts

  • TypeSingle-family
  • NeighborhoodJollyville
  • Bedrooms4
  • Bathrooms3
  • Days on Prevu6
  • Taxes$10,727.02/year
  • Size1,849 sqft
  • Price per sqft$422

Amenities

  • Dishwasher
  • Private Outdoor Space
  • Air Conditioning
  • Parking
  • Swimming Pool

Location

Mortgage Calculator

Listing History

09/09/2026
Listed by Walzel Properties - Corporate Office
$780,000
  1. 09/09/2026$780,000
    Listed by Walzel Properties - Corporate Office

Property Details for 11819 Highland Oaks TRL

Exterior

Construction

  • Property Condition: Updated/Remodeled
  • Roof: Composition
  • Window Features: Screens
  • Year Built: 1972
  • Construction Materials: Masonry – All Sides, Brick Veneer, Frame
  • Exterior Features: Garden, Gutters Partial, Lighting, Private Yard

Features

  • Direction Faces: South
  • Fencing: Fenced, Privacy, Wood
  • Patio And Porch Features: Patio, Porch

Measurements

  • Lot Features: Back Yard, Level, Sprinkler - Automatic, Sprinkler - Back Yard, Sprinklers In Front, Trees-Heavy, Trees-Large (Over 40 Ft), Many Trees
  • Lot Size Acres: 0.27
  • Lot Size Area: 0
  • Lot Size Square Feet: 12,066

Financial

Taxes

  • Parcel Number: 01640109070000
  • Tax Annual Amount: $10,727.02
  • Tax Assessed Value: $532,521.00
  • Tax Year: 2025

Interior

Features

  • Appliances: Dishwasher, Disposal, Microwave, Oven, Electric Water Heater
  • Fireplace Features: Living Room
  • Fireplaces Total: 1
  • Flooring: Laminate, Tile
  • Interior Features: Breakfast Bar, Ceiling Fan(s), Beamed Ceilings, High Ceilings, Chandelier, Stone Counters, Electric Dryer Hookup, Eat-in Kitchen, French Doors, Kitchen Island, Open Floorplan, Primary Bedroom On Main, Storage, Walk-In Closet(s)

Measurements

  • Living Area: 1,849
  • Living Area Source: Appraiser

Rooms

  • Bathrooms Full: 3
  • Bathrooms Total Integer: 3
  • Bedrooms Total: 4
  • Main Level Bedrooms: 4

Other

Location

  • Subdivision Name: Highland Oaks Sec 02
  • Tax Block: B
  • Tax Lot: 10

Parking

Parking

  • Covered Spaces: 2
  • Garage Spaces: 2
  • Garage: Yes
  • Parking Features: Door-Single, Garage, Garage Door Opener, Garage Faces Front
  • Parking Total: 4

Schools

Elementary School

  • Elementary School: Caraway
  • Elementary School District: Round Rock ISD

High School

  • High School: Westwood
  • High School District: Round Rock ISD

Middle or Junior School

  • Middle Or Junior School: Canyon Vista
  • Middle Or Junior School District: Round Rock ISD

Utilities

Equipment

  • Cooling: Central Air
  • Heating: Central
  • Laundry Features: Electric Dryer Hookup
  • Sewer: Public Sewer
  • Utilities: Electricity Available, Internet-Cable, Phone Connected
  • Water Source: Public

Frequently Asked Questions

How many bedrooms and bathrooms does this single-family home have?

There are 4 bedrooms and 3 bathrooms in this single-family home at 11819 Highland Oaks TRL.

What schools are nearby to 11819 Highland Oaks TRL?

Nearby schools include the Caraway Elementary School, Canyon Vista Middle School, and Westwood High School.

Does this single-family home have parking?

Yes, there are 2 parking spaces available for 11819 Highland Oaks TRL.

What are the annual taxes for 11819 Highland Oaks TRL?

Annual taxes for this single-family home are estimated at $10,727.

How does 11819 Highland Oaks TRL compare to other single-family homes in Jollyville?

This single-family home is listed 17% below the average price for single-family homes in Jollyville and has been on the market for 52 less days than the typical home in this area.

What is the square footage on this single-family home?

According to the MLS, this listing is 1,849 sqft.

11819 Highland Oaks TRL is a 4-bedroom, 3-bath single-family home for sale in Austin TX 78759. On Prevu for 6 days at $780,000. This residence features 1,849 square feet of living space, located in Jollyville. The median listing price for single-family homes in this area is $895,000. Nearby schools include Caraway Elementary School, Canyon Vista Middle School, and Westwood High School. The home offers private outdoor space, dishwasher, air conditioning, parking, and swimming pool. Explore more single-family home listings in Austin.

Based on information from ACTRIS and/or other sources. All data, including all measurements and calculations of area, is obtained from various sources and has not been, and will not be, verified by Prevu or the MLS. Information is provided exclusively for consumer's personal, non-commercial use and may not be used for any purpose other than to identify prospective properties consumer may be interested in purchasing.

Full MLS Disclaimers

Rebate estimate is indicative only and based on listing price and estimated buyer's agent commission paid by owner, if applicable. Final rebates are subject to Terms of Use and may vary due to final negotiated transaction terms.