Prevu by reAlpha
BuySellBlogBrowse Listings

11813 Runnymede Street 14North Hollywood, CA 91605

For Sale

$229,000

Smart Buyer Rebate - Ask

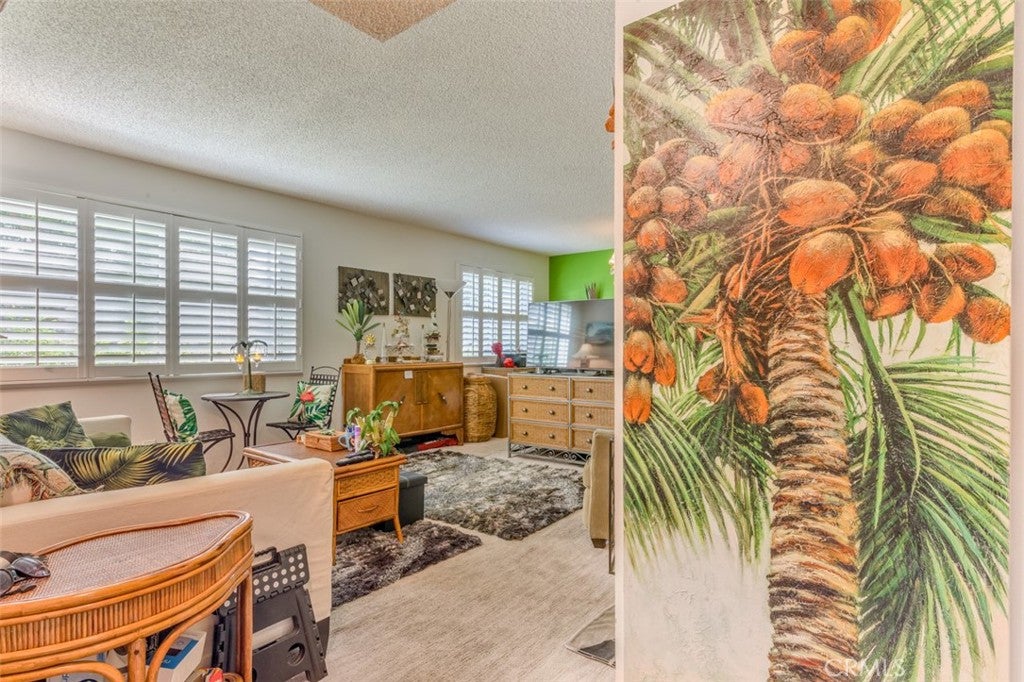
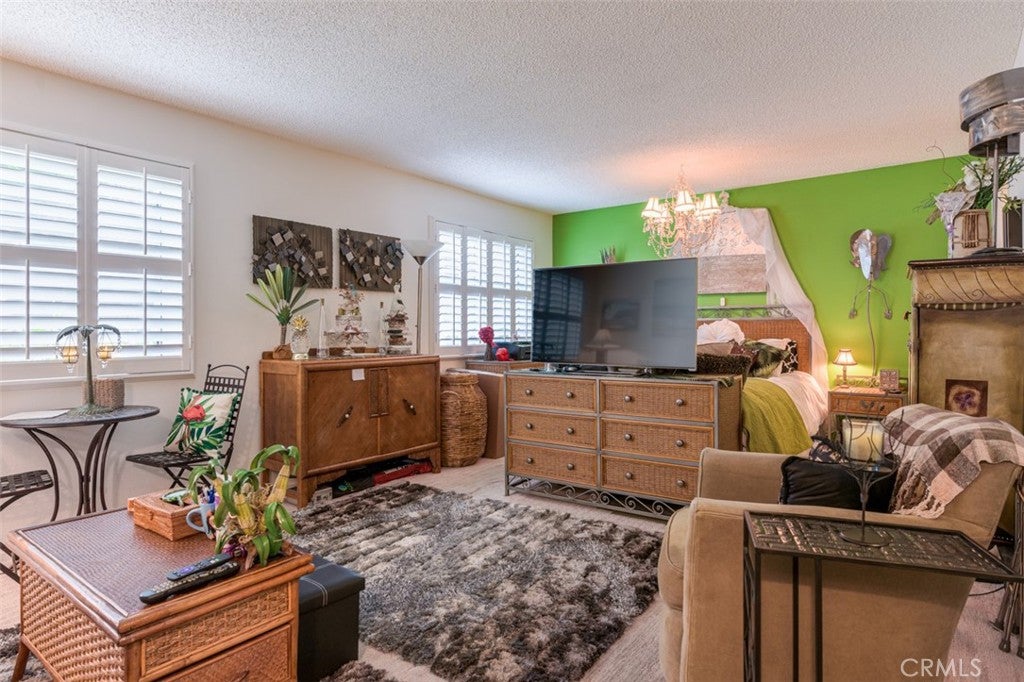
Jewel box in the heart of a vibrant senior community! Beautifully updated lower level studio apartment overlooking the parklike greenery and sparkling pool of this gated, security complex. Fully remodeled kitchen with high-end appliances, granite countertops, glass tile backsplash, self-closing European cabinets & built-in pantry. Plantation shutters throughout. Artfully redone bath with full-sized vanity and designer touches. Plenty of storage and closet space in this well organized pied-a-terre sized home. In keeping with the compact theme- small pets are welcome. Unit comes LUXURIOUSLY FURNISHED INCLUDING HOUSEWARES, complete with Ring doorbell (most furnishings stay, but there are a few exceptions). Amenities include pool, clubhouse, BBQs & fire pit. Two community laundry rooms. Designated carport parking, separate storage unit. extra storage above parking space and convenient parking for your guests. HOA fees include air conditioning, heating, property taxes (yes, you read that correctly!), gas, water, sewer, trash and grounds maintenance. Just bring your toothbrush (and switch your cable and electric service). Please note this is a stock cooperative for seniors 55+ and the unit must owner occupied. Like an oasis in the desert- where else can you find a truly lovely property priced this low?


Listed by Liz Milan

·

License #01138271

·

Berkshire Hathaway HomeServices

·

818-516-3244

Last updated July 23, 2026

·

Source: CRMLS #SR26137410

Listing Facts

  • TypeCo-op
  • NeighborhoodNorth Hollywood North East
  • Bathrooms1
  • Days on Prevu38
  • HOA/Maint. Fees$452/month
  • Size440 sqft
  • Price per sqft$520

Amenities

  • Private Outdoor Space
  • Pets Allowed
  • Air Conditioning
  • Parking
  • Swimming Pool

Location

Mortgage Calculator

Listing History

06/24/2026
Listed by Berkshire Hathaway HomeServices
$229,000

Property Details for 11813 Runnymede Street 14

Association

Amenities

  • Association Amenities: Clubhouse, Maintenance Grounds, Hot Water, Insurance, Barbecue, Pool, Trash, Water
  • Community Features: Suburban, Pool
  • Pets Allowed: Size Limit, Yes

Fees

  • Association Fee: $452.00 Monthly
  • Association Fee Includes: Sewer

General

  • Association Name: Heatherdale Home Cooperative, Inc
  • Number Of Units In Community: 60

Exterior

Construction

  • Number Of Units Total: 60
  • Property Attached: Yes
  • Property Condition: Updated/Remodeled
  • Stories: 1
  • Stories Total: 2
  • Structure Type: Multi Family
  • Window Features: Double Pane Windows, Plantation Shutters
  • Year Built: 1970
  • Architectural Style: Contemporary
  • Common Walls: 1 Common Wall
  • Construction Materials: Stucco
  • Entry Level: 1
  • Entry Location: Living room

Features

  • Fencing: Block, Wrought Iron
  • Pool Features: Community, Fenced, In Ground, Association

Measurements

  • Lot Features: Landscaped
  • Lot Size Acres: 2.37
  • Lot Size Area: 103,270
  • Lot Size Source: Assessor
  • Lot Size Square Feet: 103,270
  • Lot Size Units: Square Feet

Financial

Taxes

  • Parcel Number: 2317010022

Interior

Features

  • Appliances: Free-Standing Range, Disposal, Gas Oven, Gas Range, Refrigerator
  • Flooring: Carpet, Tile
  • Interior Features: Granite Counters

Measurements

  • Living Area: 440
  • Living Area Source: Estimated
  • Living Area Units: Square Feet

Rooms

  • Bathrooms Full: 1
  • Bathrooms Total Integer: 1
  • Main Level Bathrooms: 1
  • Main Level Bedrooms: 1

Other

General

  • Senior Community: Yes

Location

  • Tax Lot: 1

Parking

Parking

  • Carport Spaces: 1
  • Carport: Yes
  • Parking Features: Assigned, Covered, Detached Carport, Electric Gate, Gated, Storage
  • Parking Total: 1

Schools

High School

  • High School District: Los Angeles Unified

Utilities

Equipment

  • Cooling: Central Air
  • Has Cooling: Yes
  • Heating: Central
  • Has Heating: Yes
  • Laundry Features: Common Area
  • Sewer: Public Sewer
  • Water Source: Public

Frequently Asked Questions

How many bedrooms and bathrooms does this co-op have?

There is bedrooms and 1 bathroom in this co-op at 11813 Runnymede Street 14.

Does this co-op have parking?

Yes, there is 1 parking space available for 11813 Runnymede Street 14.

Are pets allowed at 11813 Runnymede Street?

Yes, 11813 Runnymede Street allows pets. Check the Property Details for any relevant restrictions.

How does 11813 Runnymede Street 14 compare to other co-ops in North Hollywood North East?

This co-op is listed 9% below the average price for co-ops in North Hollywood North East and has been on the market for 58 less days than the typical home in this area.

What building or home owners association is the co-op part of?

This co-op is part of the Heatherdale Home Cooperative, Inc home owners association.

What is the square footage on this co-op?

According to the MLS, this listing is 440 sqft.

11813 Runnymede Street 14 is a -bedroom, 1-bath co-op for sale in North Hollywood CA 91605. On Prevu for 38 days at $229,000. This residence features 440 square feet of living space, located in North Hollywood North East. The median listing price for co-ops in this area is $749,999. Additional amenities include private outdoor space, pets allowed, air conditioning, parking, and swimming pool. View other co-op listings in Los Angeles.

Based on information from California Regional Multiple Listing Service, Inc. and/or other sources. All data, including all measurements and calculations of area, is obtained from various sources and has not been, and will not be, verified by Prevu or the MLS. Information is provided exclusively for consumer's personal, non-commercial use and may not be used for any purpose other than to identify prospective properties consumer may be interested in purchasing.

Full MLS Disclaimers

Rebate estimate is indicative only and based on listing price and estimated buyer's agent commission paid by owner, if applicable. Final rebates are subject to Terms of Use and may vary due to final negotiated transaction terms.