

Prevu by reAlpha
BuySellBlogBrowse Listings

11812 Marine View DriveEdmonds, WA 98026

For Sale

$2,075,000

Smart Buyer Rebate $20,750

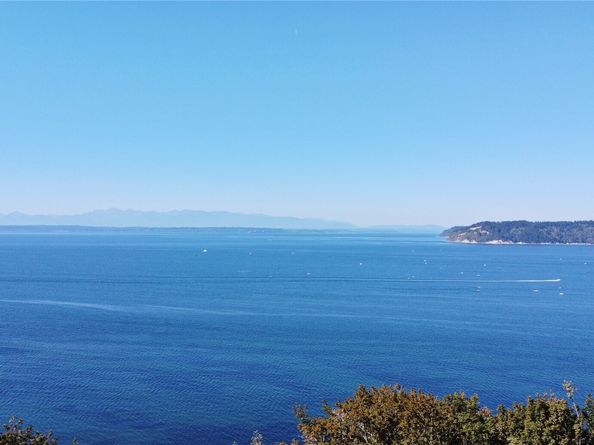
Perched high above the Puget Sound, this exceptional custom home offers unobstructed views of the Puget Sound, Olympic Mountains, and Whidbey Island. Designed in a classic Northwest style, the home blends timeless craftsmanship with soaring spaces and an effortless connection to each living space. The 18-foot living room ceilings are complemented by a distinctive wood spiral staircase, custom built-ins, gas fireplace, and wet bar with wine refrigerator. The main level features both formal and informal dining areas, and home office. The main floor primary suite is a private sanctuary with 5-piece bath and walk-in, opening directly to a sun-drenched deck with hot tub and breathtaking sunset views. A remodeled kitchen features new cabinetry, slab countertops, full-height tile backsplash, and stainless-steel appliances, flowing seamlessly to an expansive entertainment-sized deck. Whether enjoying a quiet evening at home or hosting 50+ guests for a summer BBQ or holiday celebration, the versatile layout is equally suited for intimate relaxation and grand-scale entertaining. Upstairs offers a spacious bonus room overlooking the living area, two additional bedrooms, a full bath, and an upper-level deck offering another vantage point for the spectacular views. An oversized three-car garage with 13-foot ceilings, abundant storage, and an ultra-private yard with mature landscaping complete this special property. Conveniently located near Edmonds, Mukilteo, Boeing, and Highway 525.

Listed by Tyler Echelbarger

·

Windermere RE North, Inc.

·

206-799-3877

Last updated October 24, 2026

·

Source: NWMLS #2597260

Listing Facts

  • TypeSingle-family
  • NeighborhoodWind and Tide
  • Bedrooms3
  • Bathrooms4
  • Days on Prevu8
  • HOA/Maint. Fees$100/annual
  • Taxes$15,556/year
  • Size3,781 sqft
  • Price per sqft$549

Amenities

  • Dishwasher
  • Washer/Dryer
  • Pets Allowed
  • Air Conditioning
  • Parking

Location

Mortgage Calculator

Listing History

10/23/2026
Listed by Windermere RE North, Inc.
$2,075,000
  1. 10/23/2026$2,075,000
    Listed by Windermere RE North, Inc.

Property Details for 11812 Marine View Drive

Association

Fees

  • Association Fee: $100.00 Annually

Exterior

Construction

  • Roof: Tile
  • Structure Type: House
  • Year Built: 1990
  • Building Name: Wind & Tide
  • Construction Materials: Brick, Wood
  • Entry Location: Main
  • Exterior Features: Brick, Wood

Features

  • Direction Faces: West
  • View: Islands, Mountains, Sound, Strait, Territorial

Measurements

  • Building Area Total: 3,781
  • Building Area Units: Square Feet
  • Lot Features: Paved
  • Lot Size Acres: 0.40
  • Lot Size Square Feet: 17,424
  • Lot Size Units: Square Feet

Financial

Taxes

  • Parcel Number: 00614700603100
  • Tax Annual Amount: $15,556.00
  • Tax Year: 2026

Interior

Features

  • Appliances: Dishwasher, Disposal, Dryer, Microwave, Refrigerator, Stove(s)/Range(s), Washer
  • Fireplace Features: Gas
  • Fireplace: Yes
  • Fireplaces Total: 1
  • Flooring: Ceramic Tile, Hardwood, Carpet
  • Interior Features: Bath Off Primary, Dbl Pane/Storm Window, Dining Room, Fireplace, French Doors, Hot Tub/Spa, Jetted Tub, Vaulted Ceiling(s), Walk-In Closet(s), Water Heater, Wine/Beverage Refrigerator
  • Spa: Yes

Measurements

  • Living Area: 3,781

Rooms

  • Bathrooms Full: 2
  • Bathrooms Half: 2
  • Bathrooms Total Integer: 4
  • Bedrooms Total: 3
  • Main Level Bathrooms: 3
  • Main Level Bedrooms: 1

Other

Location

  • Subdivision Name: Wind And Tide

Parking

Parking

  • Attached Garage: Yes
  • Covered Spaces: 3
  • Garage: Yes
  • Parking Features: Attached Garage
  • Parking Total: 7

Schools

Elementary School

  • Elementary School: Picnic Point Elem

High School

  • High School: Kamiak High
  • High School District: Mukilteo

Middle or Junior School

  • Middle Or Junior School: Harbour Pointe Mid

Utilities

Equipment

  • Has Cooling: Yes
  • Has Heating: Yes
  • Sewer: Septic Tank
  • Water Source: Public

Frequently Asked Questions

How many bedrooms and bathrooms does this single-family home have?

There are 3 bedrooms and 4 bathrooms in this single-family home at 11812 Marine View Drive.

What schools are nearby to 11812 Marine View Drive?

Nearby schools include the Picnic Point Elem Elementary School, Harbour Pointe Mid Middle School, and Kamiak High.

Does this single-family home have parking?

Yes, there are 7 parking spaces available for 11812 Marine View Drive.

What are the annual taxes for 11812 Marine View Drive?

Annual taxes for this single-family home are estimated at $15,556.

How does 11812 Marine View Drive compare to other single-family homes in Wind and Tide?

This single-family home is listed 15% above the average price for single-family homes in Wind and Tide and has been on the market for 25 less days than the typical home in this area.

What building or home owners association is the single-family home part of?

This single-family home is in the Wind & Tide building.

What is the square footage on this single-family home?

According to the MLS, this listing is 3,781 sqft.

11812 Marine View Drive is a 3-bedroom, 4-bath single-family home for sale in Edmonds WA 98026. Available on Prevu for 8 days at $2,075,000. This residence features 3,781 square feet of living space, located in Snohomish County. The median listing price for single-family homes in this area is $1,850,000. Nearby schools include Picnic Point Elem Elementary School, Harbour Pointe Mid Middle School, and Kamiak High. The home offers dishwasher, pets allowed, air conditioning, parking, and washer/dryer. View other single-family home listings in Snohomish County.

Based on information from NWMLS and/or other sources. All data, including all measurements and calculations of area, is obtained from various sources and has not been, and will not be, verified by Prevu or the MLS. Information is provided exclusively for consumer's personal, non-commercial use and may not be used for any purpose other than to identify prospective properties consumer may be interested in purchasing.

Full MLS Disclaimers

Rebate estimate is indicative only and based on listing price and estimated buyer's agent commission paid by owner, if applicable. Final rebates are subject to Terms of Use and may vary due to final negotiated transaction terms.