Prevu by reAlpha
BuySellBlogBrowse Listings

11811 E Arkansas AvenueAurora, CO 80012

For Sale

$550,000

Smart Buyer Rebate $5,500

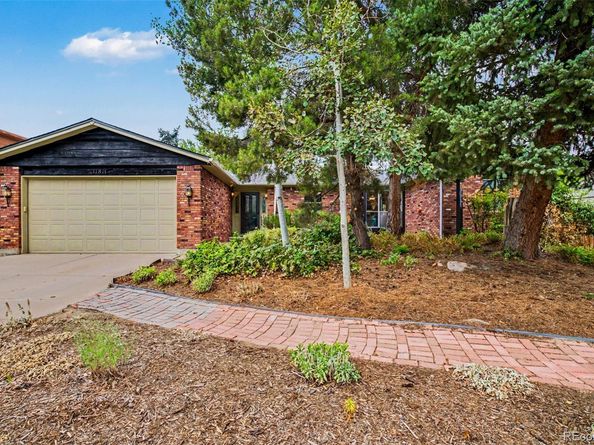
Discover the space, character, and possibilities offered by this sprawling six-bedroom ranch situated on a large, pine-filled lot directly across from a neighborhood park. Located just a short distance from the local elementary school, this home offers a convenient setting with plenty of room to spread out, gather, and grow. Inside, the surprisingly open main level features vaulted ceilings, skylights, and a spacious island kitchen with a breakfast bar overlooking the generous living room. A rustic stone fireplace adds warmth and vintage charm, while the inviting sunroom provides wood flooring and two separate access points to the backyard. The private primary suite includes an en-suite bathroom and a large walk-in closet. Three additional bedrooms and a full bathroom are located on the opposite side of the home, creating a functional layout with separation and privacy. The expansive finished basement nearly doubles the home’s usable living space and is filled with nostalgic character, including an old-school wet bar, a second wood-burning brick hearth fireplace, and a huge recreation room. Two additional large bedrooms, a bathroom, laundry room with included washer and dryer, and a flexible bonus area ideal for a home gym, studio, playroom, or hobby space complete the lower level. Some recent updates have already been made, while plenty of opportunity remains for the next owner to personalize the home and bring their own vision to life. With six bedrooms, multiple living areas, a large yard, and an unbeatable location across from the park, this property offers exceptional potential for buyers seeking space, character, and a home they can truly make their own.


Listed by Joy McWilliams

·

License #027900

·

Compass - Denver

·

303-746-9295

Last updated September 13, 2026

·

Source: REcolorado #4798152

Listing Facts

  • TypeSingle-family
  • NeighborhoodVillage East
  • Bedrooms6
  • Bathrooms3
  • Days on Prevu39
  • Taxes$3,024/year
  • Size3,089 sqft
  • Price per sqft$178

Amenities

  • Dishwasher
  • Private Outdoor Space
  • Washer/Dryer
  • Parking

Location

Mortgage Calculator

Listing History

09/08/2026
Status changed to Active
$550,000
08/31/2026
Status changed to Withdrawn
$550,000
08/12/2026
Status changed to In Contract
$550,000
08/07/2026
Listed by Compass - Denver
$550,000
  1. 09/08/2026$550,000
    Status changed to Active
  2. 08/31/2026$550,000
    Status changed to Withdrawn
  3. 08/12/2026$550,000
    Status changed to In Contract
  4. 08/07/2026$550,000
    Listed by Compass - Denver

Property Details for 11811 E Arkansas Avenue

Exterior

Construction

  • Roof: Composition
  • Structure Type: House
  • Window Features: Bay Window(s)
  • Year Built: 1980
  • Construction Materials: Brick, Frame, Wood Siding
  • Exterior Features: Lighting, Private Yard, Rain Gutters

Features

  • Direction Faces: South
  • Fencing: Full
  • Patio And Porch Features: Patio

Measurements

  • Building Area Total: 3,300
  • Lot Features: Landscaped, Many Trees
  • Lot Size Acres: 0.28
  • Lot Size Area: 11,979
  • Lot Size Square Feet: 11,979
  • Lot Size Units: Square Feet

Financial

Taxes

  • Parcel Number: 031196426
  • Tax Annual Amount: $3,024.00
  • Tax Year: 2025

Interior

Features

  • Appliances: Cooktop, Dishwasher, Disposal, Dryer, Electric Water Heater, Oven, Refrigerator, Washer
  • Fireplace Features: Basement, Living Room, Wood Burning
  • Fireplaces Total: 2
  • Flooring: Carpet, Wood
  • Interior Features: Central Vacuum, Eat-in Kitchen, Entrance Foyer, High Ceilings, In-Law Floorplan, Kitchen Island, No Stairs, Open Floorplan, Pantry, Primary Suite, Smoke Free, Tile Counters, Vaulted Ceiling(s), Walk-In Closet(s), Wet Bar

Measurements

  • Living Area: 3,089

Rooms

  • Basement: Bath/Stubbed, Finished, Full, Interior Entry
  • Has Basement: Yes
  • Bathrooms Full: 2
  • Bathrooms Three Quarter: 1
  • Bathrooms Total Integer: 3
  • Bedrooms Total: 6
  • Main Level Bathrooms: 2
  • Main Level Bedrooms: 4

Other

General

  • Exclusions: staging items

Location

  • Subdivision Name: Hallcrafts Village East

Parking

Parking

  • Attached Garage: Yes
  • Garage Spaces: 2
  • Parking Features: Exterior Access Door, Oversized, Storage
  • Parking Total: 2

Schools

Elementary School

  • Elementary School: Village East
  • Elementary School District: Cherry Creek 5

High School

  • High School: Overland
  • High School District: Cherry Creek 5

Middle or Junior School

  • Middle Or Junior School: Prairie
  • Middle Or Junior School District: Cherry Creek 5

Utilities

Equipment

  • Cooling: Attic Fan, Evaporative Cooling
  • Heating: Baseboard, Electric
  • Sewer: Public Sewer
  • Utilities: Electricity Connected
  • Water Source: Public

Frequently Asked Questions

How many bedrooms and bathrooms does this single-family home have?

There are 6 bedrooms and 3 bathrooms in this single-family home at 11811 E Arkansas Avenue.

What schools are nearby to 11811 E Arkansas Avenue?

Nearby schools include the Village East Elementary School, Prairie Middle School, and Overland High School.

Does this single-family home have parking?

Yes, there are 2 parking spaces available for 11811 E Arkansas Avenue.

What are the annual taxes for 11811 E Arkansas Avenue?

Annual taxes for this single-family home are estimated at $3,024.

How does 11811 E Arkansas Avenue compare to other single-family homes in Village East?

This single-family home is listed 1% above the average price for single-family homes in Village East and has been on the market for 30 less days than the typical home in this area.

What is the square footage on this single-family home?

According to the MLS, this listing is 3,089 sqft.

11811 E Arkansas Avenue is a 6-bedroom, 3-bath single-family home for sale in Aurora CO 80012. Listed on Prevu for 39 days at $550,000. This residence features 3,089 square feet of living space, located in Village East. The median listing price for single-family homes in this area is $522,499. Nearby schools include Village East Elementary School, Prairie Middle School, and Overland High School. The home offers private outdoor space, dishwasher, parking, and washer/dryer. Browse more single-family home listings in Aurora.

The content relating to real estate for sale in this Web site comes in part from the Internet Data eXchange ("IDX") program of METROLIST, INC., DBA RECOLORADO® Real estate listings held by brokers other than Prevu are marked with the IDX Logo. This information is being provided for the consumers' personal, non-commercial use and may not be used for any other purpose. All information subject to change and should be independently verified.

Full MLS Disclaimers

Rebate estimate is indicative only and based on listing price and estimated buyer's agent commission paid by owner, if applicable. Final rebates are subject to Terms of Use and may vary due to final negotiated transaction terms.