

Prevu by reAlpha
BuySellBlogBrowse Listings

11810 Pocasset DriveWhittier, CA 90601

For Sale

$1,150,000

Smart Buyer Rebate $11,500

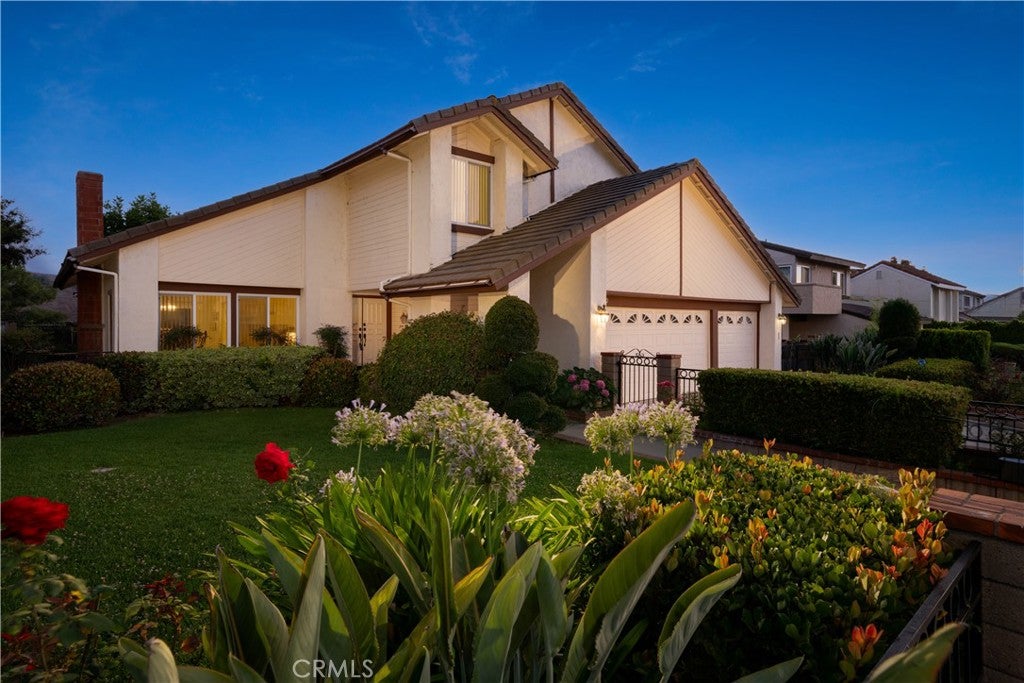
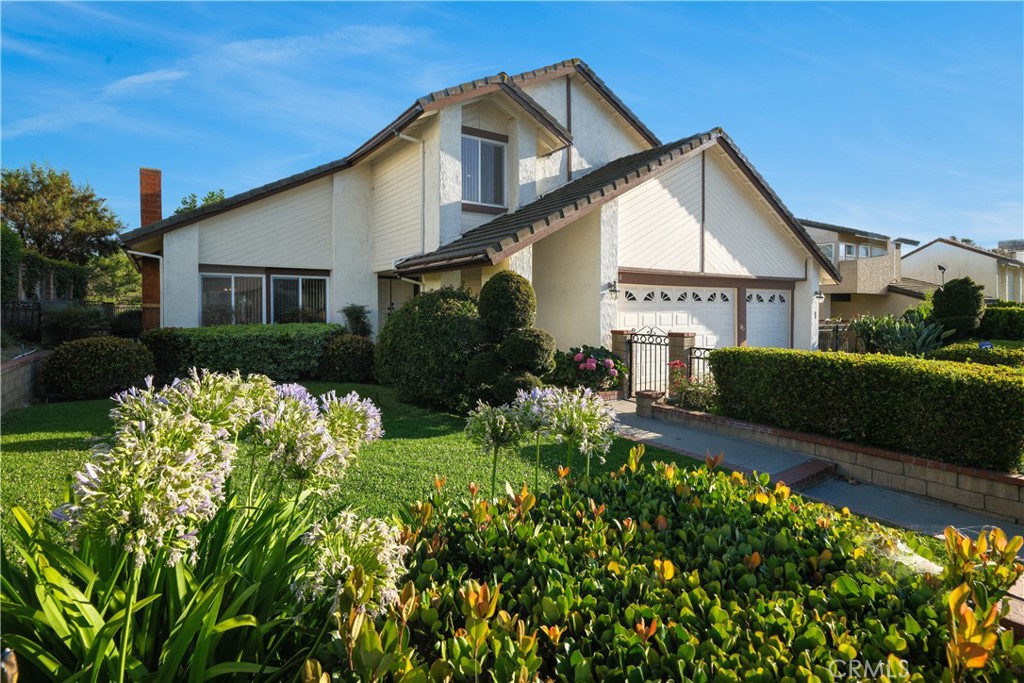
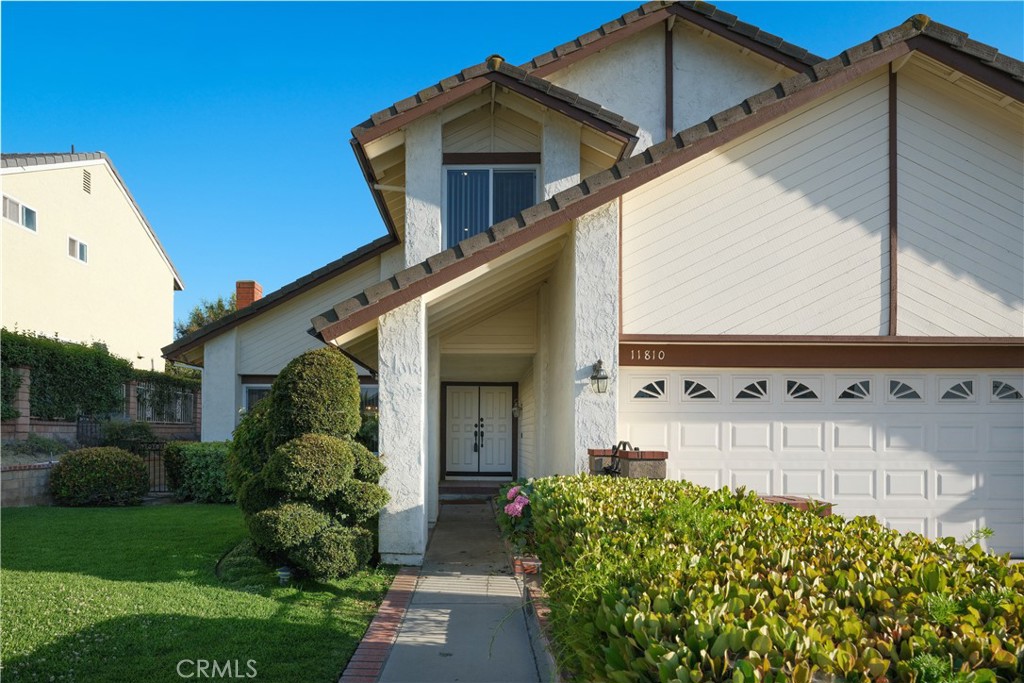
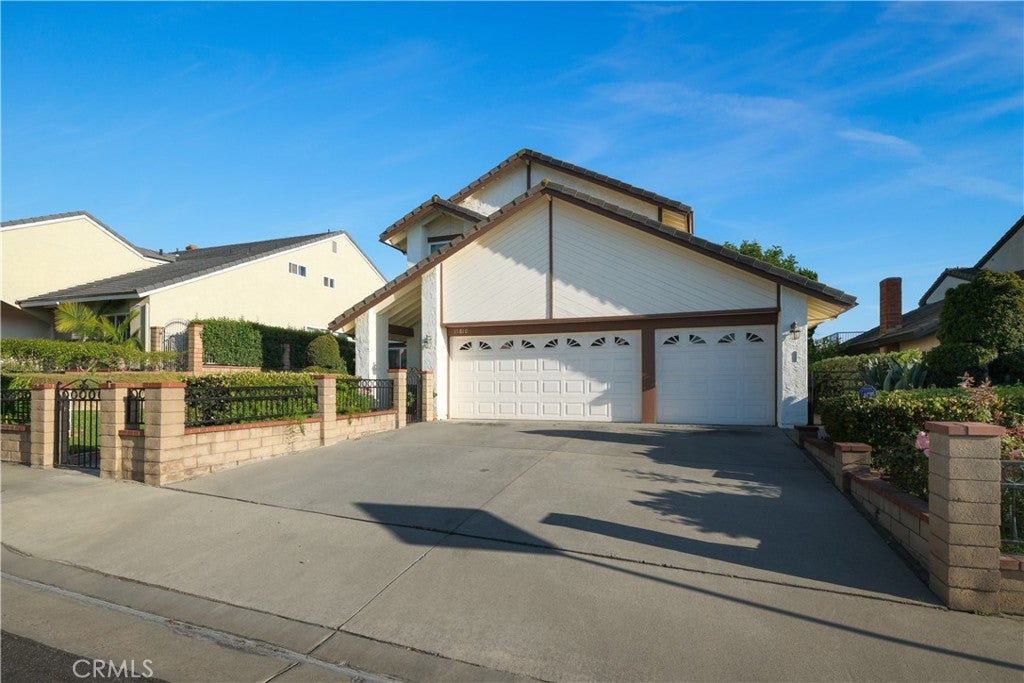
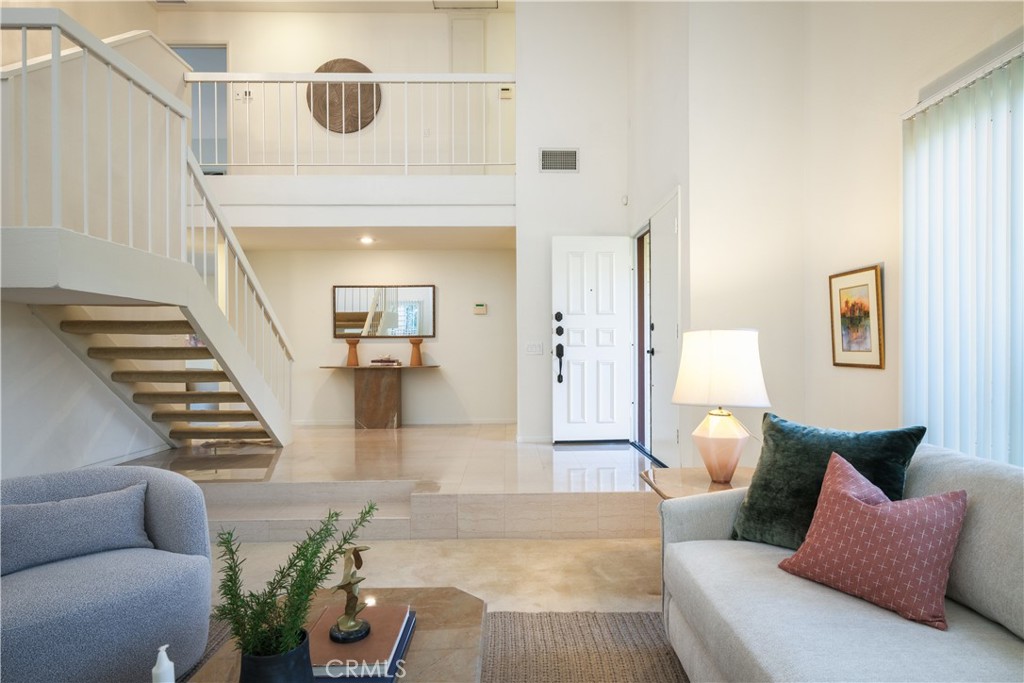
Set amid the serene rolling hills of Whittier's prestigious Spy Glass Estates, this light-filled 5-bedroom, 3-bathroom home offers 2,576 square feet where soaring ceilings, generous proportions, and sweeping canyon views of the Puente Hills Preserve create a tranquil nature retreat. Formal living and dining rooms flow into a family room centered on a cozy fireplace, with warm carpets, hardwood and tile floors throughout and a newly renovated kitchen featuring quartz countertops, brand new stainless steel built-in appliances, and extensive cabinetry. Upstairs, the primary suite indulges with a sunken shower and soaking tub, dual vanities, and his & hers closets, with a private toilet room, joined by three additional generous-sized bedrooms, while a downstairs bedroom and full bath add flexibility for guests or remote work. Outside, a private backyard with sweeping hillside views is perfect made for BBQs, relaxing, and entertaining. Unlike most of Whittier, this home only sits 4 min. away from the 605 freeway and 7 min. from the 60 freeway, making this the MOST accessible neighborhood in all of Whittier. A short drive from Uptown Whittier's buzzing dining scene and its numerous coffee shops and breweries, with easy access to Whittier Narrows Recreation Area and many of Southern California's best hiking trails less than 10 min. away. You will be hard-pressed to find another neighborhood with the views, convenience, and peace and quiet living like this - which is why many of the neighbors here are multi-generational owners and rarely sell.

Listed by Kenny Liu

·

License #01897297

·

Realest Group, Inc.

·

626-888-9260

Last updated July 26, 2026

·

Source: CRMLS #AR26133038

Listing Facts

  • TypeSingle-family
  • NeighborhoodRose Hills
  • Bedrooms5
  • Bathrooms3
  • Days on Prevu43
  • HOA/Maint. Fees$90/month
  • Size2,576 sqft
  • Price per sqft$446

Amenities

  • Dishwasher
  • Private Outdoor Space
  • Washer/Dryer
  • Air Conditioning
  • Parking
  • Swimming Pool

Location

Mortgage Calculator

Listing History

06/19/2026
Listed by Realest Group, Inc.
$1,150,000

Property Details for 11810 Pocasset Drive

Association

Amenities

  • Association Amenities: Management
  • Community Features: Street Lights, Suburban, Sidewalks

Fees

  • Association Fee: $90.00 Monthly

General

  • Association Name: Spyglass HOA
  • Number Of Units In Community: 464

Exterior

Construction

  • Number Of Units Total: 1
  • Stories: 2
  • Stories Total: 2
  • Structure Type: House
  • Window Features: Blinds, Double Pane Windows, Screens
  • Year Built: 1979
  • Common Walls: No Common Walls
  • Entry Level: 1
  • Entry Location: Front / Grade Level
  • Exterior Features: Balcony

Features

  • Patio And Porch Features: Rear Porch
  • View: City Lights, Hills

Measurements

  • Lot Features: Back Yard, Front Yard, Gentle Sloping, Landscaped, Level
  • Lot Size Acres: 0.19
  • Lot Size Area: 8,379
  • Lot Size Source: Assessor
  • Lot Size Square Feet: 8,379
  • Lot Size Units: Square Feet

Financial

Taxes

  • Parcel Number: 8125044048

Interior

Features

  • Appliances: Built-In Range, Convection Oven, Dishwasher, ENERGY STAR Qualified Appliances, Gas Range, Gas Water Heater, Microwave, Refrigerator, Range Hood, Dryer, Washer
  • Fireplace Features: Gas, Living Room
  • Fireplace: Yes
  • Flooring: Carpet, Tile, Wood
  • Interior Features: Beamed Ceilings, Cathedral Ceiling(s), High Ceilings, Open Floorplan, Recessed Lighting

Measurements

  • Living Area: 2,576
  • Living Area Units: Square Feet

Rooms

  • Bathrooms Full: 3
  • Bathrooms Total Integer: 3
  • Bedrooms Total: 5
  • Main Level Bathrooms: 1
  • Main Level Bedrooms: 1

Other

Environmental

  • Green Energy Efficient: Appliances

Location

  • Tax Lot: 13

Parking

Parking

  • Attached Garage: Yes
  • Garage Spaces: 3
  • Garage: Yes
  • Parking Features: Attached, Direct Access, Garage Faces Front, Garage, Garage Door Opener, Private
  • Parking Total: 3

Schools

Elementary School

  • Elementary School: Other

High School

  • High School: Whittier
  • High School District: Whittier Union High

Middle or Junior School

  • Middle Or Junior School: Dexter

Utilities

Equipment

  • Cooling: Central Air
  • Has Cooling: Yes
  • Heating: Central, Fireplace(s)
  • Has Heating: Yes
  • Laundry Features: Washer Hookup, Gas Dryer Hookup, Inside, Laundry Closet
  • Sewer: Public Sewer
  • Utilities: Electricity Connected, Natural Gas Connected, Sewer Connected, Water Connected
  • Water Source: Public

Frequently Asked Questions

How many bedrooms and bathrooms does this single-family home have?

There are 5 bedrooms and 3 bathrooms in this single-family home at 11810 Pocasset Drive.

What schools are nearby to 11810 Pocasset Drive?

Nearby schools include the Other Elementary School, Dexter Middle School, and Whittier High School.

Does this single-family home have parking?

Yes, there are 3 parking spaces available for 11810 Pocasset Drive.

How does 11810 Pocasset Drive compare to other single-family homes in Rose Hills?

This single-family home is listed 12% below the average price for single-family homes in Rose Hills and has been on the market for 69 less days than the typical home in this area.

What building or home owners association is the single-family home part of?

This single-family home is part of the Spyglass HOA home owners association.

What is the square footage on this single-family home?

According to the MLS, this listing is 2,576 sqft.

11810 Pocasset Drive is a 5-bedroom, 3-bath single-family home for sale in Whittier CA 90601. Available on Prevu for 43 days at $1,150,000. This residence features 2,576 square feet of living space, located in Rose Hills. The median listing price for single-family homes in this area is $500,000. Nearby schools include Other Elementary School, Dexter Middle School, and Whittier High School. The home offers private outdoor space, dishwasher, air conditioning, parking, swimming pool, and washer/dryer. View other single-family home listings in Los Angeles County.

Based on information from California Regional Multiple Listing Service, Inc. and/or other sources. All data, including all measurements and calculations of area, is obtained from various sources and has not been, and will not be, verified by Prevu or the MLS. Information is provided exclusively for consumer's personal, non-commercial use and may not be used for any purpose other than to identify prospective properties consumer may be interested in purchasing.

Full MLS Disclaimers

Rebate estimate is indicative only and based on listing price and estimated buyer's agent commission paid by owner, if applicable. Final rebates are subject to Terms of Use and may vary due to final negotiated transaction terms.