

Prevu by reAlpha
BuySellBlogBrowse Listings

11803 W 56th CircleArvada, CO 80002

For Sale

$715,000

Smart Buyer Rebate $7,150

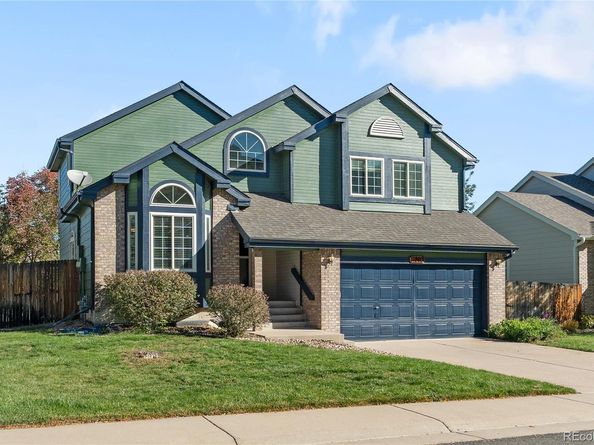
Welcome to the highly coveted Valley at Rainbow Ridge community in Arvada! Offering an exceptional combination of comfort, convenience, and versatile living spaces, this two-story home is an attractive option for buyers seeking a low-maintenance lifestyle with the flexibility of additional living and entertaining space. The thoughtfully designed main level features a formal dining area, large lounge and living area with built in gas fireplace, and conveniently located laundry space, providing everyday functionality and comfort for gathering and entertaining. Upstairs, the bedrooms offer a separation of private living spaces from the main level. The fully finished basement expands the home's versatility with a spacious family room, additional bedroom, and bathroom, creating an ideal retreat for overnight guests, extended family, a home office, exercise room, or hobby space. Whether you're working remotely, entertaining, accommodating visitors, or simply looking for room to spread out, this flexible floor plan adapts to a variety of lifestyles. Outside, enjoy a large deck with beautiful landscaped yard, fully fenced in, perfect for relaxing, outdoor dining, gardening, or pets. A two-car garage provides convenient parking and additional storage. Ideally situated near Olde Town Arvada, with convenient access to shopping, dining, parks, trails, and major commuting routes, this home offers the charm of an established residential neighborhood with easy access to Denver, Golden, and the surrounding Front Range. An exceptional opportunity for those seeking a two-story home with a finished basement, flexible guest space, a private fenced yard, and a desirable Arvada location!

Listed by Nicki Thompson

·

License #033037

·

RE/MAX Alliance - Olde Town

·

303-725-1874

Listed by Lisa Magleby

·

License #050050

·

RE/MAX Alliance - Olde Town

Last updated October 17, 2026

·

Source: REColorado #9936287

Listing Facts

  • TypeSingle-family
  • NeighborhoodRainbow Ridge
  • Bedrooms4
  • Bathrooms4
  • Days on Prevu17
  • HOA/Maint. Fees$490/annual
  • Taxes$4,437/year
  • Size2,361 sqft
  • Price per sqft$303

Amenities

  • Dishwasher
  • Private Outdoor Space
  • Air Conditioning
  • Parking

Location

Mortgage Calculator

Listing History

10/14/2026
Listed by RE/MAX Alliance - Olde Town
$715,000
  1. 10/14/2026$715,000
    Listed by RE/MAX Alliance - Olde Town

Property Details for 11803 W 56th Circle

Association

Fees

  • Association Fee: $490.00 Annually

General

  • Association Name: MSI

Exterior

Construction

  • Roof: Composition
  • Structure Type: House
  • Window Features: Double Pane Windows, Window Treatments
  • Year Built: 1994
  • Architectural Style: Traditional
  • Construction Materials: Brick, Wood Siding
  • Exterior Features: Lighting, Private Yard, Rain Gutters

Features

  • Direction Faces: South
  • Fencing: Full
  • Patio And Porch Features: Deck, Front Porch
  • Road Frontage Type: Public

Measurements

  • Building Area Total: 2,424
  • Lot Features: Landscaped, Level, Sprinklers In Front, Sprinklers In Rear
  • Lot Size Acres: 0.15
  • Lot Size Area: 6,359
  • Lot Size Square Feet: 6,359
  • Lot Size Units: Square Feet

Financial

Taxes

  • Parcel Number: 405411
  • Tax Annual Amount: $4,437.00
  • Tax Year: 2025

Interior

Features

  • Appliances: Dishwasher, Disposal, Microwave, Oven, Range
  • Fireplace Features: Living Room
  • Fireplaces Total: 1
  • Flooring: Carpet, Linoleum, Wood
  • Interior Features: Breakfast Bar, Built-in Features, Ceiling Fan(s), Eat-in Kitchen, High Ceilings, High Speed Internet, Laminate Counters, Pantry, Primary Suite, Radon Mitigation System, Solid Surface Counters, Vaulted Ceiling(s), Walk-In Closet(s), Wired For Data

Measurements

  • Living Area: 2,361

Rooms

  • Basement: Finished
  • Has Basement: Yes
  • Bathrooms Full: 1
  • Bathrooms Half: 1
  • Bathrooms Three Quarter: 2
  • Bathrooms Total Integer: 4
  • Bedrooms Total: 4

Other

General

  • Exclusions: Seller's Personal Property

Location

  • Subdivision Name: Valley At Rainbow Ridge

Parking

Parking

  • Attached Garage: Yes
  • Garage Spaces: 2
  • Parking Features: Concrete
  • Parking Total: 2

Schools

Elementary School

  • Elementary School: Vanderhoof
  • Elementary School District: Jefferson County R-1

High School

  • High School: Arvada West
  • High School District: Jefferson County R-1

Middle or Junior School

  • Middle Or Junior School: Drake
  • Middle Or Junior School District: Jefferson County R-1

Utilities

Equipment

  • Cooling: Central Air
  • Heating: Forced Air
  • Laundry Features: In Unit
  • Sewer: Public Sewer
  • Utilities: Cable Available, Electricity Connected, Internet Access (Wired), Natural Gas Connected
  • Water Source: Public

Frequently Asked Questions

How many bedrooms and bathrooms does this single-family home have?

There are 4 bedrooms and 4 bathrooms in this single-family home at 11803 W 56th Circle.

What schools are nearby to 11803 W 56th Circle?

Nearby schools include the Vanderhoof Elementary School, Drake Middle School, and Arvada West High School.

Does this single-family home have parking?

Yes, there are 2 parking spaces available for 11803 W 56th Circle.

What are the annual taxes for 11803 W 56th Circle?

Annual taxes for this single-family home are estimated at $4,437.

How does 11803 W 56th Circle compare to other single-family homes in Rainbow Ridge?

This single-family home is listed 24% below the average price for single-family homes in Rainbow Ridge and has been on the market for 123 less days than the typical home in this area.

What building or home owners association is the single-family home part of?

This single-family home is part of the MSI home owners association.

What is the square footage on this single-family home?

According to the MLS, this listing is 2,361 sqft.

11803 W 56th Circle is a 4-bedroom, 4-bath single-family home for sale in Arvada CO 80002. Listed on Prevu for 17 days at $715,000. This property features 2,361 square feet of living space, located in Arvada. The median listing price for single-family homes in this area is $799,000. Nearby schools include Vanderhoof Elementary School, Drake Middle School, and Arvada West High School. Property amenities include private outdoor space, dishwasher, air conditioning, and parking. Explore more single-family home listings in Arvada.

The content relating to real estate for sale in this Web site comes in part from the Internet Data eXchange ("IDX") program of METROLIST, INC., DBA RECOLORADO® Real estate listings held by brokers other than Prevu are marked with the IDX Logo. This information is being provided for the consumers' personal, non-commercial use and may not be used for any other purpose. All information subject to change and should be independently verified.

Full MLS Disclaimers

Rebate estimate is indicative only and based on listing price and estimated buyer's agent commission paid by owner, if applicable. Final rebates are subject to Terms of Use and may vary due to final negotiated transaction terms.