Prevu by reAlpha
BuySellBlogBrowse Listings

11800 Sunset Hills Road 404Reston, VA 20190

For Sale

$349,900

Smart Buyer Rebate $3,499

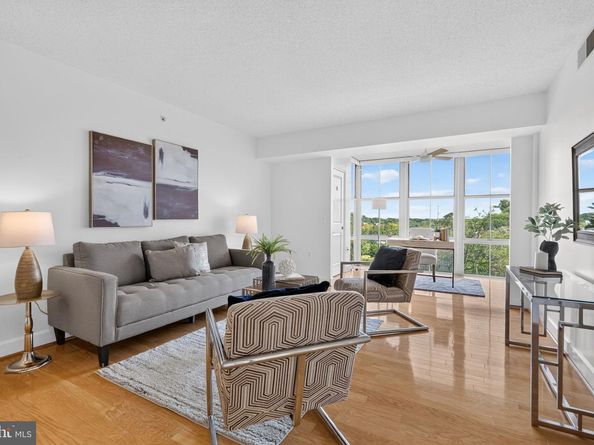
Experience the best of Reston Town Center living in this beautifully maintained one-bedroom, one-bath condominium in Carlton House. The bright, open layout is highlighted by a sun-filled sunroom with floor-to-ceiling, east-facing windows overlooking mature trees—an ideal space for relaxing, working from home, or enjoying your morning coffee. Recent updates include a new HVAC (2020), new window blinds (2025), a new toilet (2025), freshly painted (2026), and new lighting fixtures (2026). Enjoy outstanding community amenities including concierge service, rooftop pool, fitness center, theater, business center, billiards room, rooftop grilling areas, and beautifully maintained common spaces. The condo fee includes water, sewer, trash, grounds maintenance, snow removal, and annual window washing. One reserved garage parking space (#28 on B3) conveys, with guest parking available through the concierge. Located just moments from Reston Town Center, Metro, the W&OD Trail, shopping, dining, entertainment, and Lake Anne, this home offers the perfect combination of comfort, convenience, and an exceptional lifestyle. *One pet allowed per unit. Additional pets require board approval.


Listed by Allison B Goodhart

·

License #0225190446

·

Compass

·

7033623221

Last updated July 30, 2026

·

Source: BrightMLS #VAFX2332280

Listing Facts

  • TypeCondo
  • NeighborhoodReston
  • Bedrooms1
  • Bathrooms1
  • Days on Prevu1
  • HOA/Maint. Fees$533.98/month
  • Taxes$4,167/year
  • Size833 sqft
  • Price per sqft$420

Amenities

  • Dishwasher
  • Washer/Dryer
  • Concierge
  • Elevator
  • Pool - Outdoor

Location

Mortgage Calculator

Listing History

07/30/2026
Listed by Compass
$349,900

Property Details for 11800 Sunset Hills Road 404

Association

Amenities

  • Association Amenities: Concierge, Elevator, Exercise Room, Party Room, Pool - Outdoor, Sauna, Security, Common Grounds, Community Center
  • Pets Allowed: Number Limit

Fees

  • Association Fee 2: $533.98 Monthly
  • Association Fee Includes: Common Area Maintenance, Custodial Services Maintenance, Ext Bldg Maint, Management, Insurance, Parking Fee, Pool(s), Reserve Funds, Snow Removal, Trash, Water

Exterior

Construction

  • New Construction: No
  • Year Built: 2005
  • Architectural Style: Contemporary
  • Building Name: CARLTON HOUSE CONDO
  • Construction Materials: Brick, Stone
  • Entry Level: 4

Features

  • Direction Faces: West
  • Other Structures: Above Grade, Below Grade
  • Patio And Porch Features: Enclosed
  • View: Garden/Lawn, Water, Scenic Vista
  • Waterfront: No

Measurements

  • Lot Features: Corner, Backs To Trees, Landscaping

Financial

Taxes

  • Tax Annual Amount: $4,167.00
  • Tax Year: 2025

Interior

Features

  • Appliances: Dishwasher, Disposal, Dryer, Exhaust Fan, Microwave, Oven/Range - Electric, Refrigerator, Washer, Washer/Dryer Stacked
  • Fireplace: No
  • Flooring: Ceramic Tile, Hardwood
  • Interior Features: Combination Dining/Living, Kitchen - Gourmet, Breakfast Area, Family Room Off Kitchen, Upgraded Countertops, Window Treatments, Wood Floors, Primary Bath(s), Entry Level Bedroom, Floor Plan - Open

Measurements

  • Living Area: 833
  • Living Area Source: Assessor

Rooms

  • Has Basement: No
  • Bathrooms Full: 1
  • Bathrooms Total Integer: 1
  • Bedrooms Total: 1
  • Main Level Bedrooms: 1

Other

Features

  • Accessibility Features: Elevator, Entry Slope <1', Doors - Swing In, Doors - Recede, Doors - Lever Handle(s), 36"+ Wide Halls, Level Entry - Main, Thresholds <5/8"

General

  • Senior Community: No

Location

  • Subdivision Name: CARLTON HOUSE

Parking

Parking

  • Garage Spaces: 1
  • Garage: Yes
  • Parking Features: Assigned

Schools

Elementary School

  • Elementary School: LAKE ANNE

High School

  • High School: SOUTH LAKES

Middle or Junior School

  • Middle Or Junior School: HUGHES

Utilities

Equipment

  • Cooling: Central A/C
  • Heating: Forced Air
  • Has Heating: Yes
  • Sewer: Public Sewer
  • Water Source: Public

Frequently Asked Questions

How many bedrooms and bathrooms does this condo have?

There is 1 bedroom and 1 bathroom in this condo at 11800 Sunset Hills Road 404.

What schools are nearby to 11800 Sunset Hills Road 404?

Nearby schools include the LAKE ANNE Elementary School, HUGHES Middle School, and SOUTH LAKES High School.

Does this condo have parking?

Yes, there is 1 parking space available for 11800 Sunset Hills Road 404.

What are the annual taxes for 11800 Sunset Hills Road 404?

Annual taxes for this condo are estimated at $4,167.

How does 11800 Sunset Hills Road 404 compare to other condos in Reston?

This condo is listed 18% below the average price for condos in Reston and has been on the market for 46 less days than the typical home in this area.

What building or home owners association is the condo part of?

This condo is in the CARLTON HOUSE CONDO building.

What is the square footage on this condo?

According to the MLS, this listing is 833 sqft.

11800 Sunset Hills Road 404 is a 1-bedroom, 1-bath condo for sale in RESTON VA 20190. On Prevu for 1 days at $349,900. This property features 833 square feet of living space, located in Reston. The median listing price for condos in this area is $510,000. Nearby schools include LAKE ANNE Elementary School, HUGHES Middle School, and SOUTH LAKES High School. Additional amenities include dishwasher, concierge, elevator, pool - outdoor, and dryer. Browse more condo listings in Fairfax County.

The data relating to real estate for sale on this website appears in part through the BRIGHT Internet Data Exchange program, a voluntary cooperative exchange of property listing data between licensed real estate brokerage firms in which participates, and is provided by BRIGHT through a licensing agreement. The information provided by this website is for the personal, non-commercial use of consumers and may not be used for any purpose other than to identify prospective properties consumers may be interested in purchasing. Copyright BRIGHT, All Rights Reserved.

Full MLS Disclaimers

Rebate estimate is indicative only and based on listing price and estimated buyer's agent commission paid by owner, if applicable. Final rebates are subject to Terms of Use and may vary due to final negotiated transaction terms.