Prevu by reAlpha
BuySellBlogBrowse Listings

118 Highland DriveSeattle, WA 98109

For Sale

$3,590,000

Smart Buyer Rebate $35,900

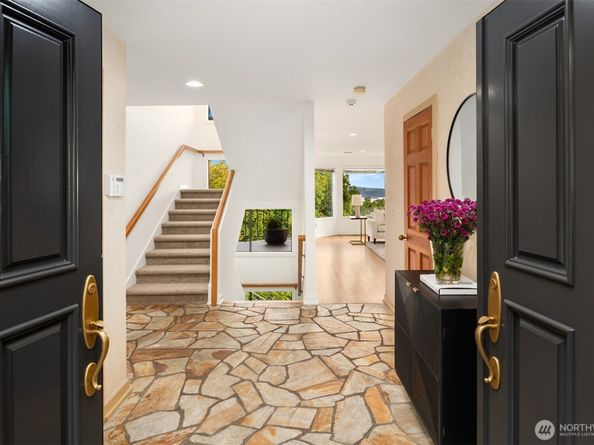
Prime South Slope Queen Anne location boasts a captivating panorama spanning from the Cascade Range to the Olympic Mountains and everything in between: the quintessential Seattle vista incl Downtown, Space Needle, Stadiums, Elliott Bay, Alki, Cruise ships, islands and mesmerizing sunsets. Only the second time ever available- beautiful rooms, gorgeous oak floors, spacious rooms, & several balconies. Soaring ceilings and walls of glass inviting views characterize the top floor, where open concept Living, dining, kitchen & family rooms all access the spacious deck, & circulate beautifully at parties. Gourmet kitchen w/ slab granite counters, top of the line appliances, custom cabinets. Private top floor primary suite w/ ample walk-in closet & 5-piece bath. Entry level is home to a beautiful Lounge room, the perfect place to relax and enjoy the breathtaking scenery. Both garages are on this level, as well as a storage room, laundry room. The bedroom level is home to three large bedrooms- two which share a bathroom, and another with a marble en-suite bathroom. A Playroom is found here, plus Seattle's most scenic home office! Lower floor is home to the home gym & Hot tub/sauna spa, & private patio. Central to the design is a connecting gracious custom staircase, lending classic continuity to the architecture. The versatility of the floor plan accommodates numerous scenarios, but each would offer a stunning backdrop. Close proximity to Queen Anne shops, restaurants & amenities.


Listed by Kristine E. Losh

·

Ewing & Clark, Inc.

Listed by Jane Powers

·

Ewing & Clark, Inc.

Last updated September 10, 2026

·

Source: NWMLS #2574423

Listing Facts

  • TypeSingle-family
  • NeighborhoodEast Queen Anne
  • Bedrooms4
  • Bathrooms6
  • Days on Prevu13
  • Taxes$32,366/year
  • Size4,893 sqft
  • Price per sqft$734

Amenities

  • Dishwasher
  • Washer/Dryer
  • Pets Allowed
  • Air Conditioning
  • Parking

Location

Mortgage Calculator

Listing History

09/02/2026
Listed by Ewing & Clark, Inc.
$3,590,000
  1. 09/02/2026$3,590,000
    Listed by Ewing & Clark, Inc.

Property Details for 118 Highland Drive

Exterior

Construction

  • Property Condition: Very Good
  • Roof: Composition, Metal
  • Structure Type: House
  • Year Built: 1977
  • Building Name: Van Brocklin Add
  • Construction Materials: Wood
  • Exterior Features: Wood

Features

  • Direction Faces: South
  • View: City, Mountains, Sound, Territorial

Measurements

  • Building Area Total: 4,893
  • Building Area Units: Square Feet
  • Lot Features: Curbs, Paved, Sidewalk
  • Lot Size Acres: 0.11
  • Lot Size Square Feet: 5,200
  • Lot Size Units: Square Feet

Financial

Taxes

  • Parcel Number: 8873000044
  • Tax Annual Amount: $32,366.00
  • Tax Year: 2026

Interior

Features

  • Appliances: Dishwasher, Disposal, Dryer, Refrigerator, Stove(s)/Range(s), Washer
  • Fireplace Features: Wood Burning
  • Fireplace: Yes
  • Fireplaces Total: 2
  • Flooring: Ceramic Tile, Concrete, Hardwood, Stone, Carpet
  • Interior Features: Second Primary Bedroom, Dining Room, Fireplace, Hot Tub/Spa, Sauna, Skylight(s), Vaulted Ceiling(s), Walk-In Closet(s), Water Heater, Wine Cellar
  • Spa: Yes

Measurements

  • Living Area: 4,893

Rooms

  • Basement: Finished
  • Bathrooms Full: 1
  • Bathrooms Half: 2
  • Bathrooms Three Quarter: 3
  • Bathrooms Total Integer: 6
  • Bedrooms Total: 4
  • Main Level Bathrooms: 1

Other

Location

  • Subdivision Name: Queen Anne

Parking

Parking

  • Attached Garage: Yes
  • Covered Spaces: 2
  • Garage: Yes
  • Parking Features: Attached Garage
  • Parking Total: 4

Schools

Elementary School

  • Elementary School: John Hay Elementary

High School

  • High School: Lincoln High
  • High School District: Seattle

Middle or Junior School

  • Middle Or Junior School: Mc Clure Mid

Utilities

Equipment

  • Has Cooling: Yes
  • Has Heating: Yes
  • Sewer: Sewer Connected
  • Water Source: Public

Frequently Asked Questions

How many bedrooms and bathrooms does this single-family home have?

There are 4 bedrooms and 6 bathrooms in this single-family home at 118 Highland Drive.

What schools are nearby to 118 Highland Drive?

Nearby schools include the John Hay Elementary, Mc Clure Mid Middle School, and Lincoln High.

Does this single-family home have parking?

Yes, there are 4 parking spaces available for 118 Highland Drive.

What are the annual taxes for 118 Highland Drive?

Annual taxes for this single-family home are estimated at $32,366.

How does 118 Highland Drive compare to other single-family homes in East Queen Anne?

This single-family home is listed 85% above the average price for single-family homes in East Queen Anne and has been on the market for 59 less days than the typical home in this area.

What building or home owners association is the single-family home part of?

This single-family home is in the Van Brocklin Add building.

What is the square footage on this single-family home?

According to the MLS, this listing is 4,893 sqft.

118 Highland Drive is a 4-bedroom, 6-bath single-family home for sale in Seattle WA 98109. Available on Prevu for 13 days at $3,590,000. This residence features 4,893 square feet of living space, located in East Queen Anne. The median listing price for single-family homes in this area is $819,950. Nearby schools include John Hay Elementary, Mc Clure Mid Middle School, and Lincoln High. Property amenities include dishwasher, pets allowed, air conditioning, parking, and washer/dryer. View other single-family home listings in Seattle.

Based on information from NWMLS and/or other sources. All data, including all measurements and calculations of area, is obtained from various sources and has not been, and will not be, verified by Prevu or the MLS. Information is provided exclusively for consumer's personal, non-commercial use and may not be used for any purpose other than to identify prospective properties consumer may be interested in purchasing.

Full MLS Disclaimers

Rebate estimate is indicative only and based on listing price and estimated buyer's agent commission paid by owner, if applicable. Final rebates are subject to Terms of Use and may vary due to final negotiated transaction terms.