

Prevu by reAlpha
BuySellBlogBrowse Listings

118 High ST 9Boston, MA 02129

For Sale

$649,900

Smart Buyer Rebate - Ask

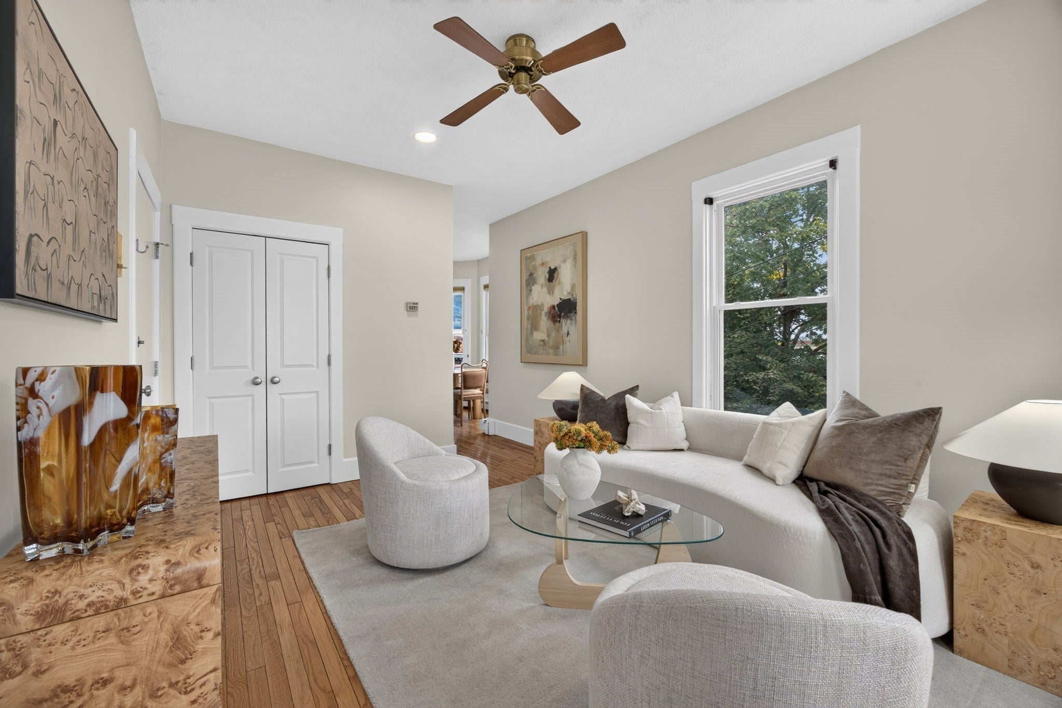
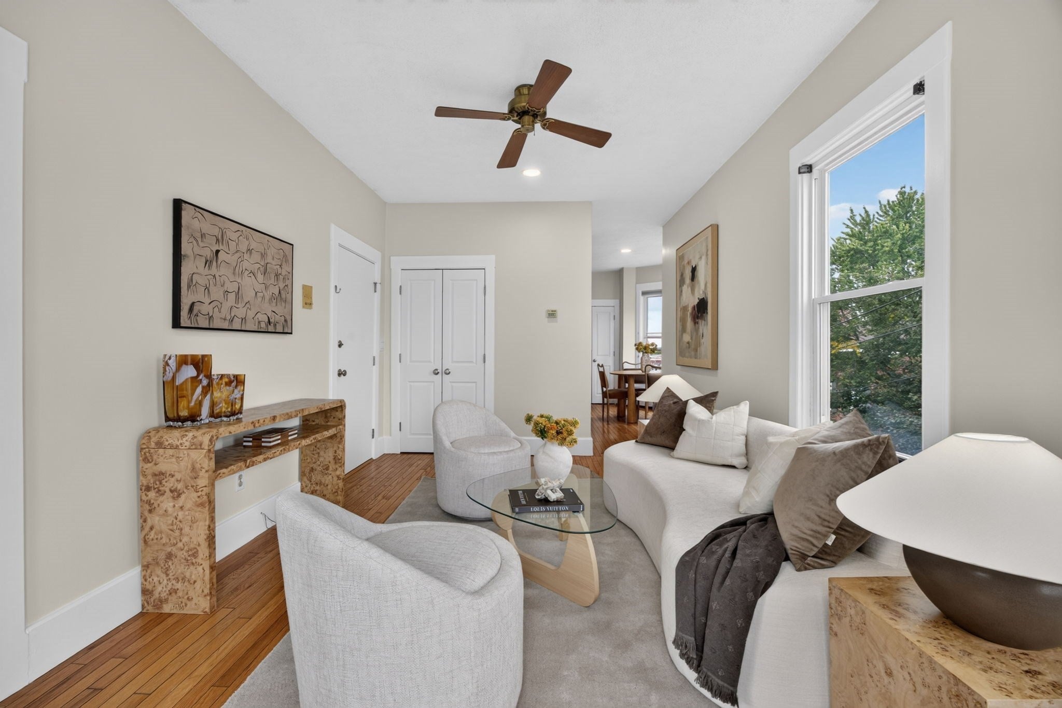
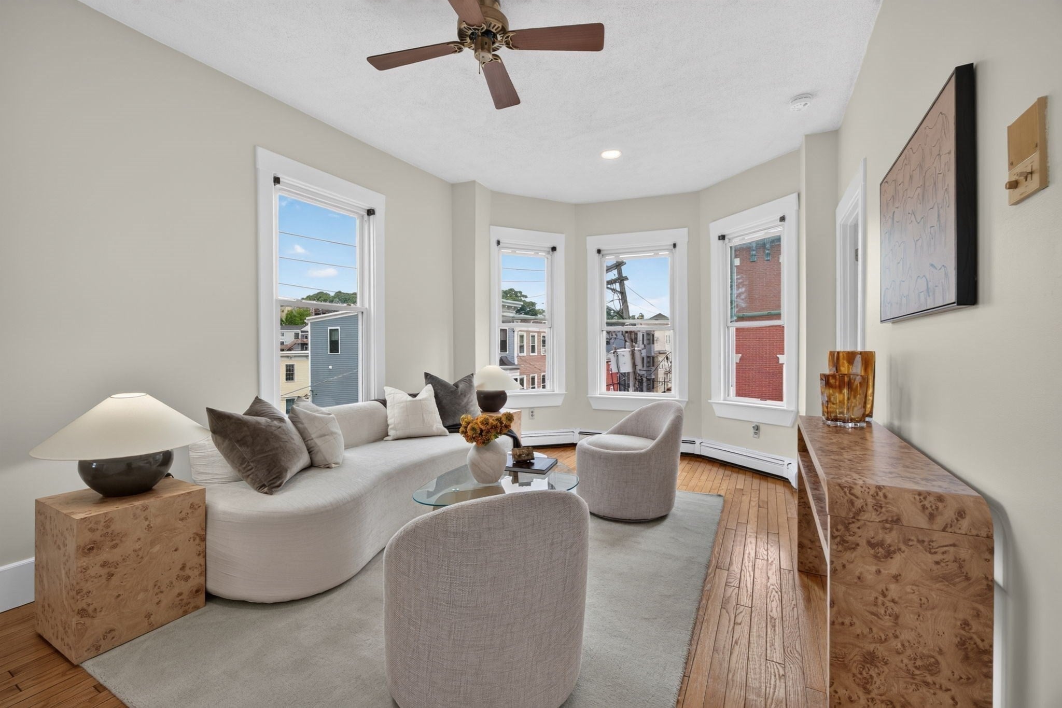
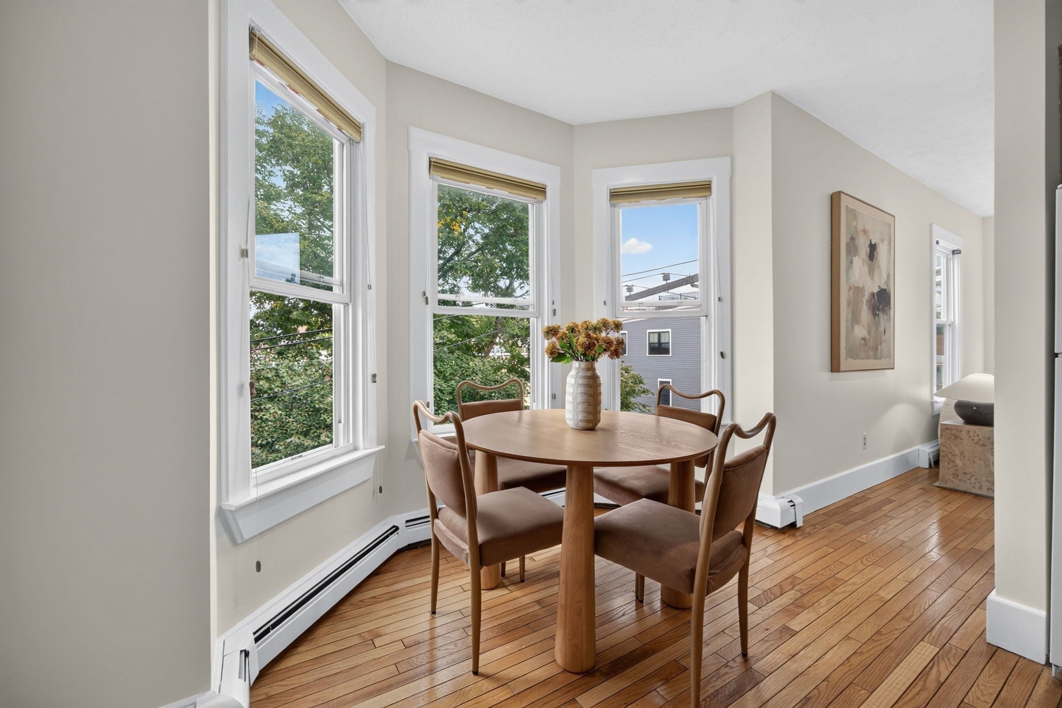
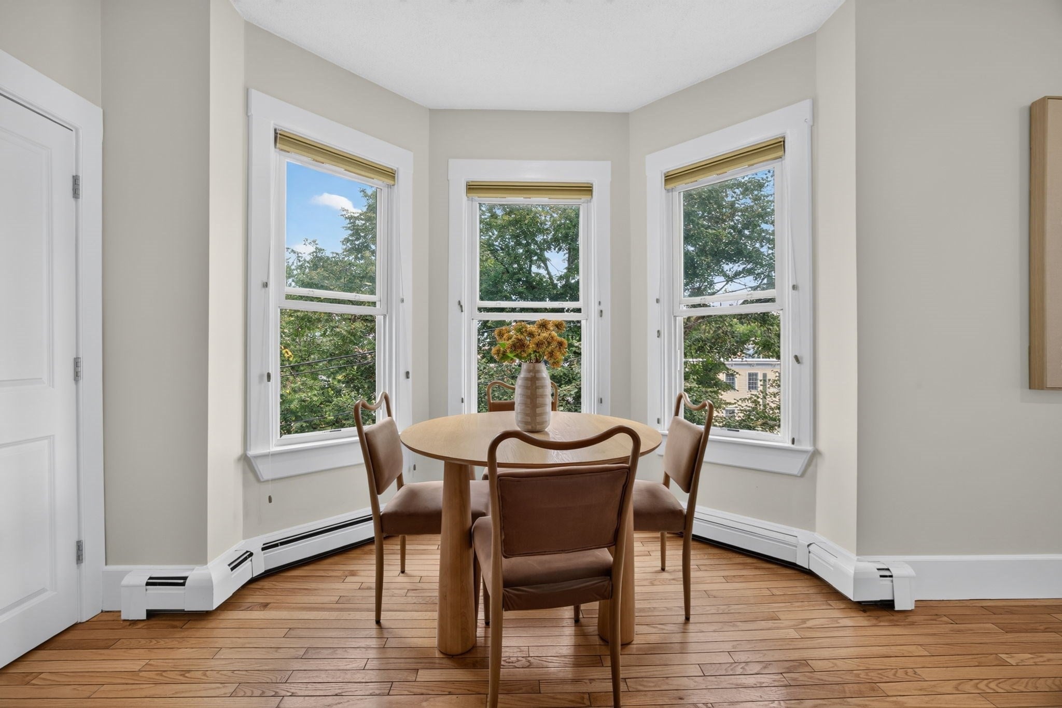
Perched on the top floor, this sun-filled penthouse offers a bright and inviting layout in the heart of Charlestown. The two-bedroom home features soaring ceilings, hardwood floors, recessed lighting, two classic bay windows, an eat-in kitchen, and freshly painted interiors. The second bedroom is smaller in scale and ideally suited for a child’s room, nursery, home office, or other flexible use.Recent updates include a newer boiler and hot water heater, both installed in 2019, along with most windows replaced in 2020. The association is also completing a brand-new roof and roof deck, offering impressive views across historic Charlestown and the Boston skyline. An updated bathroom, basement storage, and free laundry in the building shared between just three units add to the convenience of this well-maintained home, all complemented by a low HOA fee.

Last updated September 13, 2026

·

Source: MLSPin #73574130

Listing Facts

  • TypeCondo
  • NeighborhoodThompson Square - Bunker Hill
  • Bedrooms2
  • Bathrooms1
  • Days on Prevu6
  • HOA/Maint. Fees$280/month
  • Taxes$6,303/year
  • Size658 sqft
  • Price per sqft$988

Amenities

  • Dishwasher
  • Pets Allowed

Location

Mortgage Calculator

Listing History

09/09/2026
Listed by
$649,900
  1. 09/09/2026$649,900
    Listed by

Property Details for 118 High ST 9

Association

Amenities

  • Pets Allowed: Yes

Fees

  • Association Fee: $280.00 Monthly
  • Association Fee Includes: Water, Sewer, Insurance

Exterior

Construction

  • Number Of Units Total: 9
  • Stories: 1
  • Stories Total: 1
  • Year Built: 1900
  • Year Built Details: Actual
  • Entry Level: 3

Measurements

  • Building Area Total: 658
  • Building Area Units: Square Feet
  • Lot Size Units: Acres

Financial

Taxes

  • Parcel Number: 1281048
  • Tax Annual Amount: $6,303.00
  • Tax Assessed Value: $544,300.00
  • Tax Year: 2026

Interior

Features

  • Appliances: Range, Dishwasher, Refrigerator
  • Flooring: Wood

Measurements

  • Living Area: 658
  • Living Area Source: Public Records

Rooms

  • Has Basement: Yes
  • Bathrooms Full: 1
  • Bathrooms Total Integer: 1
  • Bedrooms Total: 2
  • Rooms Total: 5

Utilities

Equipment

  • Cooling: Window Unit(s)
  • Has Cooling: Yes
  • Heating: Central
  • Has Heating: Yes
  • Sewer: Public Sewer
  • Water Source: Public

Frequently Asked Questions

How many bedrooms and bathrooms does this condo have?

There are 2 bedrooms and 1 bathroom in this condo at 118 High ST 9.

Are pets allowed at 118 High ST?

Yes, 118 High ST allows pets.

What are the annual taxes for 118 High ST 9?

Annual taxes for this condo are estimated at $6,303.

How does 118 High ST 9 compare to other condos in Thompson Square - Bunker Hill?

This condo is listed 16% below the average price for condos in Thompson Square - Bunker Hill and has been on the market for 47 less days than the typical home in this area.

What is the square footage on this condo?

According to the MLS, this listing is 658 sqft.

118 High ST 9 is a 2-bedroom, 1-bath condo for sale in Boston MA 02129. Available on Prevu for 6 days at $649,900. This home features 658 square feet of living space, located in Thompson Square - Bunker Hill. The median listing price for condos in this area is $799,000. Property amenities include dishwasher and pets allowed. View other condo listings in Boston.

The property listing data and information, or the Images, set forth herein were provided to MLS Property Information Network, Inc. from third party sources, including sellers, lessors, landlords and public records, and were compiled by MLS Property Information Network, Inc. The property listing data and information, and the Images, are for the personal, non commercial use of consumers having a good faith interest in purchasing, leasing or renting listed properties of the type displayed to them and may not be used for any purpose other than to identify prospective properties which such consumers may have a good faith interest in purchasing, leasing or renting. MLS Property Information Network, Inc. and its subscribers disclaim any and all representations and warranties as to the accuracy of the property listing data and information, or as to the accuracy of any of the Images, set forth herein.

Full MLS Disclaimers

Rebate estimate is indicative only and based on listing price and estimated buyer's agent commission paid by owner, if applicable. Final rebates are subject to Terms of Use and may vary due to final negotiated transaction terms.