Prevu by reAlpha
BuySellBlogBrowse Listings

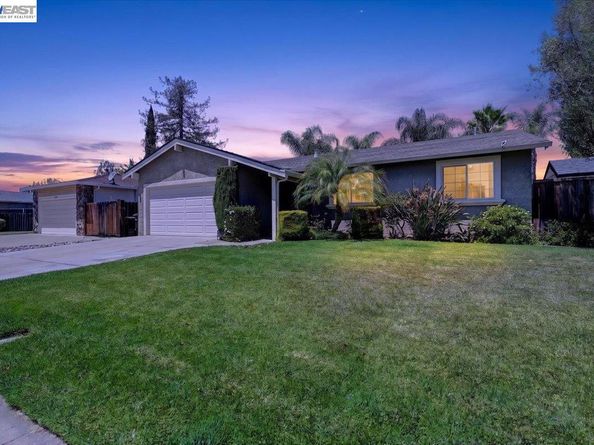
118 Diamond DrLivermore, CA 94550

For Sale

$1,179,000

Smart Buyer Rebate $11,790

Stunning home with engineered hardwood flooring throughout. The beautifully appointed kitchen features granite countertops, a center island, stainless steel appliances, a breakfast bar, and a generous eat-in dining area. The inviting living space is anchored by a striking fireplace with slate surround, accented by shiplap walls and elegant crown molding. Retreat to the primary suite with marble countertops, custom granite shower with a waterfall shower head, and a bidet toilet. The second full bath is equally impressive with marble countertops, an updated shower/tub combination, and a bidet toilet. Step outside to your private backyard oasis a black bottom pool with a serene water feature and solar heat, framed by lush grass and flagstone hardscaping. The front yard makes a lasting impression with mature landscaping, including a stately olive tree, vibrant birds of paradise, and fragrant gardenia. Near top rated schools and easy access to commuting. This home is gorgeous and move in ready!


Listed by Jake Fahnhorst

·

License #02046694

·

Keller Williams Tri-Valley

·

jakefahnhorst@kw.com

Last updated July 30, 2026

·

Source: bridgeMLS #41141273

Listing Facts

  • TypeSingle-family
  • NeighborhoodTempo
  • Bedrooms3
  • Bathrooms2
  • Days on Prevu6
  • Size1,356 sqft
  • Price per sqft$869

Amenities

  • Dishwasher
  • Air Conditioning
  • Parking
  • Swimming Pool

Location

Mortgage Calculator

Listing History

07/26/2026
Listed by Keller Williams Tri-Valley
$1,179,000

Property Details for 118 Diamond Dr

Exterior

Construction

  • Roof: Shingle
  • Stories: 1
  • Year Built: 1969
  • Architectural Style: Contemporary
  • Construction Materials: Stucco

Features

  • Direction Faces: Southeast
  • Fencing: Fenced
  • Pool Features: Black Bottom, In Ground
  • Pool Private: Yes

Measurements

  • Building Area Total: 1,356
  • Lot Features: Back Yard, Front Yard
  • Lot Size Acres: 0.16
  • Lot Size Area: 0
  • Lot Size Square Feet: 7,000
  • Lot Size Units: Acres

Financial

Taxes

  • Parcel Number: 9932850

Interior

Features

  • Appliances: Dishwasher
  • Fireplace Features: Family Room
  • Fireplace: Yes
  • Fireplaces Total: 1
  • Flooring: Hardwood Flrs Throughout
  • Interior Features: No Additional Rooms, Breakfast Bar

Measurements

  • Living Area: 1,356
  • Living Area Units: Square Feet

Rooms

  • Bathrooms Full: 2
  • Bathrooms Total Integer: 2
  • Bedrooms Total: 3
  • Rooms Total: 7

Other

Location

  • Subdivision Name: LIVERMORE DOWNS

Parking

Parking

  • Covered Spaces: 2
  • Garage Spaces: 2
  • Parking Features: Attached

Schools

High School

  • High School District: Livermore Valley (925) 606-3200

Utilities

Equipment

  • Cooling: Central Air
  • Electric: Other Solar
  • Heating: Forced Air
  • Has Heating: Yes
  • Laundry Features: In Garage
  • Sewer: Public Sewer
  • Water Source: Public

Frequently Asked Questions

How many bedrooms and bathrooms does this single-family home have?

There are 3 bedrooms and 2 bathrooms in this single-family home at 118 Diamond Dr.

Does this single-family home have parking?

Yes, there are 2 parking spaces available for 118 Diamond Dr.

How does 118 Diamond Dr compare to other single-family homes in Tempo?

This single-family home is listed 10% below the average price for single-family homes in Tempo and has been on the market for 13 less days than the typical home in this area.

What is the square footage on this single-family home?

According to the MLS, this listing is 1,356 sqft.

118 Diamond Dr is a 3-bedroom, 2-bath single-family home for sale in Livermore CA 94550. Listed on Prevu for 6 days at $1,179,000. This home features 1,356 square feet of living space, located in Livermore. The median listing price for single-family homes in this area is $1,298,000. Property amenities include dishwasher, air conditioning, parking, and swimming pool. Browse more single-family home listings in Livermore.

Based on information from bridgeMLS and/or other sources. All data, including all measurements and calculations of area, is obtained from various sources and has not been, and will not be, verified by Prevu or the MLS. Information is provided exclusively for consumer's personal, non-commercial use and may not be used for any purpose other than to identify prospective properties consumer may be interested in purchasing.

Full MLS Disclaimers

Rebate estimate is indicative only and based on listing price and estimated buyer's agent commission paid by owner, if applicable. Final rebates are subject to Terms of Use and may vary due to final negotiated transaction terms.