

Prevu by reAlpha
BuySellBlogBrowse Listings

11795 W 85th AvenueArvada, CO 80005

For Sale

$650,000

Smart Buyer Rebate $6,500

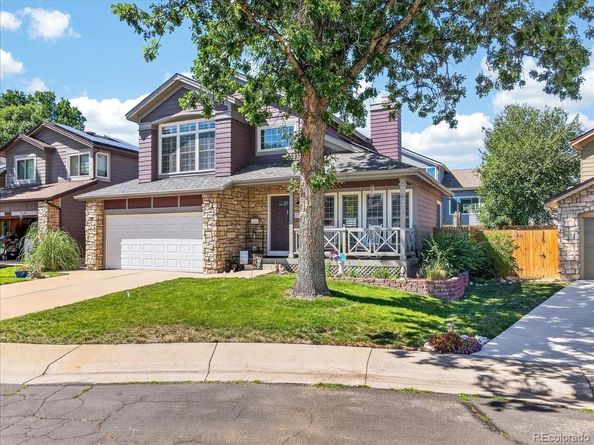
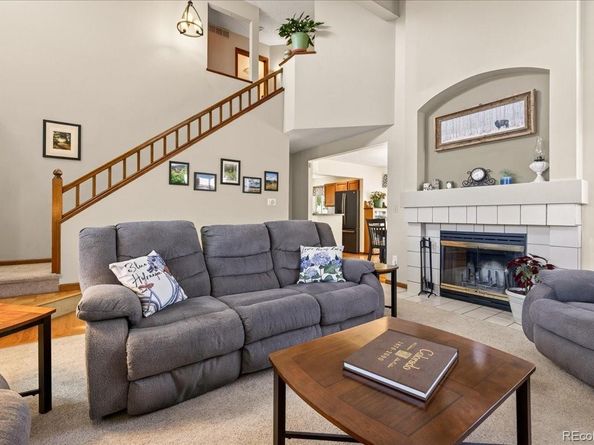
Tucked into The Landing at Standley Lake, this 4-bedroom, 3-bathroom home offers 2,024 square feet of comfortable, well-maintained living space across two stories, plus a finished basement, 2-car garage, and Standley Lake Regional Park practically in your backyard. The main level flows naturally between the kitchen, dining area, and a spacious living room anchored by a cozy fireplace. It is a great setup for everyday living and easy entertaining. The dining room opens to a large stamped concrete patio and a private, fully fenced backyard with mature trees and room to truly unwind. The yard is already wired for a hot tub, giving the next owner an easy opportunity to add one. Upstairs, the primary bedroom offers a walk-in closet and en-suite bath, with two additional bedrooms and a shared hall bath rounding out the upper level. The finished basement is a flexible and functional extension of the home, adding a conforming fourth bedroom, a recreation room, a sitting room, and laundry. The roof was replaced in 2019, and owned solar transfers paid off at closing, both meaningful checkboxes for any buyer thinking about long-term costs. The location does the rest. Standley Lake Regional Park is right at your doorstep, with 3,000 acres for paddle boarding, kayaking, fishing, hiking, and more. Two Ponds National Wildlife Refuge and the Ralston Creek Trail are equally close, and Olde Town Arvada, Five Parks dining, and Hwy 36 are all within easy reach.

Listed by Maggie Fast

·

License #55048430

·

Nookhaven Homes

·

720-819-6677

Last updated July 30, 2026

·

Source: REcolorado #5915277

Listing Facts

  • TypeSingle-family
  • NeighborhoodLakecrest
  • Bedrooms4
  • Bathrooms3
  • Days on Prevu9
  • HOA/Maint. Fees$125/quarter
  • Taxes$3,441/year
  • Size2,024 sqft
  • Price per sqft$321

Amenities

  • Dishwasher
  • Private Outdoor Space
  • Washer/Dryer
  • Air Conditioning
  • Parking

Location

Mortgage Calculator

Listing History

07/23/2026
Listed by Nookhaven Homes
$650,000

Property Details for 11795 W 85th Avenue

Association

Fees

  • Association Fee: $125.00 Quarterly
  • Association Fee Includes: Recycling, Trash

General

  • Association Name: Haven Community Mgmt

Exterior

Construction

  • Roof: Shingle
  • Structure Type: House
  • Window Features: Double Pane Windows
  • Year Built: 1988
  • Construction Materials: Frame
  • Exterior Features: Private Yard, Rain Gutters

Features

  • Fencing: Full
  • Patio And Porch Features: Covered, Front Porch, Patio
  • Road Frontage Type: Public

Measurements

  • Building Area Total: 2,024
  • Lot Size Acres: 0.10
  • Lot Size Area: 0
  • Lot Size Square Feet: 4,356
  • Lot Size Units: Acres

Financial

Taxes

  • Parcel Number: 190458
  • Tax Annual Amount: $3,441.00
  • Tax Year: 2025

Interior

Features

  • Appliances: Dishwasher, Disposal, Dryer, Gas Water Heater, Microwave, Range, Refrigerator, Washer
  • Fireplace Features: Living Room
  • Fireplaces Total: 1
  • Flooring: Carpet, Tile, Wood
  • Interior Features: High Ceilings, Laminate Counters, Pantry, Primary Suite, Walk-In Closet(s)

Measurements

  • Living Area: 2,024

Rooms

  • Basement: Finished
  • Has Basement: Yes
  • Bathrooms Full: 1
  • Bathrooms Half: 1
  • Bathrooms Three Quarter: 1
  • Bathrooms Total Integer: 3
  • Bedrooms Total: 4
  • Main Level Bathrooms: 1

Other

General

  • Exclusions: Seller's Personal Property

Location

  • Subdivision Name: Landing At Standley Lake, THE

Parking

Parking

  • Attached Garage: Yes
  • Garage Spaces: 2
  • Parking Total: 2

Schools

Elementary School

  • Elementary School: Sierra
  • Elementary School District: Jefferson County R-1

High School

  • High School: Ralston Valley
  • High School District: Jefferson County R-1

Middle or Junior School

  • Middle Or Junior School: Oberon
  • Middle Or Junior School District: Jefferson County R-1

Utilities

Equipment

  • Cooling: Central Air
  • Heating: Forced Air
  • Laundry Features: In Unit
  • Sewer: Public Sewer
  • Utilities: Electricity Connected, Natural Gas Connected
  • Water Source: Public

Frequently Asked Questions

How many bedrooms and bathrooms does this single-family home have?

There are 4 bedrooms and 3 bathrooms in this single-family home at 11795 W 85th Avenue.

What schools are nearby to 11795 W 85th Avenue?

Nearby schools include the Sierra Elementary School, Oberon Middle School, and Ralston Valley High School.

Does this single-family home have parking?

Yes, there are 2 parking spaces available for 11795 W 85th Avenue.

What are the annual taxes for 11795 W 85th Avenue?

Annual taxes for this single-family home are estimated at $3,441.

How does 11795 W 85th Avenue compare to other single-family homes in Lakecrest?

This single-family home is listed 9% below the average price for single-family homes in Lakecrest and has been on the market for 57 less days than the typical home in this area.

What building or home owners association is the single-family home part of?

This single-family home is part of the Haven Community Mgmt home owners association.

What is the square footage on this single-family home?

According to the MLS, this listing is 2,024 sqft.

11795 W 85th Avenue is a 4-bedroom, 3-bath single-family home for sale in Arvada CO 80005. Listed on Prevu for 9 days at $650,000. This home features 2,024 square feet of living space, located in Lakecrest. The median listing price for single-family homes in this area is $685,000. Nearby schools include Sierra Elementary School, Oberon Middle School, and Ralston Valley High School. Additional amenities include private outdoor space, dishwasher, air conditioning, parking, and washer/dryer. Explore more single-family home listings in Arvada.

The content relating to real estate for sale in this Web site comes in part from the Internet Data eXchange ("IDX") program of METROLIST, INC., DBA RECOLORADO® Real estate listings held by brokers other than Prevu are marked with the IDX Logo. This information is being provided for the consumers' personal, non-commercial use and may not be used for any other purpose. All information subject to change and should be independently verified.

Full MLS Disclaimers

Rebate estimate is indicative only and based on listing price and estimated buyer's agent commission paid by owner, if applicable. Final rebates are subject to Terms of Use and may vary due to final negotiated transaction terms.