

Prevu by reAlpha
BuySellBlogBrowse Listings

11790 Azteca Lane Frisco, Texas 75033

For Sale

$1,400,000

Smart Buyer Rebate $14,000

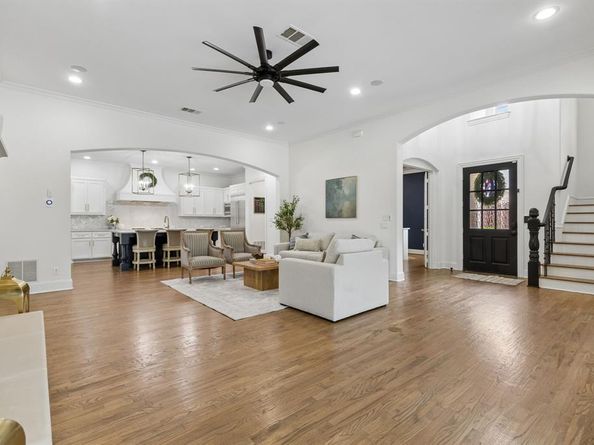
Experience refined living in this beautifully renovated Huntington built home on an oversized .39 acre corner lot in coveted Country Club Ridge at The Trails. Offering more than 4,200 square feet, this 4 bedroom, 4.5 bath residence has been fully remodeled with designer finishes throughout. At the heart of the home, the stunning kitchen showcases quartzite countertops, an oversized island, extensive cabinetry and all new appliances. New sliding glass doors from both the main living and dining areas create an effortless indoor outdoor connection ideal for entertaining. The first floor features a spacious primary retreat and a separate private study with custom built-ins and coffered ceiling. Upstairs offers three additional bedrooms, game room and media room. The resort inspired backyard is a true highlight with pool and spa, expansive covered outdoor living, built-in kitchen, putting green, fireplace and separate fenced turfed lawn. Hardwood floors, plantation shutters, new HVAC systems and a 3 car side by side garage complete this exceptional Frisco home. Located in highly regarded Frisco ISD with convenient access to shopping, dining and the Dallas North Tollway.

Listed by Adam Lile

·

Real Broker, LLC

·

469-213-0694

Last updated September 11, 2026

·

Source: NTREIS #21383868

Listing Facts

  • TypeSingle-family
  • NeighborhoodPilot Point-Aubrey
  • Bedrooms4
  • Bathrooms5
  • Days on Prevu5
  • HOA/Maint. Fees$525/annual
  • Size4,272 sqft
  • Price per sqft$328

Amenities

  • Dishwasher
  • Private Outdoor Space
  • Pets Allowed
  • Air Conditioning
  • Parking
  • Swimming Pool

Location

Mortgage Calculator

Listing History

09/10/2026
Listed by Real Broker, LLC
$1,400,000
  1. 09/10/2026$1,400,000
    Listed by Real Broker, LLC

Property Details for 11790 Azteca Lane

Association

Amenities

  • Community Features: Community Pool, Curbs, Park, Playground, Sidewalks, Other

Fees

  • Association Fee: $525.00 Annually
  • Association Fee Includes: Full Use Of Facilities, Maintenance Grounds, Management Fees

Exterior

Construction

  • Roof: Composition, Shingle
  • Window Features: Bay Window(s), Electric Shades, Shutters, Window Coverings
  • Year Built: 2005
  • Exterior Features: Built-in Barbecue, Covered Patio/Porch, Rain Gutters, Outdoor Grill, Outdoor Kitchen, Outdoor Living Center, Other

Features

  • Fencing: Metal
  • Patio And Porch Features: Covered, Patio, Other
  • Pool Features: Gunite, Heated, In Ground, Separate Spa/Hot Tub, Water Feature, Waterfall

Measurements

  • Lot Features: Corner Lot, Subdivision
  • Lot Size Acres: 0.39
  • Lot Size Area: 0
  • Lot Size Source: Public Records
  • Lot Size Square Feet: 16,988
  • Lot Size Units: Acres

Financial

Taxes

  • Parcel Number: R268066

Interior

Features

  • Appliances: Built-in Gas Range, Built-in Refrigerator, Dishwasher, Disposal, Microwave, Double Oven, Other
  • Fireplace Features: Gas
  • Fireplaces Total: 1
  • Flooring: Carpet, Hardwood, Tile
  • Interior Features: Cable TV Available, Decorative Lighting, Flat Screen Wiring, High Speed Internet Available, Kitchen Island, Smart Home System, Walk-In Closet(s), Wired For Data

Measurements

  • Living Area: 4,272

Rooms

  • Bathrooms Full: 4
  • Bathrooms Half: 1
  • Bathrooms Total Integer: 5
  • Bedrooms Total: 4

Other

Location

  • Subdivision Name: Country Club Ridge At The Trai
  • Tax Block: BB
  • Tax Lot: 5

Parking

Parking

  • Attached Garage: Yes
  • Covered Spaces: 3
  • Garage Spaces: 3
  • Garage: Yes
  • Parking Features: Driveway, Garage, Garage Door Opener, Garage Faces Front, Garage Single Door

Schools

Elementary School

  • Elementary School: Purefoy

Utilities

Equipment

  • Cooling: Ceiling Fan(s), Central Air, Electric
  • Heating: Central, Natural Gas
  • Laundry Features: Utility Room, Full Size W/D Area, Other
  • Other Equipment: Home Theater, Other
  • Utilities: Cable Available, City Sewer, City Water, Co-op Electric, Individual Gas Meter, Individual Water Meter, Other

Frequently Asked Questions

How many bedrooms and bathrooms does this single-family home have?

There are 4 bedrooms and 5 bathrooms in this single-family home at 11790 Azteca Lane .

What schools are nearby to 11790 Azteca Lane ?

Nearby schools include the Purefoy Elementary School.

Does this single-family home have parking?

Yes, there are 3 parking spaces available for 11790 Azteca Lane .

How does 11790 Azteca Lane compare to other single-family homes in Pilot Point-Aubrey?

This single-family home is listed 120% above the average price for single-family homes in Pilot Point-Aubrey and has been on the market for 79 less days than the typical home in this area.

What is the square footage on this single-family home?

According to the MLS, this listing is 4,272 sqft.

11790 Azteca Lane is a 4-bedroom, 5-bath single-family home for sale in Frisco Texas 75033. On Prevu for 5 days at $1,400,000. This property features 4,272 square feet of living space, located in Pilot Point-Aubrey. The median listing price for single-family homes in this area is $462,000. Nearby schools include Purefoy Elementary School. Property amenities include private outdoor space, dishwasher, pets allowed, air conditioning, parking, and swimming pool. View other single-family home listings in Denton County.

Based on information from NTREIS and/or other sources. All data, including all measurements and calculations of area, is obtained from various sources and has not been, and will not be, verified by Prevu or the MLS. Information is provided exclusively for consumer's personal, non-commercial use and may not be used for any purpose other than to identify prospective properties consumer may be interested in purchasing.

Full MLS Disclaimers

Rebate estimate is indicative only and based on listing price and estimated buyer's agent commission paid by owner, if applicable. Final rebates are subject to Terms of Use and may vary due to final negotiated transaction terms.