Prevu by reAlpha
BuySellBlogBrowse Listings

11776 Stratford House Place 1303Reston, VA 20190

Coming Soon

$1,300,000

Smart Buyer Rebate $13,000

Rare opportunity to own a 3-bedroom, 3-bath residence on the 13th floor of Stratford House. Offering more than 2,100 square feet of living space, this spacious condo features a thoughtful floor plan with generous room sizes, an inviting foyer, expansive living and dining areas, and a separate den/office. New 7-inch-wide white oak hardwood floors throughout, fresh paint, new light fixtures, refreshed bathrooms, and a new hot water heater make this home move-in ready.

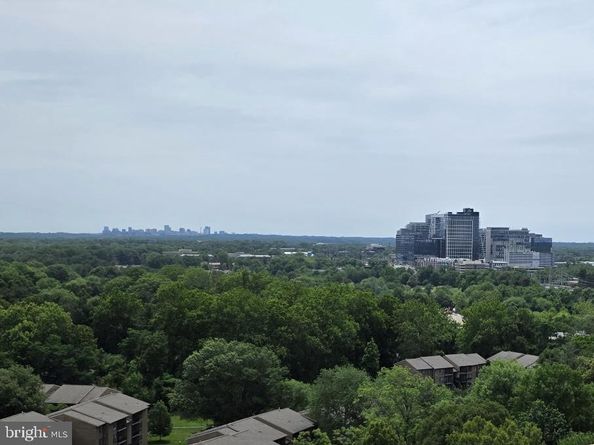
Large windows fill the home with natural light and showcase elevated views overlooking Reston and Tysons. Step outside to the private terrace and enjoy morning sunrises, evening city lights, and panoramic views from a unique vantage point high above the surrounding area.

The well-designed layout places the three bedrooms apart from one another, offering privacy and separation, with two featuring ensuite baths that provide the feel and flexibility of two primary suites. A third full bath serves the main living areas and third bedroom. A separate laundry room, abundant storage, two garage parking spaces, and two private storage units are additional features rarely found together in condominium living.

Stratford House residents enjoy concierge service, a fitness center, outdoor pool, community room, secure building access, and a convenient location near the Silver Line Metro, Reston Town Center, Whole Foods, Wegmans, Harris Teeter, CVS, restaurants, shopping, and the W&OD Trail.


Listed by Alyssa Harry

·

License #0225201339

·

Keller Williams Realty

·

7036778616

Last updated September 15, 2026

·

Source: BrightMLS #VAFX2319400

Listing Facts

  • TypeCondo
  • NeighborhoodReston
  • Bedrooms3
  • Bathrooms3
  • HOA/Maint. Fees$1,349.62/month
  • Taxes$12,884/year
  • Size2,186 sqft
  • Price per sqft$595

Amenities

  • Dishwasher
  • Washer/Dryer
  • Concierge

Location

Mortgage Calculator

Property Details for 11776 Stratford House Place 1303

Association

Amenities

  • Association Amenities: Bike Trail, Common Grounds, Concierge, Extra Storage, Exercise Room, Meeting Room, Jog/Walk Path, Party Room, Security
  • Pets Allowed: Number Limit,Size/Weight Restriction

Fees

  • Association Fee 2: $1,349.62 Monthly
  • Association Fee Includes: Ext Bldg Maint, Parking Fee, Reserve Funds, Insurance, Lawn Care Rear, Lawn Care Front, Road Maintenance, Sewer, Snow Removal, Trash, Water

Exterior

Construction

  • New Construction: No
  • Number Of Units Total: 120
  • Stories Total: 14
  • Year Built: 2001
  • Architectural Style: Colonial
  • Building Name: STRATFORD HOUSE
  • Construction Materials: Brick
  • Entry Level: 13

Features

  • Other Structures: Above Grade, Below Grade
  • Patio And Porch Features: Balcony
  • Waterfront: No

Financial

Taxes

  • Tax Annual Amount: $12,884.00
  • Tax Year: 2025

Interior

Features

  • Appliances: Icemaker, Disposal, Dryer, Dishwasher, Washer, Refrigerator, Stove
  • Fireplace: Yes
  • Fireplaces Total: 1
  • Flooring: Hardwood
  • Interior Features: Kitchen - Table Space, Breakfast Area, Dining Area, Floor Plan - Traditional

Measurements

  • Living Area: 2,186
  • Living Area Source: Assessor

Rooms

  • Has Basement: No
  • Bathrooms Full: 3
  • Bathrooms Total Integer: 3
  • Bedrooms Total: 3
  • Main Level Bedrooms: 3

Other

General

  • Senior Community: No

Location

  • Subdivision Name: STRATFORD CONDOMINIUMS

Parking

Parking

  • Garage Spaces: 2
  • Garage: Yes
  • Parking Features: Assigned

Schools

Elementary School

  • Elementary School: LAKE ANNE

High School

  • High School: SOUTH LAKES

Middle or Junior School

  • Middle Or Junior School: HUGHES

Utilities

Equipment

  • Cooling: Central A/C
  • Heating: Forced Air
  • Has Heating: Yes
  • Sewer: Public Sewer
  • Water Source: Public

Frequently Asked Questions

How many bedrooms and bathrooms does this condo have?

There are 3 bedrooms and 3 bathrooms in this condo at 11776 Stratford House Place 1303.

What schools are nearby to 11776 Stratford House Place 1303?

Nearby schools include the LAKE ANNE Elementary School, HUGHES Middle School, and SOUTH LAKES High School.

Does this condo have parking?

Yes, there are 2 parking spaces available for 11776 Stratford House Place 1303.

What are the annual taxes for 11776 Stratford House Place 1303?

Annual taxes for this condo are estimated at $12,884.

How does 11776 Stratford House Place 1303 compare to other condos in Reston?

This condo is listed 205% above the average price for condos in Reston and has been on the market for 47 less days than the typical home in this area.

What building or home owners association is the condo part of?

This condo is in the STRATFORD HOUSE building.

What is the square footage on this condo?

According to the MLS, this listing is 2,186 sqft.

11776 Stratford House Place 1303 is a 3-bedroom, 3-bath condo for sale in RESTON VA 20190. This residence features 2,186 square feet of living space, located in Reston. The median listing price for condos in this area is $510,000. Nearby schools include LAKE ANNE Elementary School, HUGHES Middle School, and SOUTH LAKES High School. Property amenities include dishwasher, concierge, and dryer. Browse more condo listings in Fairfax County.

The data relating to real estate for sale on this website appears in part through the BRIGHT Internet Data Exchange program, a voluntary cooperative exchange of property listing data between licensed real estate brokerage firms in which participates, and is provided by BRIGHT through a licensing agreement. The information provided by this website is for the personal, non-commercial use of consumers and may not be used for any purpose other than to identify prospective properties consumers may be interested in purchasing. Copyright BRIGHT, All Rights Reserved.

Full MLS Disclaimers

Rebate estimate is indicative only and based on listing price and estimated buyer's agent commission paid by owner, if applicable. Final rebates are subject to Terms of Use and may vary due to final negotiated transaction terms.