Prevu by reAlpha
BuySellBlogBrowse Listings

1176 SW 118th TerraceDavie, FL 33325

For Sale

$415,000

Smart Buyer Rebate $4,150

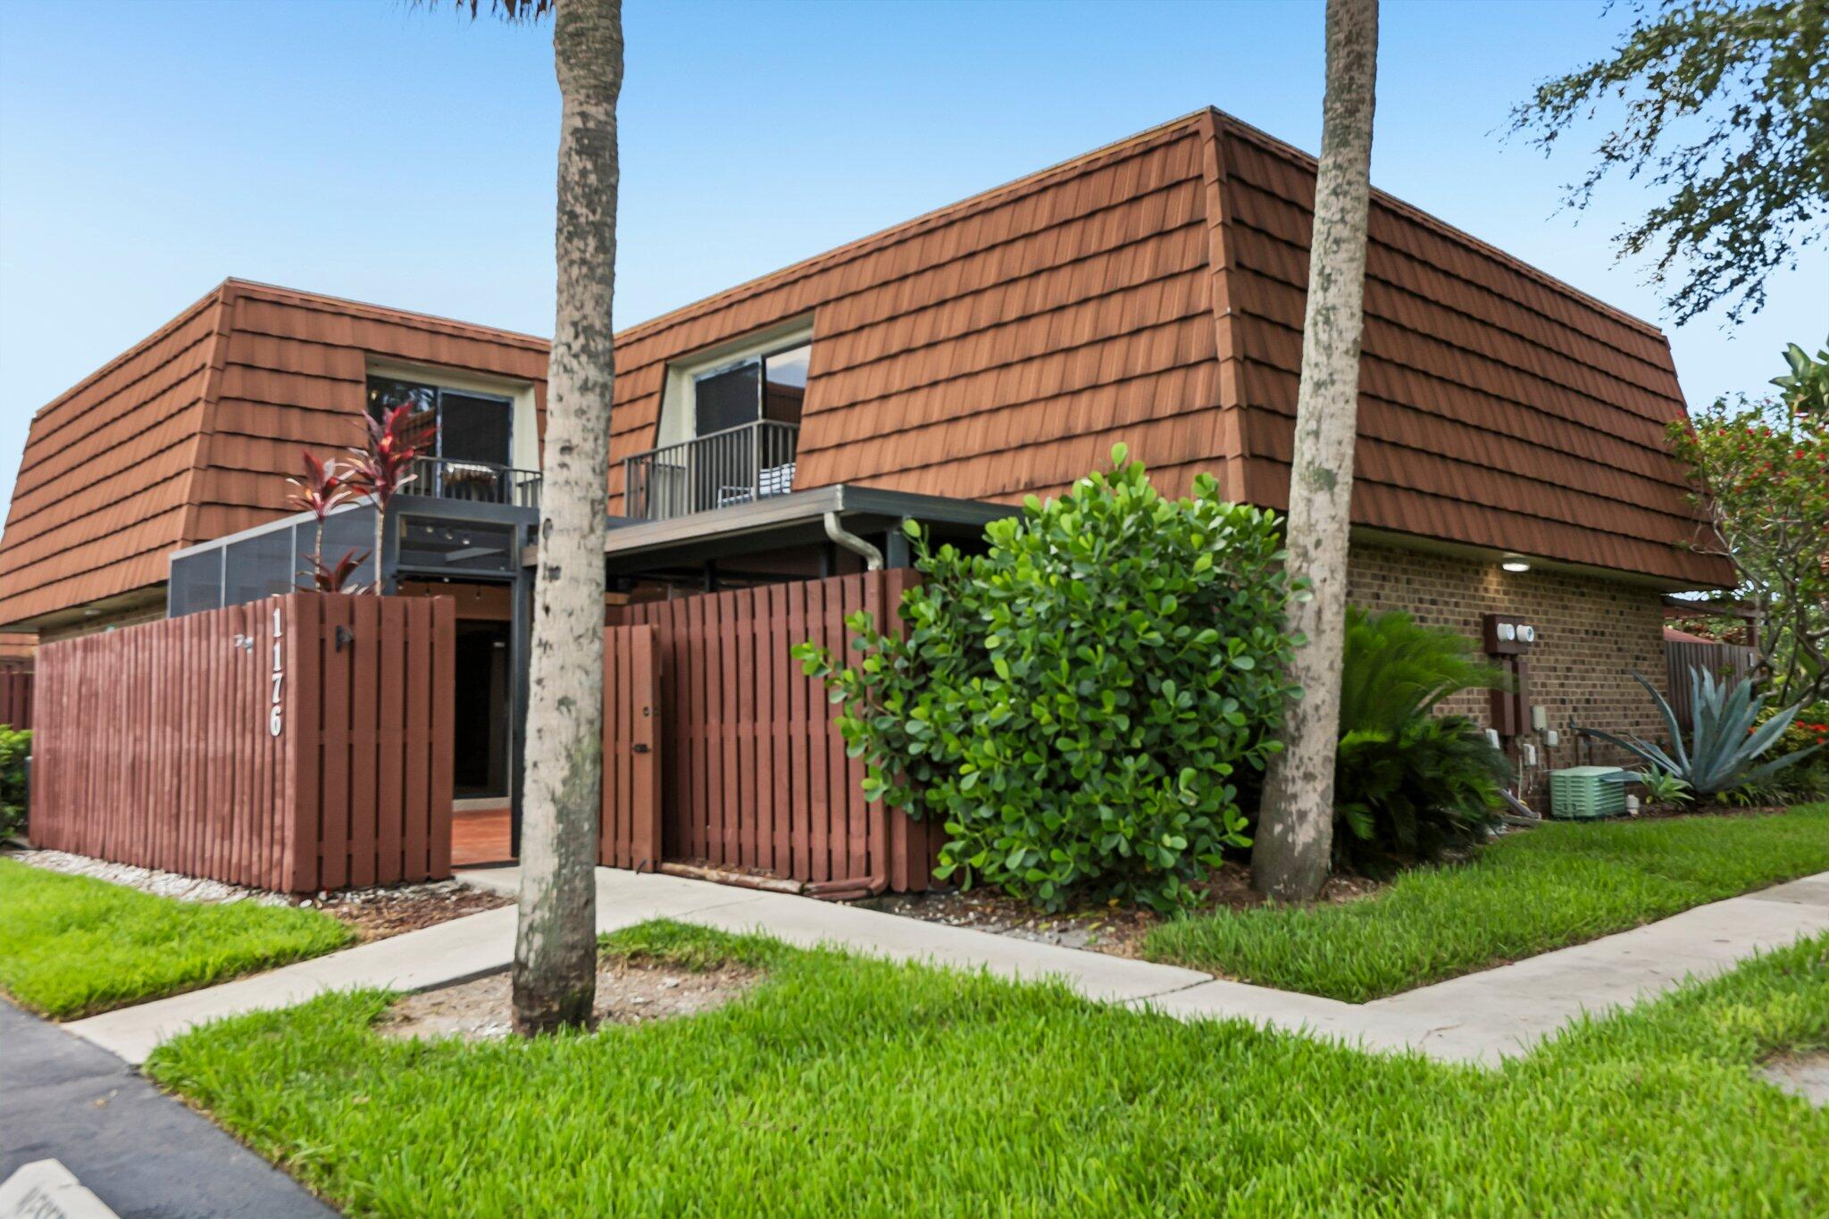
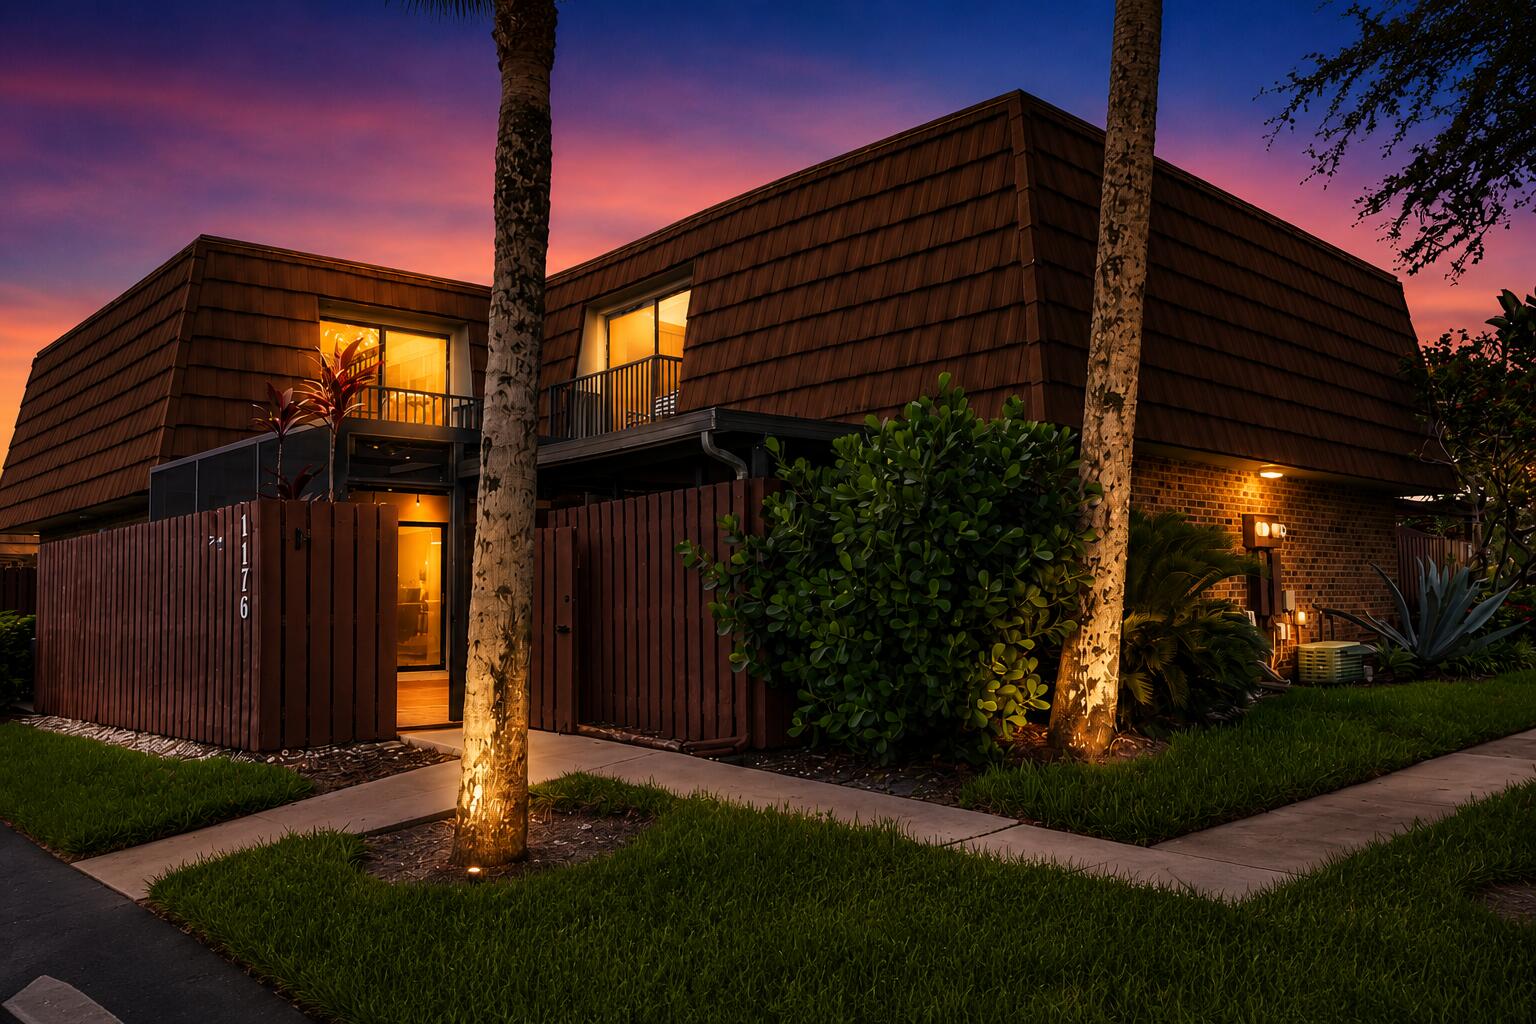
Welcome to this beautifully maintained 3-bedroom, 2.5-bath townhouse in the desirable Village of Lake Pine II community. Offering 1,654 square feet of thoughtfully designed living space, this two-story home features a flexible floor plan with a first-floor bedroom and half bath, perfect for guests, a home office, or multigenerational living. The updated kitchen is equipped with granite countertops, rich wood cabinetry, and a combination of stainless steel and black appliances, opening to spacious living and dining areas with durable tile flooring throughout the main level. Upstairs, you'll find two generously sized bedrooms, including the primary suite with an en-suite bath. Step outside to your private screened-in patio, ideal for relaxing or entertaining, complete with a large storage room for added convenience. Enjoy the benefits of low HOA fees while the association maintains the roof, helping reduce long-term maintenance costs. Residents also have access to fantastic community amenities, including a swimming pool, basketball court, BBQ area, playground, and beautifully maintained common areas. Located in the heart of Davie, this home is just minutes from top-rated schools, Nova Southeastern University, Broward College, shopping, dining, parks, major highways, Fort Lauderdale Airport, and beautiful South Florida beaches.


Listed by Kathleen C Bagwell

·

License #3091423

·

RE/MAX Select Group

·

9545576833

Listed by Jill Kendall

·

License #3487296

·

RE/MAX Select Group

Last updated July 26, 2026

·

Source: BeachesMLS #B26047703

Listing Facts

  • TypeSingle-family
  • NeighborhoodDavie
  • Bedrooms3
  • Bathrooms2.5
  • Days on Prevu31
  • HOA/Maint. Fees$384/month
  • Taxes$7,075.98/year
  • Size1,654 sqft
  • Price per sqft$251

Amenities

  • Dishwasher
  • Private Outdoor Space
  • Washer/Dryer
  • Pets Allowed
  • Air Conditioning
  • Parking
  • Swimming Pool

Location

Mortgage Calculator

Listing History

07/26/2026
Price Decreased
$415,000
07/01/2026
Listed by RE/MAX Select Group
$420,000

Property Details for 1176 SW 118th Terrace

Association

Amenities

  • Association Amenities: Pool, Basketball Court, Clubhouse, Maintenance Grounds, Picnic Area, Playground, Parking, Racquetball
  • Pets Allowed: Breed Restrictions, Yes

Fees

  • Association Fee: $384.00 Monthly
  • Association Fee Includes: Maintenance Grounds

Exterior

Construction

  • Roof: Mansard, Other
  • Stories: 2
  • Stories Total: 2
  • Structure Type: Townhouse
  • Year Built: 1984
  • Architectural Style: Fourplex
  • Construction Materials: Brick, Block
  • Entry Level: 1
  • Exterior Features: Balcony, Courtyard

Features

  • Direction Faces: West
  • Fencing: Fenced
  • Patio And Porch Features: Porch, Patio, Screened
  • Pool Features: Association
  • View: Garden

Measurements

  • Building Area Total: 1,654
  • Lot Size Acres: 0.03
  • Lot Size Area: 1,369

Financial

Taxes

  • Parcel Number: 504012381240
  • Tax Annual Amount: $7,075.98
  • Tax Assessed Value: $362,390.00
  • Tax Year: 2025

Interior

Features

  • Appliances: Dryer, Dishwasher, Electric Range, Microwave, Range, Refrigerator, Washer
  • Flooring: Carpet, Tile, Wood
  • Interior Features: Pantry, Walk-In Closet(s)

Measurements

  • Living Area: 1,654
  • Living Area Source: Assessor

Rooms

  • Bathrooms Full: 2
  • Bathrooms Half: 1
  • Bathrooms Total Integer: 3
  • Bedrooms Total: 3
  • Main Level Bathrooms: 1
  • Main Level Bedrooms: 1
  • Rooms Total: 1

Other

Location

  • Subdivision Name: C H E ACRES

Parking

Parking

  • Open Parking Spaces: 2
  • Parking Features: Assigned, Guest
  • Parking Total: 2

Schools

Elementary School

  • Elementary School: Fox Trail

High School

  • High School: Western

Middle or Junior School

  • Middle Or Junior School: Indian Ridge

Utilities

Equipment

  • Cooling: Central Air
  • Has Cooling: Yes
  • Heating: Central
  • Has Heating: Yes
  • Laundry Features: Washer Hookup, Electric Dryer Hookup, Inside, In Bathroom, Laundry Room
  • Sewer: Public Sewer
  • Utilities: Cable Available
  • Water Source: Public

Frequently Asked Questions

How many bedrooms and bathrooms does this single-family home have?

There are 3 bedrooms and 2.5 bathrooms in this single-family home at 1176 SW 118th Terrace.

What schools are nearby to 1176 SW 118th Terrace?

Nearby schools include the Fox Trail Elementary School, Indian Ridge Middle School, and Western High School.

Does this single-family home have parking?

Yes, there are 2 parking spaces available for 1176 SW 118th Terrace.

What are the annual taxes for 1176 SW 118th Terrace?

Annual taxes for this single-family home are estimated at $7,075.

How does 1176 SW 118th Terrace compare to other single-family homes in Davie?

This single-family home is listed 50% below the average price for single-family homes in Davie and has been on the market for 93 less days than the typical home in this area.

What is the square footage on this single-family home?

According to the MLS, this listing is 1,654 sqft.

1176 SW 118th Terrace is a 3-bedroom, 2.5-bath single-family home for sale in Davie FL 33325. Available on Prevu for 31 days at $415,000. This includes a recent price decrease of $5,000. This property features 1,654 square feet of living space, located in Davie. The median listing price for single-family homes in this area is $350,000. Nearby schools include Fox Trail Elementary School, Indian Ridge Middle School, and Western High School. Property amenities include private outdoor space, dishwasher, pets allowed, air conditioning, parking, swimming pool, and washer/dryer. View other single-family home listings in Florida.

Based on information from Beaches MLS and/or other sources. All data, including all measurements and calculations of area, is obtained from various sources and has not been, and will not be, verified by Prevu or the MLS. Information is provided exclusively for consumer's personal, non-commercial use and may not be used for any purpose other than to identify prospective properties consumer may be interested in purchasing.

Full MLS Disclaimers

Rebate estimate is indicative only and based on listing price and estimated buyer's agent commission paid by owner, if applicable. Final rebates are subject to Terms of Use and may vary due to final negotiated transaction terms.