

Prevu by reAlpha
BuySellBlogBrowse Listings

1176 Hanchett AvenueSan Jose, CA 95126

For Sale

$2,995,888

Smart Buyer Rebate $29,959

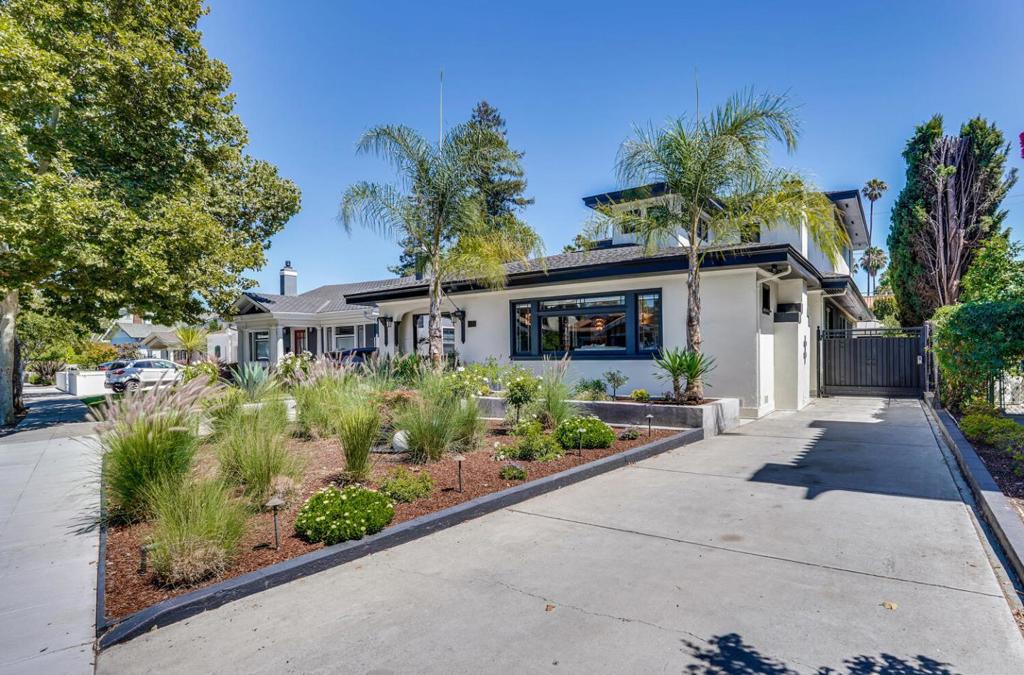
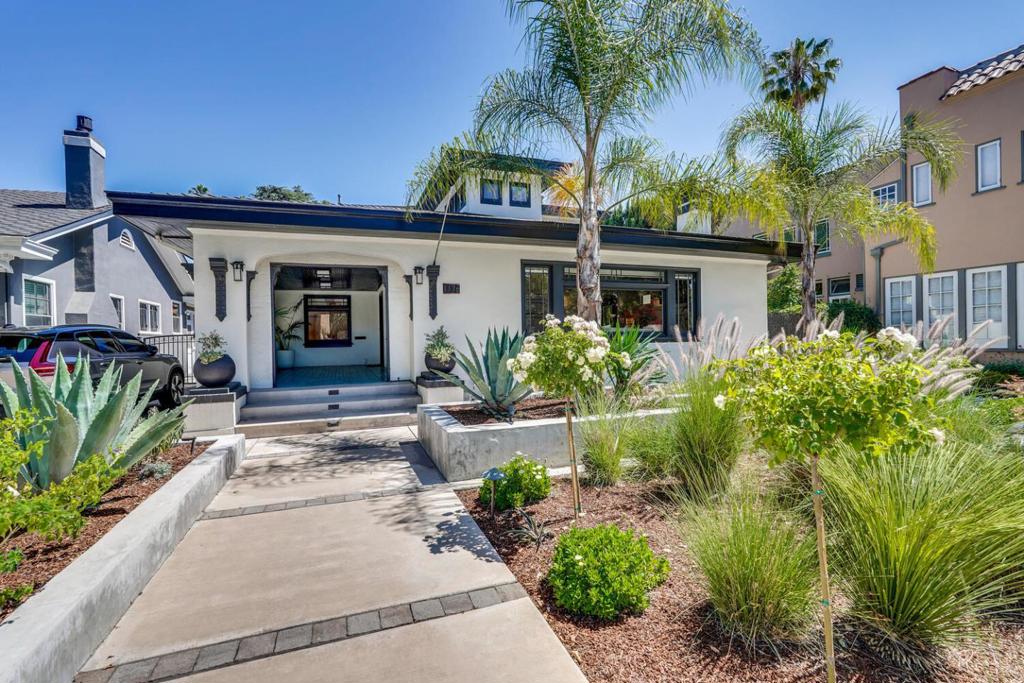
MODERN LUXURY MEETS TIMELESS STYLE Welcome to an impeccably curated residence where high design, comfort, and elevated living converge. Every inch of this home speaks sophistication with designer finishes, dramatic natural light, and artful architecture crafted for the chic urban dweller. FEATURES THAT WOW: **Show-stopping tiled front porch and statement windows **Sculptural Caracara-tiled fireplace with sleek custom built-ins **Culinary centerpiece kitchen with chef-grade appliances & oversized butcher block island **Rich wood-paneled dining room with built-in wine and display bar lit to perfection **Separate office perfect for work at home **2 lavish primary retreat , one upstairs with private balcony , downstairs is another primary retreat w 2 additional bedrooms **Basement finished for a wine cellar fit for collectors **Adorable, fully permitted carriage house ideal for guests, man cave, or short-term rental potential. LIFESTYLE READY BACKYARD OASIS: Lush landscaping, pool, cozy patio, room to entertain under the stars. WALKABLE LUXURY: Steps from local cafes, artisan eateries, vibrant city energy .Hanchett Park Historic District. This is more than a home-it's where dreams are made. Distinctive,elegant,unforgettable. Ready for lucky buyer who truly want something special

Listed by Trisha Ho

·

License #01191325

·

Santana Real Estate

·

4082037986

Last updated March 29, 2026

·

Source: CRMLS #ML82034163

Listing Facts

  • TypeSingle-family
  • NeighborhoodShasta Hanchette Park
  • Bedrooms4
  • Bathrooms3
  • Days on Prevu158
  • Size3,082 sqft
  • Price per sqft$972

Amenities

  • Dishwasher
  • Air Conditioning
  • Parking

Location

Mortgage Calculator

Listing History

02/24/2026
Listed by Santana Real Estate
$2,995,888

Property Details for 1176 Hanchett Avenue

Exterior

Construction

  • Roof: Shingle
  • Stories Total: 2
  • Year Built: 1921
  • Common Walls: No Common Walls

Measurements

  • Lot Size Acres: 0.15
  • Lot Size Area: 6,885
  • Lot Size Source: Assessor
  • Lot Size Square Feet: 6,885
  • Lot Size Units: Square Feet

Financial

Taxes

  • Parcel Number: 26124002

Interior

Features

  • Appliances: Dishwasher, Disposal, Microwave, Refrigerator, Vented Exhaust Fan
  • Fireplace Features: Living Room
  • Fireplace: Yes
  • Flooring: Carpet, Tile, Wood
  • Interior Features: Walk-In Closet(s)

Measurements

  • Living Area: 3,082
  • Living Area Source: Assessor

Rooms

  • Has Basement: Yes
  • Bathrooms Full: 3
  • Bathrooms Total Integer: 3
  • Bedrooms Total: 4

Parking

Parking

  • Parking Features: Off Street
  • Parking Total: 3

Schools

High School

  • High School District: San Jose Unified

Utilities

Equipment

  • Cooling: Central Air
  • Has Cooling: Yes
  • Heating: Central
  • Has Heating: Yes

Frequently Asked Questions

How many bedrooms and bathrooms does this single-family home have?

There are 4 bedrooms and 3 bathrooms in this single-family home at 1176 Hanchett Avenue.

Does this single-family home have parking?

Yes, there are 3 parking spaces available for 1176 Hanchett Avenue.

How does 1176 Hanchett Avenue compare to other single-family homes in Shasta Hanchette Park?

This single-family home is listed 28% above the average price for single-family homes in Shasta Hanchette Park and has been on the market for 78 more days than the typical home in this area.

What is the square footage on this single-family home?

According to the MLS, this listing is 3,082 sqft.

1176 Hanchett Avenue is a 4-bedroom, 3-bath single-family home for sale in San Jose CA 95126. On Prevu for 158 days at $2,995,888. This property features 3,082 square feet of living space, located in Shasta Hanchette Park. The median listing price for single-family homes in this area is $2,250,000. The home offers dishwasher, air conditioning, and parking. View other single-family home listings in San Jose.

Based on information from California Regional Multiple Listing Service, Inc. and/or other sources. All data, including all measurements and calculations of area, is obtained from various sources and has not been, and will not be, verified by Prevu or the MLS. Information is provided exclusively for consumer's personal, non-commercial use and may not be used for any purpose other than to identify prospective properties consumer may be interested in purchasing.

Full MLS Disclaimers

Rebate estimate is indicative only and based on listing price and estimated buyer's agent commission paid by owner, if applicable. Final rebates are subject to Terms of Use and may vary due to final negotiated transaction terms.