

Prevu by reAlpha
BuySellBlogBrowse Listings

1176 97th St 404Bay Harbor Islands, FL 33154-2047

For Sale

$3,650,000

Smart Buyer Rebate $36,500

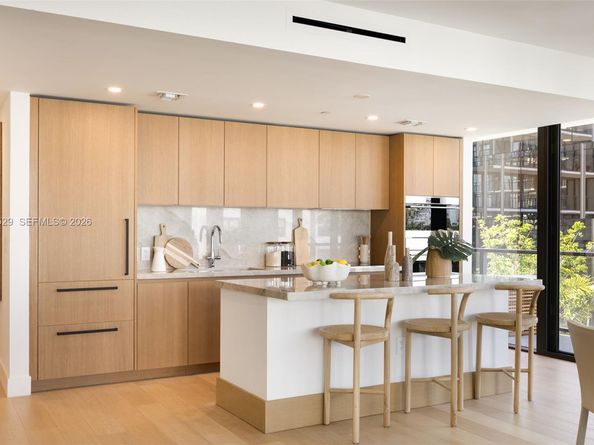
Experience elevated wellness living at THE WELL Bay Harbor Islands, a boutique luxury residential community designed to nurture mind, body, and spirit. This new corner residence offers 3 bedrooms, 3.5 bathrooms, expansive floor-to-ceiling glass windows, and seamless indoor-outdoor living through a private terrace. Thoughtfully curated interiors feature custom Italian cabinetry, quartz countertops, Sub-Zero and Wolf appliances, spa-inspired bathrooms, aromatherapy integration, and advanced air and water purification systems. Residents enjoy over 22,000 SF of world-class wellness amenities, including a rooftop ozone saltwater pool with cabanas, fitness and wellness center, sauna and steam rooms, cold plunge, treatment rooms, tea room, reading lounge, concierge and valet services, and over 150 monthly wellness classes. Additional highlights include a functional medicine doctor onsite, paddle boards and kayaks on Bay Harbor Bay, Zen gardens, and a house car to a private beach club. Developed by Terra Group and David Martin, with interiors by Meyer Davis, THE WELL offers a rare opportunity to live in Miami’s most exclusive wellness-focused community. Ideally located in Bay Harbor Islands, minutes from Bal Harbour Shops, beaches, fine dining, and top Miami destinations. Furnishings by Vesta.

Listed by Christel Renaud

·

License #3615161

·

Compass Florida, LLC

·

786-512-4202

Listed by Ivan Chorney

·

License #3157854

·

Compass Florida, LLC

Last updated July 18, 2026

·

Source: MIAMIRE #A12027529

Listing Facts

  • TypeCondo
  • NeighborhoodBay Harbor Islands
  • Bedrooms3
  • Bathrooms4
  • Days on Prevu64
  • HOA/Maint. Fees$6,620/month
  • Size2,326 sqft
  • Price per sqft$1,569

Amenities

  • Dishwasher
  • Private Outdoor Space
  • Washer/Dryer
  • Pets Allowed
  • Air Conditioning
  • Parking

Location

Mortgage Calculator

Listing History

05/29/2026
Listed by Compass Florida, LLC
$3,650,000

Property Details for 1176 97th St 404

Association

Amenities

  • Association Amenities: Cabana, Elevator(s), Exercise Room, Heated Pool

Fees

  • Association Fee: $6,620.00 Monthly
  • Association Fee Includes: Cable Tv, Common Area, Elevator

General

  • Number Of Units In Community: 66

Exterior

Construction

  • New Construction: Yes
  • Number Of Units Total: 66
  • Property Attached: Yes
  • Property Condition: New Construction
  • Stories Total: 8
  • Structure Type: Condo 5+ Stories, Condo
  • Year Built: 2026
  • Year Built Details: New Construction
  • Architectural Style: Corner Unit
  • Building Name: THE WELL BAY HARBOR
  • Construction Materials: Concrete Block Construction
  • Entry Level: 4
  • Exterior Features: East Of Us1, Open Balcony

Features

  • Direction Faces: West
  • Patio And Porch Features: Open Balcony
  • View: Bay, Garden View, Intracoastal View

Measurements

  • Building Area Units: Square Feet
  • Lot Size Units: Square Feet

Financial

Taxes

  • Parcel Number: 13-22-27-000-4040
  • Tax Year: 2026

Interior

Features

  • Appliances: Dishwasher, Electric Range, Microwave, Refrigerator, Trash Compactor, Wall Oven, Washer
  • Flooring: Other, Wood
  • Interior Features: Built-in Features, Cooking Island, Fire Sprinklers, Roman Tub

Measurements

  • Living Area: 2,326
  • Living Area Units: Square Feet

Rooms

  • Bathrooms Full: 3
  • Bathrooms Half: 1
  • Bathrooms Total Integer: 4
  • Bedrooms Total: 3

Other

Location

  • Subdivision Name: THE WELL BAY HARBOR

Parking

Parking

  • Covered Spaces: 2
  • Garage Spaces: 2
  • Garage: Yes
  • Parking Features: 2 Or More Spaces, Assigned, Valet

Schools

Elementary School

  • Elementary School: Ruth K. Broad Bay Harbor K-8

High School

  • High School: Alonzo And Tracy Mourning Sr. High

Middle or Junior School

  • Middle Or Junior School: Ruth K. Broad Bay Harbor K-8

Utilities

Equipment

  • Cooling: Air Purifier, Central Air
  • Has Cooling: Yes
  • Heating: Central
  • Has Heating: Yes
  • Other Equipment: Air Purifier

Frequently Asked Questions

How many bedrooms and bathrooms does this condo have?

There are 3 bedrooms and 4 bathrooms in this condo at 1176 97th St 404.

What schools are nearby to 1176 97th St 404?

Nearby schools include the Ruth K. Broad Bay Harbor K-8 Elementary School, Ruth K. Broad Bay Harbor K-8 Middle School, and Alonzo And Tracy Mourning Sr. High.

Does this condo have parking?

Yes, there are 2 parking spaces available for 1176 97th St 404.

Are pets allowed at 1176 97th St?

Yes, 1176 97th St allows pets.

How does 1176 97th St 404 compare to other condos in Bay Harbor Islands?

This condo is listed 49% above the average price for condos in Bay Harbor Islands and has been on the market for 50 less days than the typical home in this area.

What building or home owners association is the condo part of?

This condo is in the THE WELL BAY HARBOR building.

What is the square footage on this condo?

According to the MLS, this listing is 2,326 sqft.

1176 97th St 404 is a 3-bedroom, 4-bath condo for sale in Bay Harbor Islands FL 33154-2047. On Prevu for 64 days at $3,650,000. This home features 2,326 square feet of living space, located in Bay Harbor Islands. The median listing price for condos in this area is $1,850,000. Nearby schools include Ruth K. Broad Bay Harbor K-8 Elementary School, Ruth K. Broad Bay Harbor K-8 Middle School, and Alonzo And Tracy Mourning Sr. High. Additional amenities include private outdoor space, dishwasher, pets allowed, air conditioning, parking, and washer/dryer. View other condo listings in Florida.

Based on information from Miami Association of REALTORS and/or other sources. All data, including all measurements and calculations of area, is obtained from various sources and has not been, and will not be, verified by Prevu or the MLS. Information is provided exclusively for consumer's personal, non-commercial use and may not be used for any purpose other than to identify prospective properties consumer may be interested in purchasing.

Full MLS Disclaimers

Rebate estimate is indicative only and based on listing price and estimated buyer's agent commission paid by owner, if applicable. Final rebates are subject to Terms of Use and may vary due to final negotiated transaction terms.