

Prevu by reAlpha
BuySellBlogBrowse Listings

11754 Vonnie Claire RoadGolden, CO 80403

For Sale

$675,000

Smart Buyer Rebate $6,750

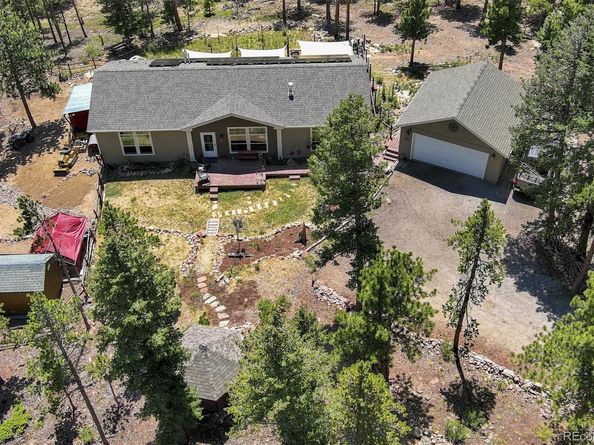
Imagine your first morning here. Coffee on the expanded deck, sun sails overhead, mountain views stretching out in every direction from the highest point on Vonnie Claire Road. That is what you get to call Tuesday.
Built in 2018, this 3-bedroom, 2-bath ranch sits on 1.1 private acres and was designed for the way people actually want to live in the mountains — connected, comfortable, and self-sufficient. Paid-off 7.4kw solar panels (2023) keep electric bills between $40 and $60 a month. Fiber internet reaches the house. The gazebo built from trees milled on-site, added in 2024, anchors a front yard that feels like an outdoor room.
Inside, crown molding throughout sets a tone you don't expect at this price point. The kitchen has a gas stove, pantry, and new dishwasher. The primary suite has a walk-in closet and private bath. All three bedrooms have walk-in closets. A gas fireplace anchors the living space for the evenings when the temperature drops and you remember exactly why you moved here. New washer and dryer stay.
The infrastructure is just as thoughtful. A 600-foot well with zero history of problems, a new pressure tank, 200-gallon supplemental water storage, a Culligan whole-home filter, and an under-sink RO system. FAST septic serviced twice yearly for under $400. Natural gas. Radon mitigation in place.
Outside: detached 2-car garage, RV parking, room for 4+ vehicles, a greenhouse, utility shed, chicken shed and run, and an outdoor wood stove for the cool evenings.
A VA assumable mortgage may be available to qualified buyers. Ask listing agent for details.

Listed by Sandra Jones

·

License #35464N

·

eXp Realty, LLC

·

303-550-3836

Listed by Timothy Jones

·

License #04650Q

·

eXp Realty, LLC

Last updated July 31, 2026

·

Source: REcolorado #2526566

Listing Facts

  • TypeSingle-family
  • NeighborhoodCoal Creek Canyon
  • Bedrooms3
  • Bathrooms2
  • Days on Prevu11
  • Taxes$3,043/year
  • Size1,620 sqft
  • Price per sqft$417

Amenities

  • Dishwasher
  • Private Outdoor Space
  • Parking

Location

Mortgage Calculator

Listing History

07/21/2026
Listed by eXp Realty, LLC
$675,000

Property Details for 11754 Vonnie Claire Road

Exterior

Construction

  • Roof: Composition
  • Structure Type: House
  • Window Features: Double Pane Windows, Window Treatments
  • Year Built: 2018
  • Architectural Style: Modular
  • Builder Name: Other
  • Construction Materials: Frame, Wood Siding
  • Entry Location: Ground
  • Exterior Features: Dog Run, Garden, Private Yard

Features

  • Direction Faces: North
  • Fencing: Partial
  • Patio And Porch Features: Deck, Front Porch
  • Road Frontage Type: Public
  • View: Mountain(s)

Measurements

  • Building Area Total: 1,620
  • Lot Features: Foothills, Landscaped, Sloped
  • Lot Size Acres: 1.10
  • Lot Size Area: 47,742
  • Lot Size Square Feet: 47,742
  • Lot Size Units: Square Feet

Financial

Taxes

  • Parcel Number: 213623
  • Tax Annual Amount: $3,043.00
  • Tax Year: 2025

Interior

Features

  • Appliances: Dishwasher, Disposal, Electric Water Heater, Microwave, Refrigerator
  • Fireplace Features: Gas Log, Living Room
  • Fireplaces Total: 1
  • Flooring: Carpet, Tile, Vinyl
  • Interior Features: Eat-in Kitchen, Entrance Foyer, Five Piece Bath, High Speed Internet, No Stairs, Open Floorplan, Pantry, Primary Suite, Radon Mitigation System, Smoke Free

Measurements

  • Living Area: 1,620

Rooms

  • Basement: Crawl Space
  • Bathrooms Full: 2
  • Bathrooms Total Integer: 2
  • Bedrooms Total: 3
  • Main Level Bathrooms: 2
  • Main Level Bedrooms: 3

Other

Environmental

  • Green Energy Efficient: Construction, Doors, HVAC, Insulation, Roof, Water Heater, Windows

General

  • Exclusions: Sellers personal property. Freezer, outdoor wood burning fireplace.Seller's sawmill will be removed from property prior to closing

Location

  • Subdivision Name: Vonnie Claire Heights

Parking

Parking

  • Garage Spaces: 2
  • Parking Features: Gravel, Lighted, Storage
  • Parking Total: 7

Schools

Elementary School

  • Elementary School: Coal Creek Canyon
  • Elementary School District: Jefferson County R-1

High School

  • High School: Ralston Valley
  • High School District: Jefferson County R-1

Middle or Junior School

  • Middle Or Junior School: Coal Creek Canyon
  • Middle Or Junior School District: Jefferson County R-1

Utilities

Equipment

  • Electric: 220 Volts
  • Heating: Forced Air, Natural Gas
  • Laundry Features: In Unit
  • Sewer: Septic Tank
  • Utilities: Electricity Connected, Natural Gas Connected, Phone Available
  • Water Source: Private, Well

Frequently Asked Questions

How many bedrooms and bathrooms does this single-family home have?

There are 3 bedrooms and 2 bathrooms in this single-family home at 11754 Vonnie Claire Road.

What schools are nearby to 11754 Vonnie Claire Road?

Nearby schools include the Coal Creek Canyon Elementary School, Coal Creek Canyon Middle School, and Ralston Valley High School.

Does this single-family home have parking?

Yes, there are 2 parking spaces available for 11754 Vonnie Claire Road.

What are the annual taxes for 11754 Vonnie Claire Road?

Annual taxes for this single-family home are estimated at $3,043.

How does 11754 Vonnie Claire Road compare to other single-family homes in Coal Creek Canyon?

This single-family home is listed 61% below the average price for single-family homes in Coal Creek Canyon and has been on the market for 53 less days than the typical home in this area.

What is the square footage on this single-family home?

According to the MLS, this listing is 1,620 sqft.

11754 Vonnie Claire Road is a 3-bedroom, 2-bath single-family home for sale in Golden CO 80403. On Prevu for 11 days at $675,000. This home features 1,620 square feet of living space, located in Coal Creek Canyon. The median listing price for single-family homes in this area is $729,650. Nearby schools include Coal Creek Canyon Elementary School, Coal Creek Canyon Middle School, and Ralston Valley High School. Additional amenities include private outdoor space, dishwasher, and parking. Browse more single-family home listings in Jefferson County.

The content relating to real estate for sale in this Web site comes in part from the Internet Data eXchange ("IDX") program of METROLIST, INC., DBA RECOLORADO® Real estate listings held by brokers other than Prevu are marked with the IDX Logo. This information is being provided for the consumers' personal, non-commercial use and may not be used for any other purpose. All information subject to change and should be independently verified.

Full MLS Disclaimers

Rebate estimate is indicative only and based on listing price and estimated buyer's agent commission paid by owner, if applicable. Final rebates are subject to Terms of Use and may vary due to final negotiated transaction terms.