

Prevu by reAlpha
BuySellBlogBrowse Listings

11751 Hortense STValley Village, CA 91607

For Sale

$1,150,000

Smart Buyer Rebate $11,500

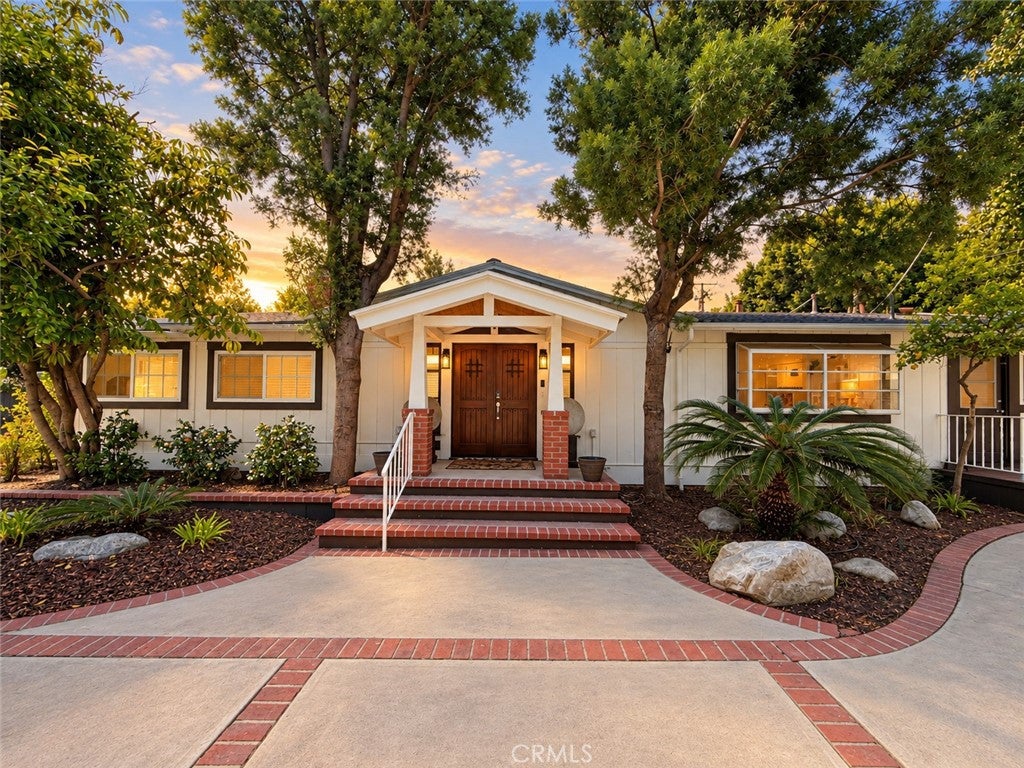
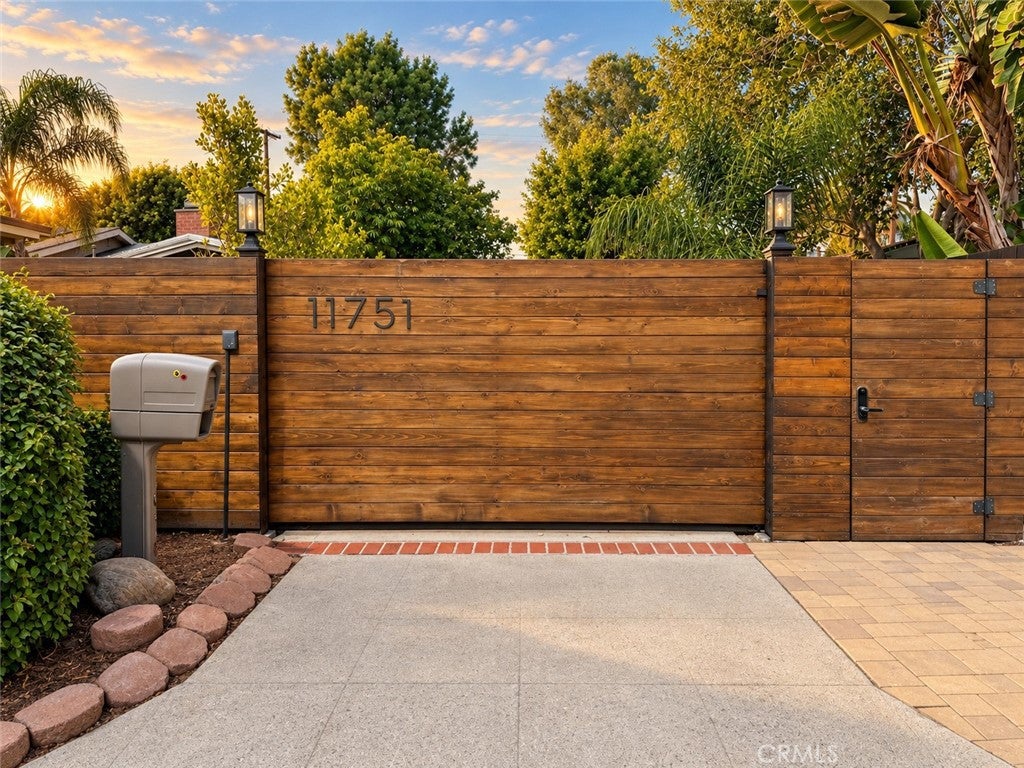
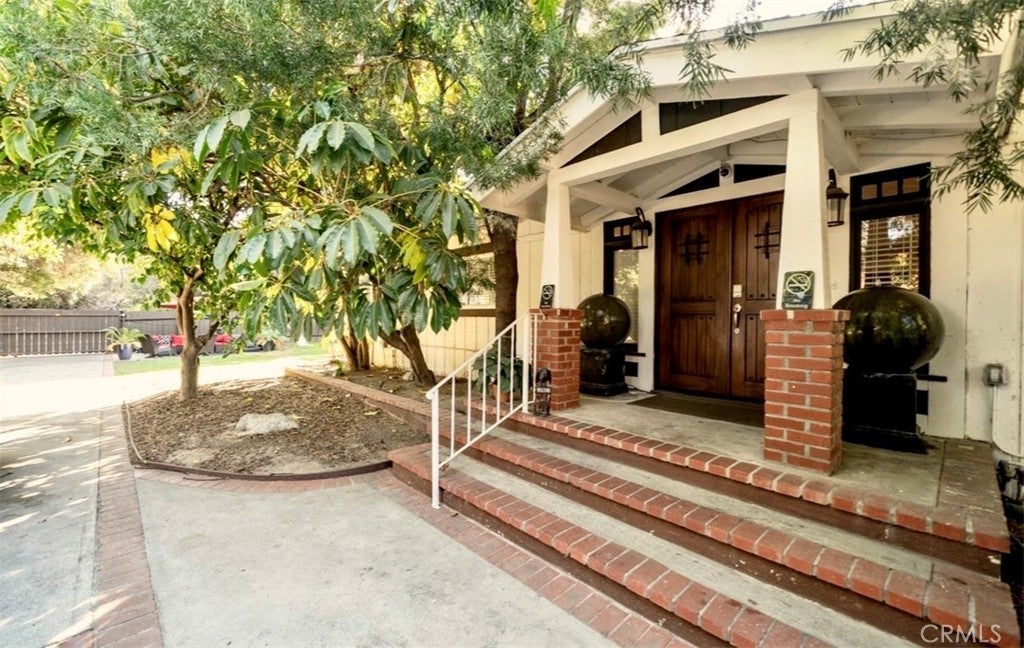
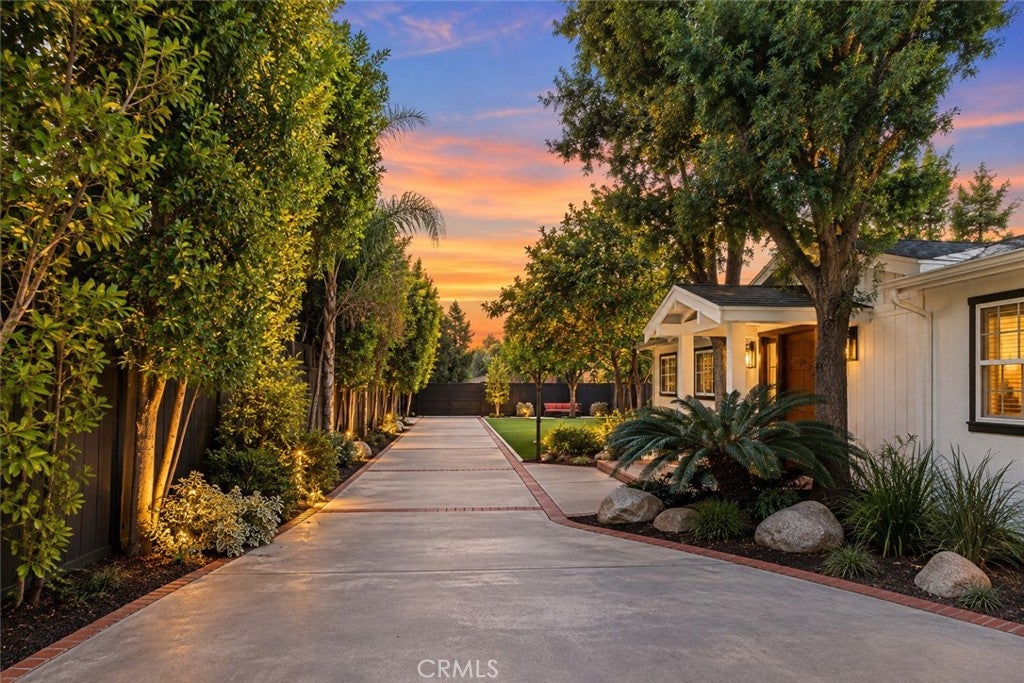
FOUR DISTINCT LIVING AREAS ON ONE PROPERTY IN VALLEY VILLAGE! Set behind a private gated entrance on an approximately 7,953-square-foot lot, this charming 1925 Craftsman offers an unusually flexible property configuration with a permitted main residence plus three additional unpermitted living areas.

The main house features 3 bedrooms and 2 bathrooms, a spacious open kitchen, an inviting living room with fireplace, and views of the expansive grassy backyard.

In addition to the main residence, the property includes three separate unpermitted living areas, each currently configured with 1 sleeping room/bedroom and 1 full bathroom with tub and shower:

Unpermitted converted garage guest quarters, configured with 1 sleeping room/bedroom and 1 full bathroom.
Unpermitted basement living area, with a separate entrance, 1 sleeping room/bedroom, 1 full bathroom, and A/C.
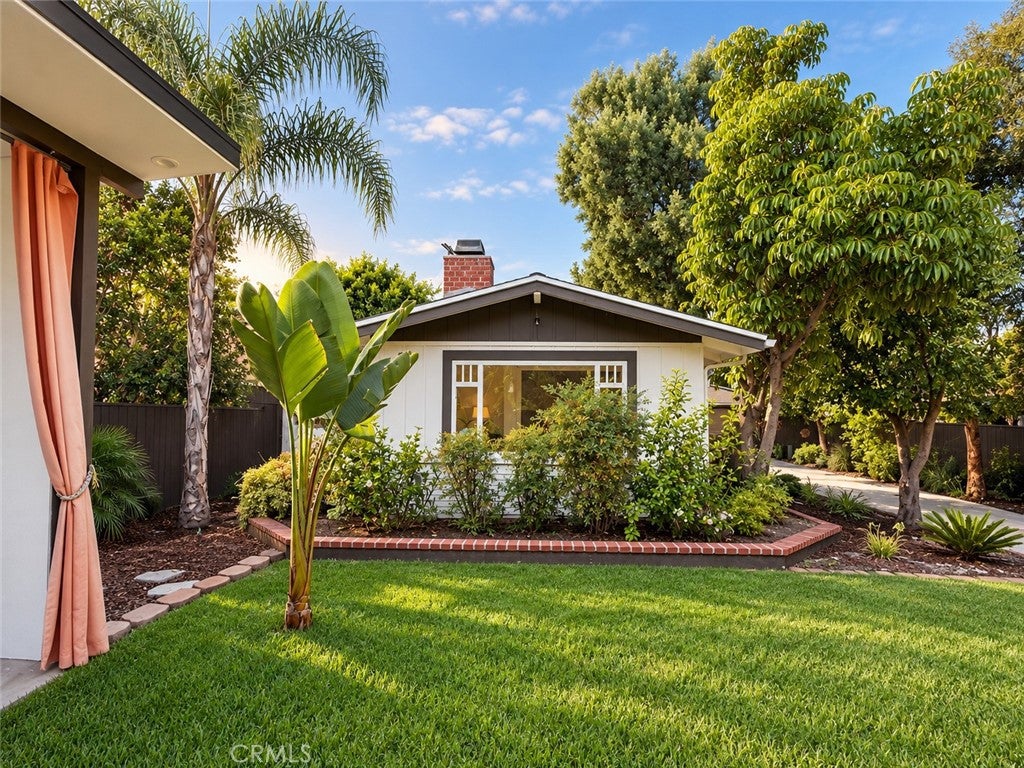
Unpermitted detached tiny house, configured with 1 sleeping room/bedroom and 1 full bathroom.

The property also features three separate stackable washer/dryer setups, providing added convenience for the multiple living areas.

Outside, enjoy a private backyard with a large grassy area, mature surroundings, room for entertaining, and an existing spa.

This unique Valley Village property offers exceptional flexibility for buyers seeking guest space, home offices, studios, creative areas, extended-family use, or additional personal space. Buyer to independently investigate and verify all permits, square footage, bedroom and bathroom counts, uses, zoning, and the suitability of all improvements to their satisfaction. The basement, converted garage living area, and tiny house, including their sleeping areas, bathrooms, and related improvements, are unpermitted. Property is being Sold As Is!

Listed by Chip McAllister

·

License #01971252

·

First Team Real Estate

·

949-735-9415

Last updated September 13, 2026

·

Source: CRMLS #OC26194885

Listing Facts

  • TypeSingle-family
  • NeighborhoodValley Village
  • Bedrooms3
  • Bathrooms1
  • Days on Prevu3
  • Size1,320 sqft
  • Price per sqft$871

Amenities

  • Private Outdoor Space
  • Washer/Dryer
  • Air Conditioning
  • Parking
  • Swimming Pool

Location

Mortgage Calculator

Listing History

09/12/2026
Listed by First Team Real Estate
$1,150,000
  1. 09/12/2026$1,150,000
    Listed by First Team Real Estate

Property Details for 11751 Hortense ST

Association

Amenities

  • Association Amenities: Dog Park
  • Community Features: Street Lights, Suburban, Sidewalks

General

  • Number Of Units In Community: 1

Exterior

Construction

  • Number Of Units Total: 1
  • Roof: Asbestos Shingle
  • Stories: 1
  • Stories Total: 1
  • Structure Type: House
  • Window Features: Garden Window(s), Skylight(s)
  • Year Built: 1925
  • Architectural Style: Craftsman
  • Common Walls: No Common Walls
  • Entry Level: 1
  • Entry Location: 1

Features

  • Fencing: Security
  • Patio And Porch Features: Patio, Porch
  • Road Frontage Type: City Street
  • View: None, Valley

Measurements

  • Lot Size Acres: 0.18
  • Lot Size Area: 7,953
  • Lot Size Source: Public Records
  • Lot Size Square Feet: 7,953
  • Lot Size Units: Square Feet

Financial

Taxes

  • Parcel Number: 2355016044

Interior

Features

  • Appliances: Free-Standing Range, Gas Range, Dryer, Washer
  • Fireplace Features: Living Room
  • Fireplace: Yes
  • Flooring: Carpet, Tile
  • Interior Features: Ceiling Fan(s), Eat-in Kitchen, Master Downstairs
  • Spa Features: Above Ground
  • Spa: Yes

Measurements

  • Living Area: 1,320
  • Living Area Source: Public Records
  • Living Area Units: Square Feet

Rooms

  • Basement: Finished
  • Has Basement: Yes
  • Bathrooms Full: 1
  • Bathrooms Three Quarter: 1
  • Bathrooms Total Integer: 2
  • Bedrooms Total: 3
  • Main Level Bathrooms: 2
  • Main Level Bedrooms: 3

Other

General

  • Exclusions: All Washers and Dryers, Refrigerators and Stoves in Guest House, Basement and Tiny House.

Location

  • Tax Lot: 54

Parking

Parking

  • Garage: Yes
  • Parking Features: Converted Garage, Driveway, Garage

Schools

Elementary School

  • Elementary School: Colfax

High School

  • High School: North Hollywood
  • High School District: Los Angeles Unified

Middle or Junior School

  • Middle Or Junior School: Walter Reed

Utilities

Equipment

  • Cooling: Central Air
  • Has Cooling: Yes
  • Sewer: Public Sewer
  • Utilities: Cable Available, Electricity Connected, Natural Gas Connected, Sewer Connected, Water Connected
  • Water Source: Public

Frequently Asked Questions

How many bedrooms and bathrooms does this single-family home have?

There are 3 bedrooms and 1 bathroom in this single-family home at 11751 Hortense ST.

What schools are nearby to 11751 Hortense ST?

Nearby schools include the Colfax Elementary School, Walter Reed Middle School, and North Hollywood High School.

How does 11751 Hortense ST compare to other single-family homes in Valley Village?

This single-family home is listed 47% below the average price for single-family homes in Valley Village and has been on the market for 75 less days than the typical home in this area.

What is the square footage on this single-family home?

According to the MLS, this listing is 1,320 sqft.

11751 Hortense ST is a 3-bedroom, 1-bath single-family home for sale in Valley Village CA 91607. Available on Prevu for 3 days at $1,150,000. This home features 1,320 square feet of living space, located in Valley Village. The median listing price for single-family homes in this area is $1,145,000. Nearby schools include Colfax Elementary School, Walter Reed Middle School, and North Hollywood High School. The home offers private outdoor space, air conditioning, parking, swimming pool, and washer/dryer. Explore more single-family home listings in Los Angeles.

Based on information from California Regional Multiple Listing Service, Inc. and/or other sources. All data, including all measurements and calculations of area, is obtained from various sources and has not been, and will not be, verified by Prevu or the MLS. Information is provided exclusively for consumer's personal, non-commercial use and may not be used for any purpose other than to identify prospective properties consumer may be interested in purchasing.

Full MLS Disclaimers

Rebate estimate is indicative only and based on listing price and estimated buyer's agent commission paid by owner, if applicable. Final rebates are subject to Terms of Use and may vary due to final negotiated transaction terms.