

Prevu by reAlpha
BuySellBlogBrowse Listings

11741 Rose Dr DrGarden Grove, CA 92840

For Sale

$1,078,000

Smart Buyer Rebate $10,780

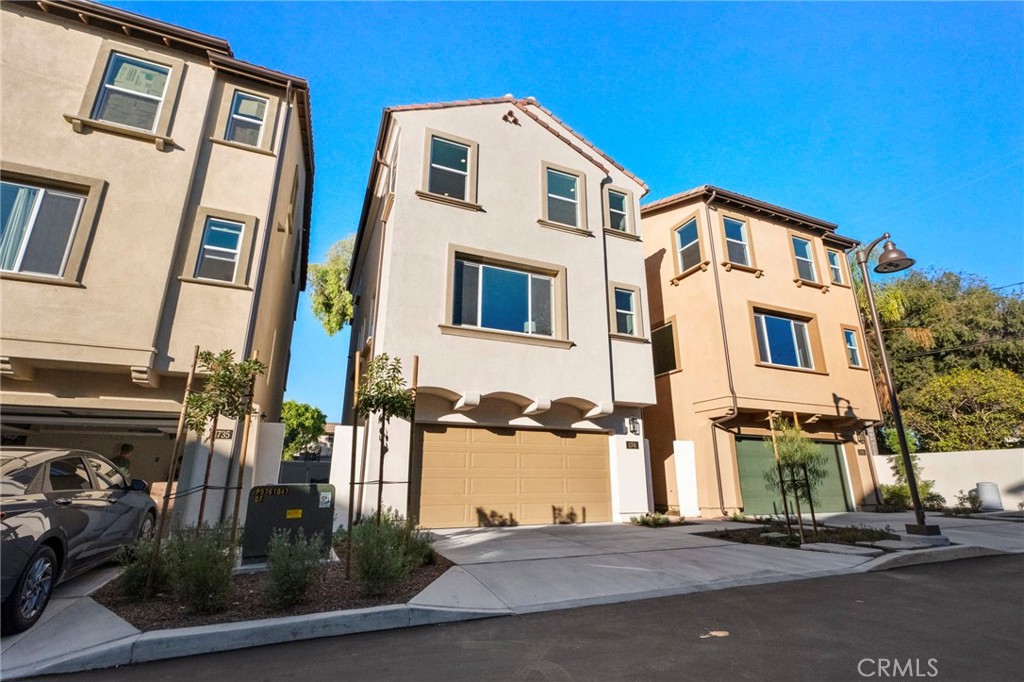
This is your chance to own one of only 15 homes in an intimate community that sold out fast last year. With a rare four-bedroom, 3.5-bath floor plan, this brand-new, never-occupied home offers space and flexibility that is hard to find anywhere in this area.
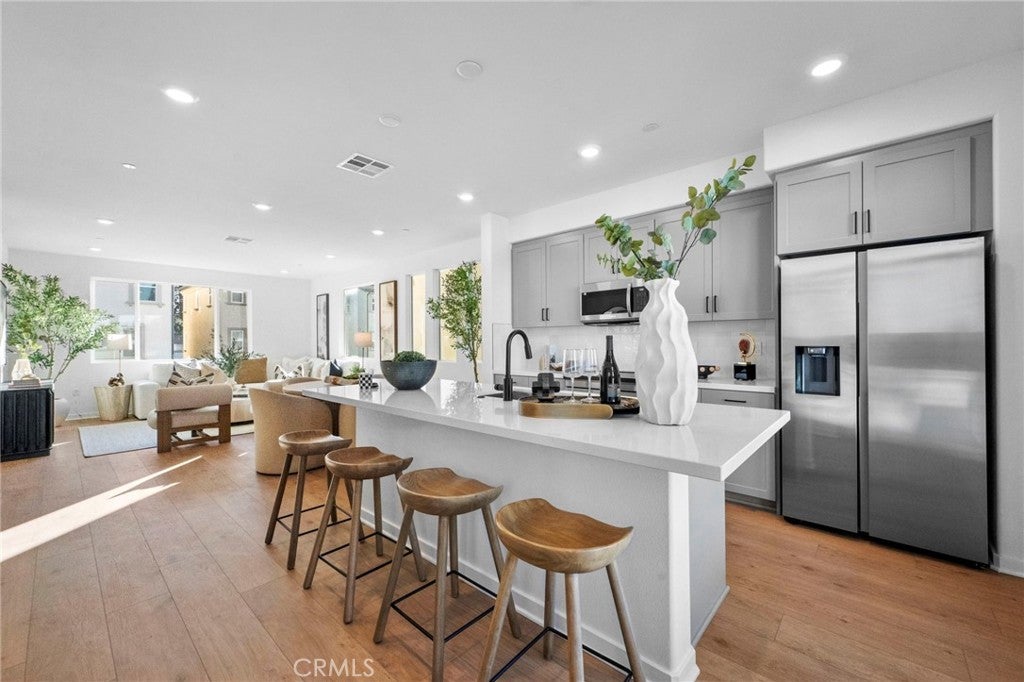
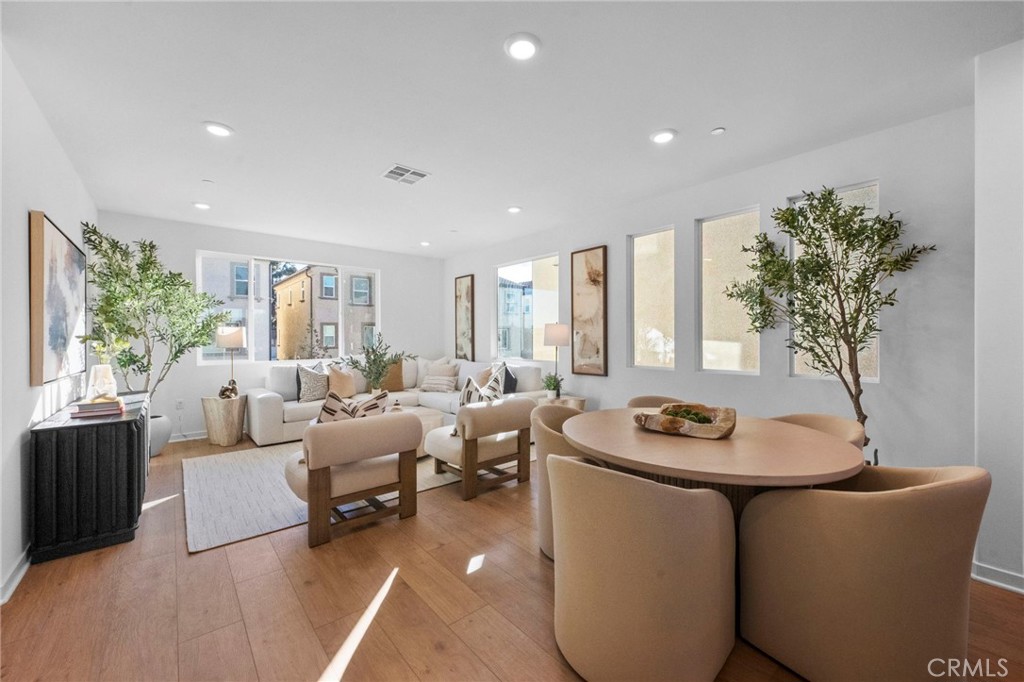
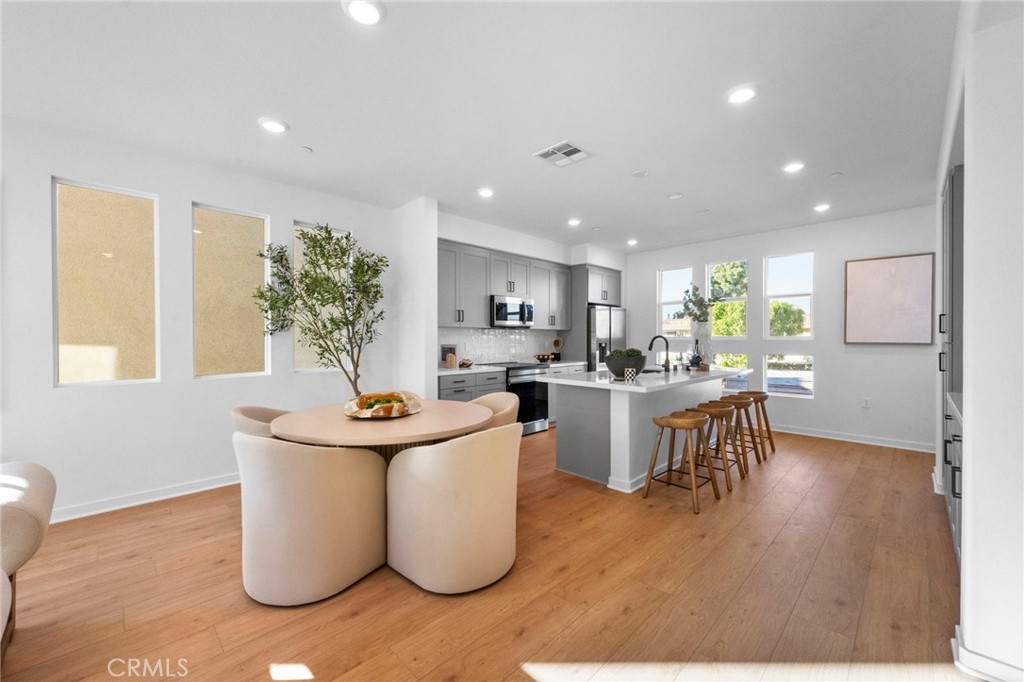
The ground floor features a full bedroom and bathroom, perfect as a private guest suite, home office, or gym, with direct access to one of the largest private yards in the community. Up on the main living level, you are welcomed by an open-concept layout with luxury vinyl plank flooring, a chef's kitchen with an oversized island, quartz countertops with mitered edge details, full backsplash, and brand-new Samsung appliances. The top floor hosts two secondary bedrooms and a generous primary suite designed for comfort and privacy.
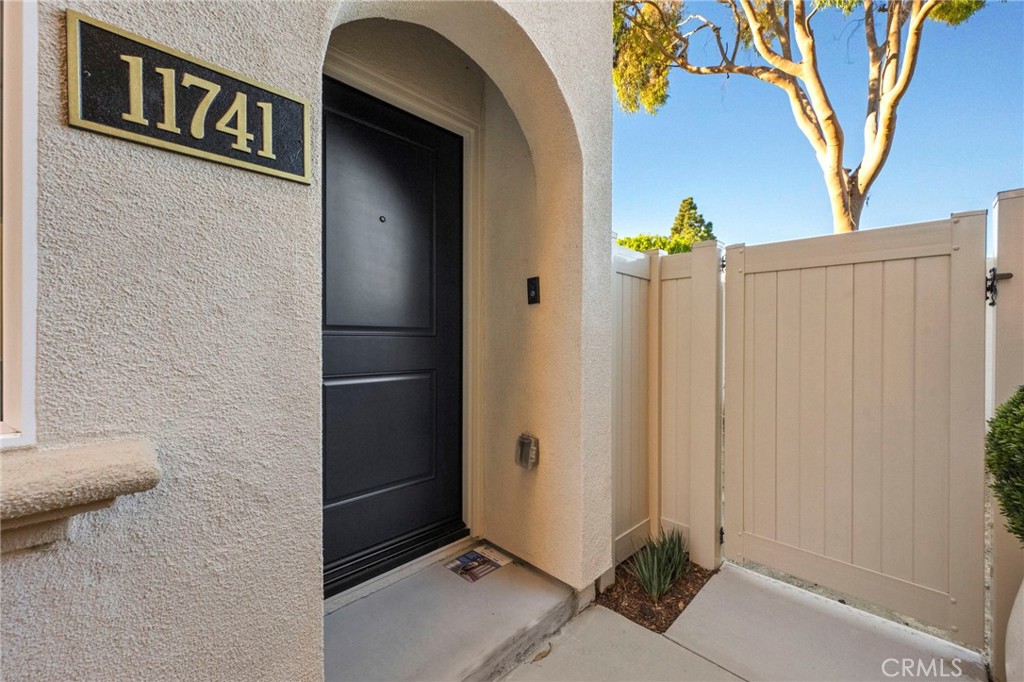
The two-car garage is loaded with Tesla Solar batteries, EV charging hookup, and built-in storage racks, with a full driveway for additional parking. Throughout the home you will find Moen Genta plumbing fixtures, Schlage door hardware, Opti Gray shaker cabinets with soft-close drawers, a Ring Elite video doorbell, smart Wi-Fi thermostat and garage controls, and a brand-new washer, dryer, and refrigerator. Select spots in the neighborhood even offer nightly Disneyland fireworks views.
Minutes from Disneyland, UCI Medical Center, St. Joseph Medical Center, Costco, the Outlets at Orange, MainPlace Mall, and Steelcraft. Come see it in person and make it yours. Buyer to assume solar lease with Sun Run approx $144 per month

Listed by Vivian Chan

·

License #02047540

·

eHomes

·

714-362-1022

Listed by Matthew Salatino

·

License #02222457

·

eHomes

Last updated May 21, 2026

·

Source: CRMLS #OC26098837

Listing Facts

  • TypeSingle-family
  • NeighborhoodDowntown Garden Grove
  • Bedrooms4
  • Bathrooms3.5
  • Days on Prevu85
  • HOA/Maint. Fees$284/month
  • Size1,675 sqft
  • Price per sqft$644

Amenities

  • Dishwasher
  • Private Outdoor Space
  • Washer/Dryer
  • Air Conditioning
  • Parking
  • Swimming Pool

Location

Mortgage Calculator

Listing History

07/21/2026
Status changed to Active
$1,078,000
05/27/2026
Status changed to Canceled
$1,078,000
05/07/2026
Listed by eHomes
$1,078,000

Property Details for 11741 Rose Dr Dr

Association

Amenities

  • Association Amenities: Maintenance Grounds, Picnic Area
  • Community Features: Suburban

Fees

  • Association Fee: $284.00 Monthly

General

  • Association Name: Rose Walk

Exterior

Construction

  • Number Of Units Total: 15
  • Roof: Tile
  • Stories Total: 3
  • Structure Type: House
  • Window Features: Double Pane Windows
  • Year Built: 2025
  • Architectural Style: Contemporary
  • Common Walls: No Common Walls
  • Entry Level: 1
  • Entry Location: 1
  • Exterior Features: Lighting

Features

  • Patio And Porch Features: Enclosed
  • View: Neighborhood

Measurements

  • Lot Size Acres: 0.02
  • Lot Size Area: 1,200
  • Lot Size Source: Other
  • Lot Size Square Feet: 1,200
  • Lot Size Units: Square Feet

Financial

Taxes

  • Parcel Number: 09067108

Interior

Features

  • Appliances: Dishwasher, Electric Oven, Electric Range, Microwave, Refrigerator, Water Heater, Dryer, Washer
  • Flooring: Carpet, Vinyl
  • Interior Features: Built-in Features, High Ceilings, Open Floorplan, Recessed Lighting

Measurements

  • Living Area: 1,675
  • Living Area Units: Square Feet

Rooms

  • Bathrooms Full: 3
  • Bathrooms Half: 1
  • Bathrooms Total Integer: 4
  • Bedrooms Total: 4
  • Main Level Bathrooms: 1
  • Main Level Bedrooms: 1

Other

Location

  • Subdivision Name: Rosewalk
  • Tax Lot: 18-3

Parking

Parking

  • Attached Garage: Yes
  • Garage Spaces: 2
  • Garage: Yes
  • Parking Features: Attached, Garage
  • Parking Total: 2

Schools

High School

  • High School District: Garden Grove Unified

Utilities

Equipment

  • Cooling: Central Air
  • Has Cooling: Yes
  • Electric: 220 Volts In Garage
  • Heating: Central
  • Has Heating: Yes
  • Laundry Features: Inside
  • Sewer: Public Sewer
  • Utilities: Cable Available, Electricity Connected, Sewer Connected, Water Connected
  • Water Source: Public

Frequently Asked Questions

How many bedrooms and bathrooms does this single-family home have?

There are 4 bedrooms and 3.5 bathrooms in this single-family home at 11741 Rose Dr Dr.

Does this single-family home have parking?

Yes, there are 2 parking spaces available for 11741 Rose Dr Dr.

How does 11741 Rose Dr Dr compare to other single-family homes in Downtown Garden Grove?

This single-family home is listed 8% above the average price for single-family homes in Downtown Garden Grove and has been on the market for 26 less days than the typical home in this area.

What building or home owners association is the single-family home part of?

This single-family home is part of the Rose Walk home owners association.

What is the square footage on this single-family home?

According to the MLS, this listing is 1,675 sqft.

11741 Rose Dr Dr is a 4-bedroom, 3.5-bath single-family home for sale in Garden Grove CA 92840. Available on Prevu for 85 days at $1,078,000. This property features 1,675 square feet of living space, located in Downtown Garden Grove. The median listing price for single-family homes in this area is $877,000. Property amenities include private outdoor space, dishwasher, air conditioning, parking, swimming pool, and washer/dryer. Explore more single-family home listings in Orange County.

Based on information from California Regional Multiple Listing Service, Inc. and/or other sources. All data, including all measurements and calculations of area, is obtained from various sources and has not been, and will not be, verified by Prevu or the MLS. Information is provided exclusively for consumer's personal, non-commercial use and may not be used for any purpose other than to identify prospective properties consumer may be interested in purchasing.

Full MLS Disclaimers

Rebate estimate is indicative only and based on listing price and estimated buyer's agent commission paid by owner, if applicable. Final rebates are subject to Terms of Use and may vary due to final negotiated transaction terms.