

Prevu by reAlpha
BuySellBlogBrowse Listings

1174 Forest Creek Dr DRSan Jose, CA 95129

For Sale

$1,699,000

Smart Buyer Rebate $16,990

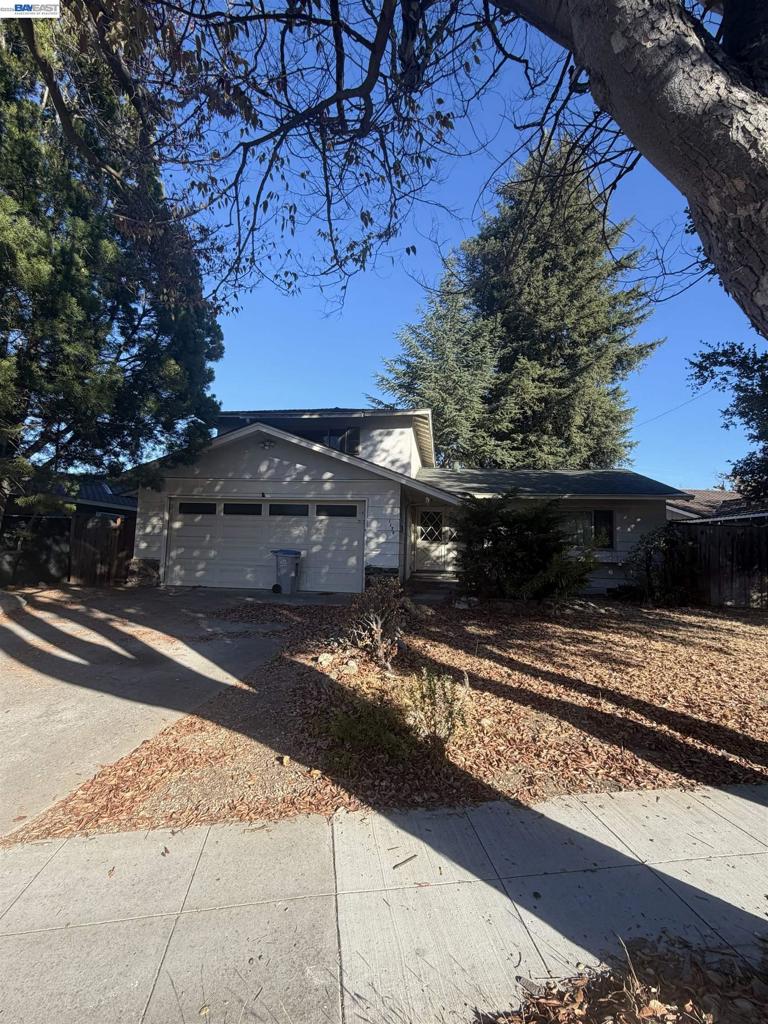
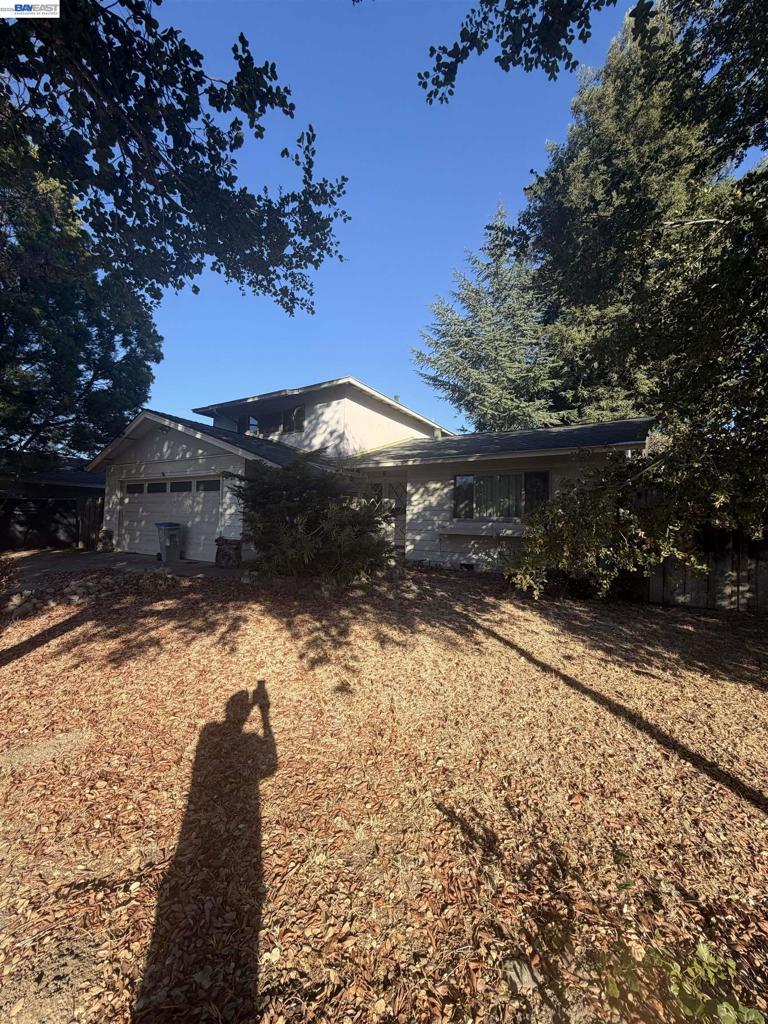
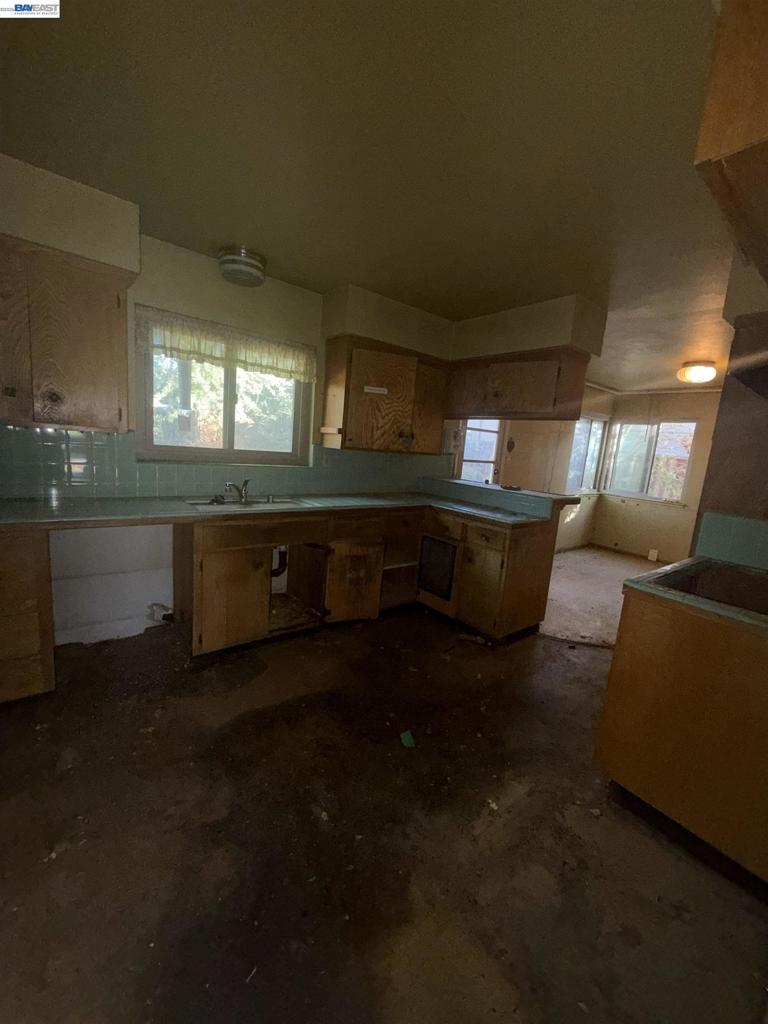
Unlock exceptional value in West San Jose's highly sought-after Country Lane neighborhood on a spacious 7,215 sq ft lot, positioned within top-rated school boundaries including the acclaimed Campbell Union High School District. This existing two-story property comes entitled for a 524 sq ft addition, expanding the current 1,723 sq ft footprint to a total of 2,247 sq ft with a premier 4 bedroom, 2.5 bathroom two-story layout. Ideally located near Saratoga Creek Park, Westgate, Cupertino, shopping & dining with easy access to Lawrence Expressway, HWY 280, Apple, NVIDA & other major Silicon Valley Companies. Walking distance to the neighborhood Park & other conveniences. This rare development project reduces the lengthy planning delays so builders & investors can break ground quicker & capture maximum upside. Certainly, this property is a diamond in the rough, with wonderful potential. Truly special.

Listed by Wael Tayara

·

License #01811937

·

Bay Valley Realty

·

waeltayara@yahoo.com

Last updated October 30, 2026

·

Source: CRMLS #41152684

Listing Facts

  • TypeSingle-family
  • NeighborhoodCountry Lane
  • Bedrooms4
  • Bathrooms2.5
  • Days on Prevu1
  • Size2,247 sqft
  • Price per sqft$756

Amenities

  • Parking

Location

Mortgage Calculator

Listing History

10/30/2026
Listed by Bay Valley Realty
$1,699,000
  1. 10/30/2026$1,699,000
    Listed by Bay Valley Realty

Property Details for 1174 Forest Creek Dr DR

Exterior

Construction

  • Roof: Shingle
  • Stories: 1
  • Window Features: Screens
  • Year Built: 1962
  • Architectural Style: Ranch
  • Construction Materials: Brick, Stone, Stucco, Vinyl Siding

Measurements

  • Lot Features: Back Yard, Front Yard
  • Lot Size Acres: 0.16
  • Lot Size Area: 7,215
  • Lot Size Square Feet: 7,215
  • Lot Size Units: Square Feet

Financial

Taxes

  • Parcel Number: 38122077

Interior

Features

  • Appliances: Gas Water Heater
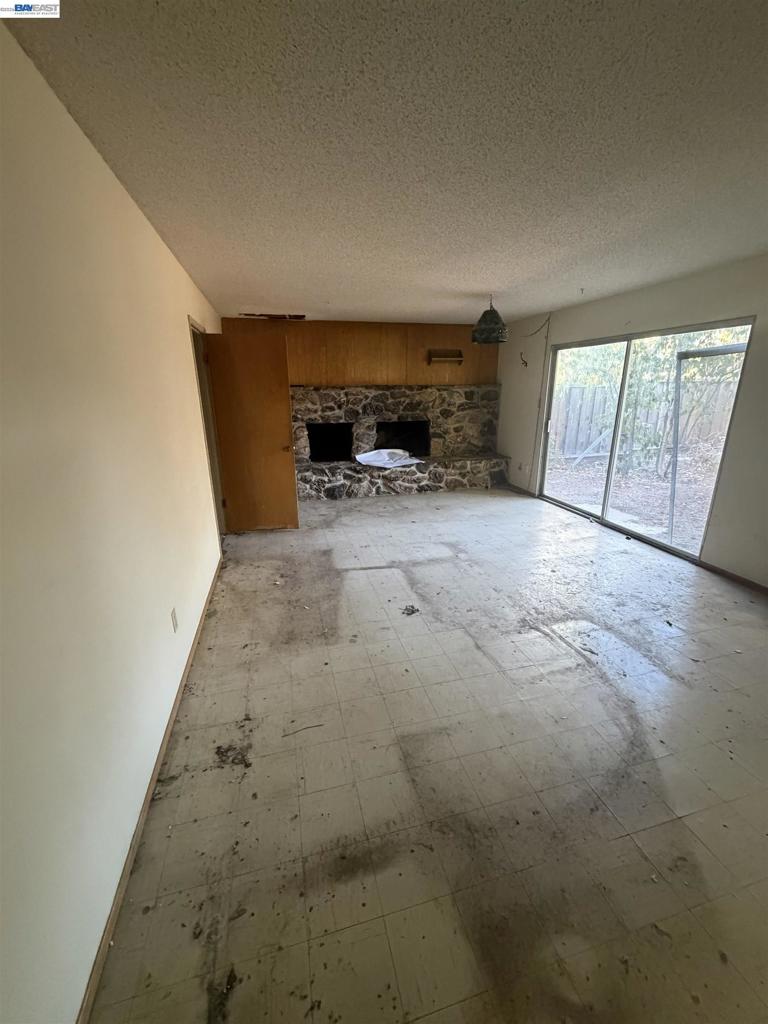
  • Fireplace Features: Family Room, Wood Burning
  • Fireplace: Yes
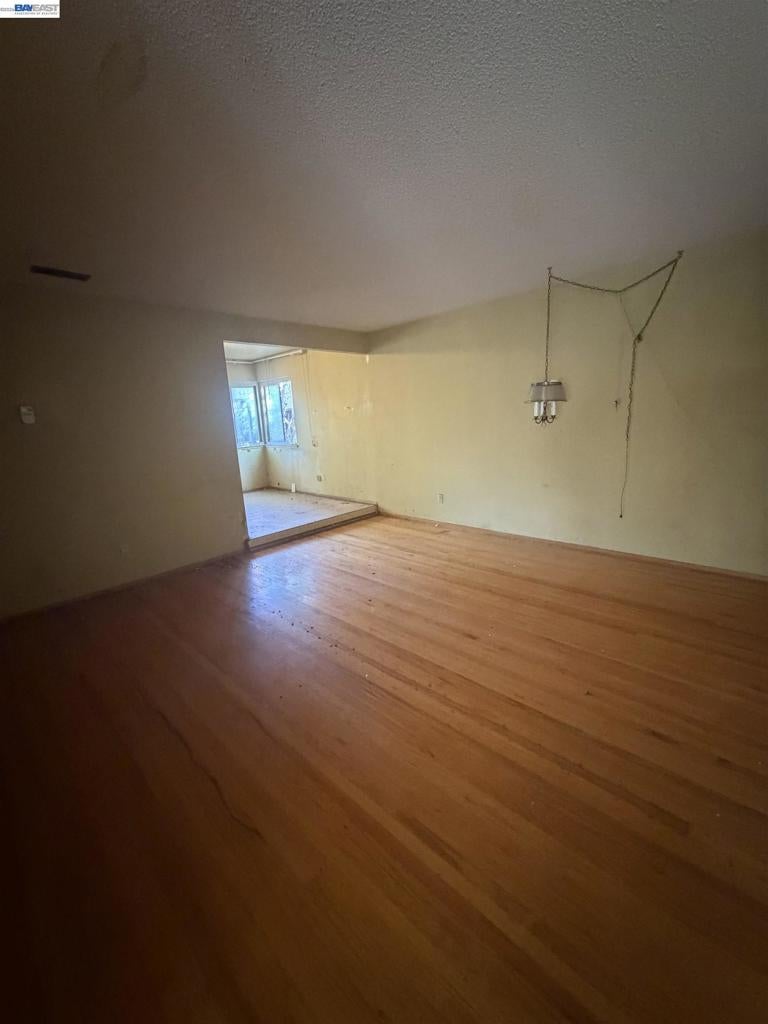
  • Flooring: Tile, Wood
  • Interior Features: Breakfast Bar, Eat-in Kitchen

Measurements

  • Living Area: 2,247

Rooms

  • Bathrooms Full: 2
  • Bathrooms Half: 1
  • Bathrooms Total Integer: 3
  • Bedrooms Total: 4

Other

Location

  • Subdivision Name: SAN JOSE CC

Parking

Parking

  • Attached Garage: Yes
  • Garage Spaces: 2
  • Garage: Yes
  • Parking Features: Attached, Garage, Garage Door Opener, Off Street
  • Parking Total: 2

Utilities

Equipment

  • Heating: Forced Air, Natural Gas
  • Has Heating: Yes

Frequently Asked Questions

How many bedrooms and bathrooms does this single-family home have?

There are 4 bedrooms and 2.5 bathrooms in this single-family home at 1174 Forest Creek Dr DR.

Does this single-family home have parking?

Yes, there are 2 parking spaces available for 1174 Forest Creek Dr DR.

How does 1174 Forest Creek Dr DR compare to other single-family homes in Country Lane?

This single-family home is listed 22% below the average price for single-family homes in Country Lane and has been on the market for 122 less days than the typical home in this area.

What is the square footage on this single-family home?

According to the MLS, this listing is 2,247 sqft.

1174 Forest Creek Dr DR is a 4-bedroom, 2.5-bath single-family home for sale in San Jose CA 95129. On Prevu for 1 days at $1,699,000. This home features 2,247 square feet of living space, located in Country Lane. The median listing price for single-family homes in this area is $2,139,888. Additional amenities include parking. Browse more single-family home listings in San Jose.

Based on information from California Regional Multiple Listing Service, Inc. and/or other sources. All data, including all measurements and calculations of area, is obtained from various sources and has not been, and will not be, verified by Prevu or the MLS. Information is provided exclusively for consumer's personal, non-commercial use and may not be used for any purpose other than to identify prospective properties consumer may be interested in purchasing.

Full MLS Disclaimers

Rebate estimate is indicative only and based on listing price and estimated buyer's agent commission paid by owner, if applicable. Final rebates are subject to Terms of Use and may vary due to final negotiated transaction terms.