

Prevu by reAlpha
BuySellBlogBrowse Listings

11739 Rancho Verde DriveWhittier, CA 90601

For Sale

$1,269,900

Smart Buyer Rebate $12,699

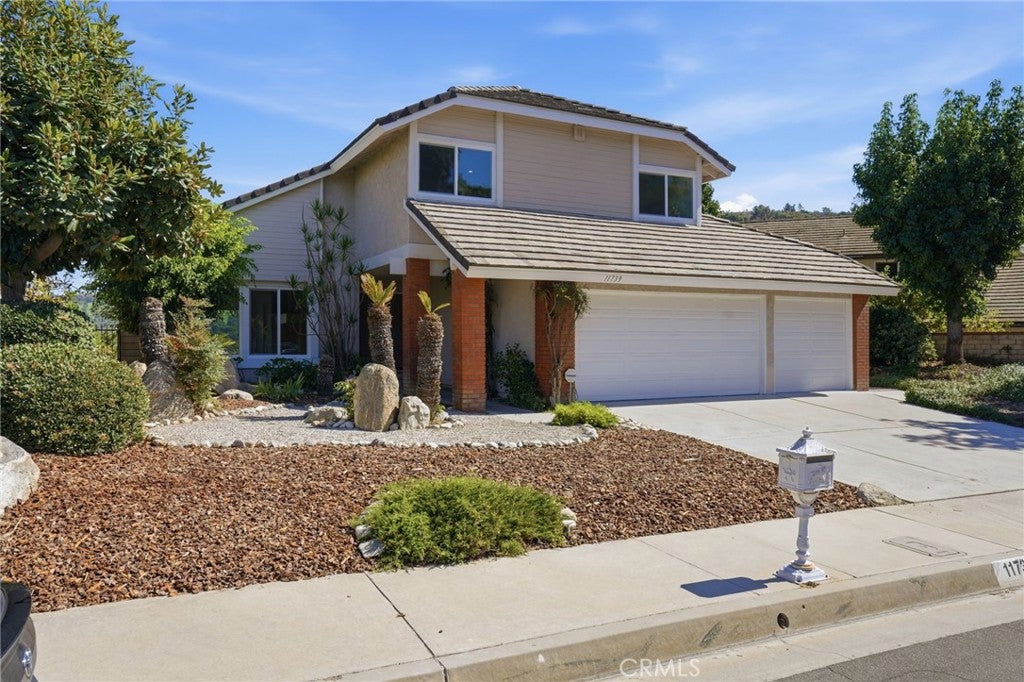
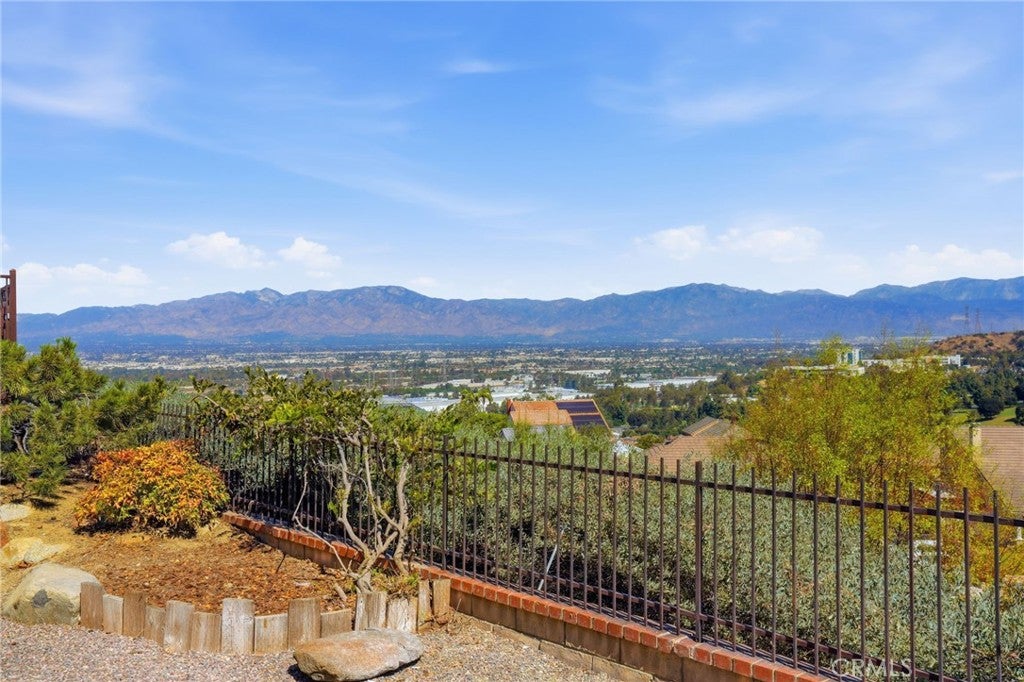
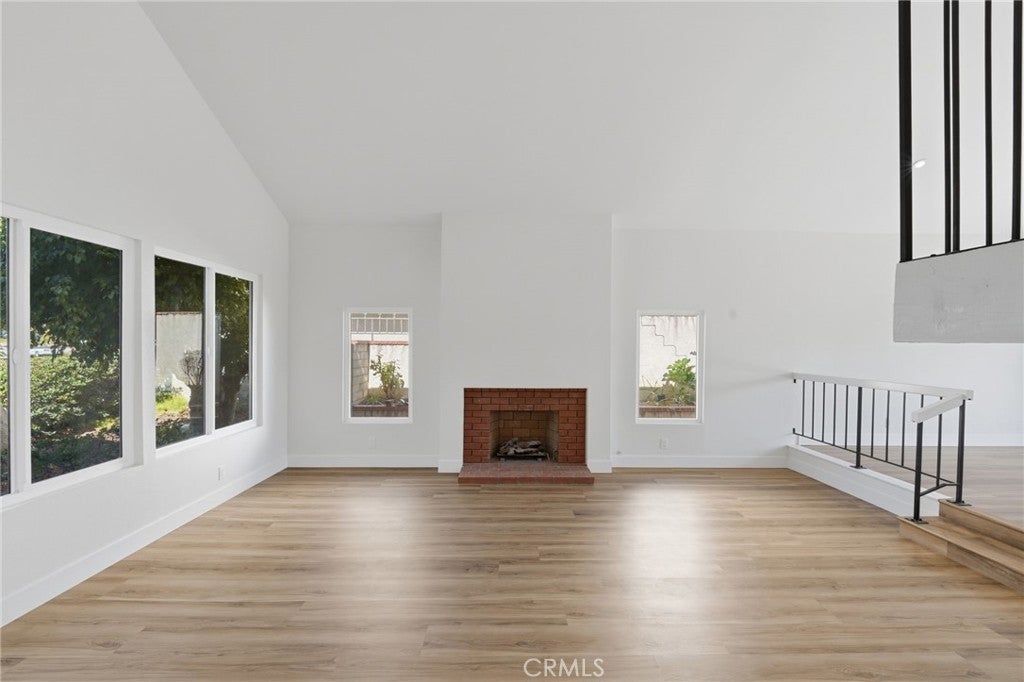
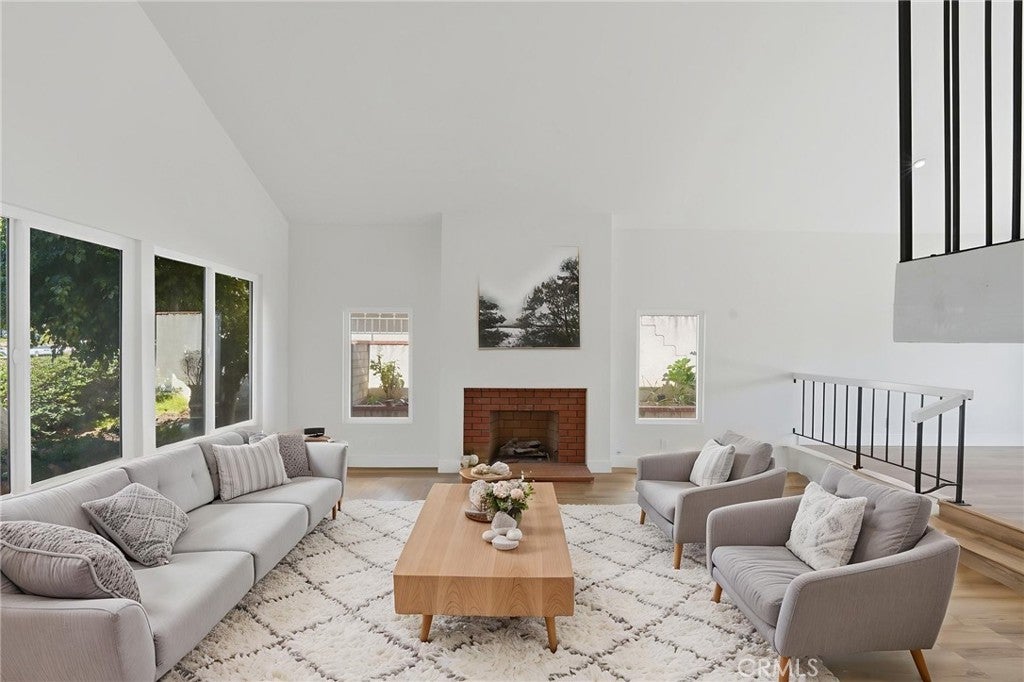
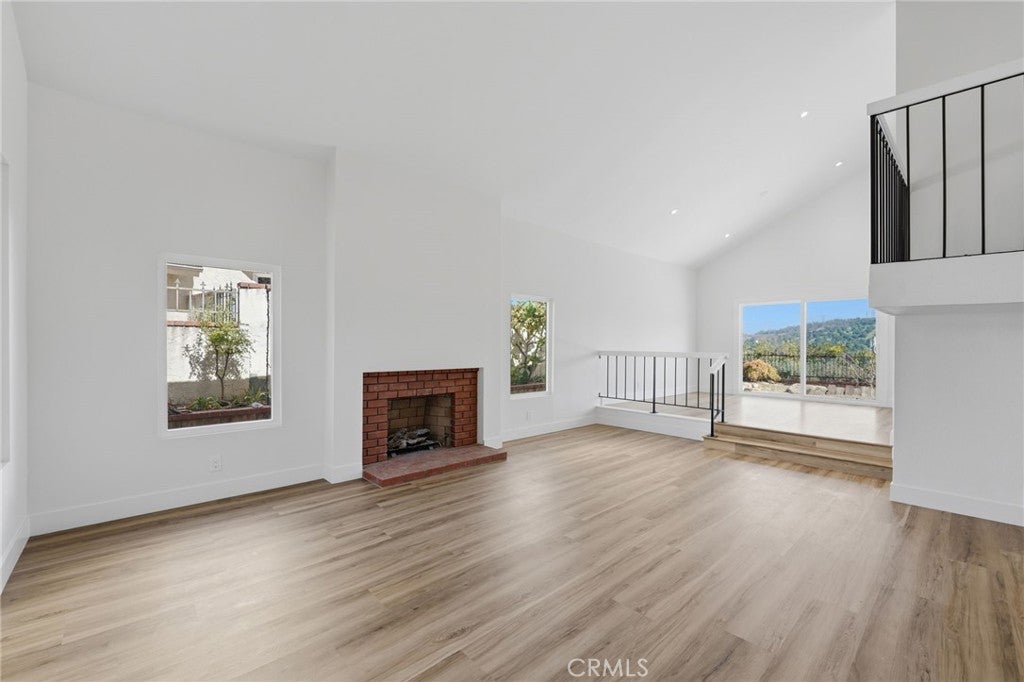
Spectacular View, Location, Turnkey - Good Things Come To Those Who Wait! Your waiting is now rewarded. Welcome to 11739 Rancho Verde Dr, a beautifully renovated 4-bedroom, 3-bath home in the prestigious Spyglass Estates neighborhood of Whittier. Providing over 2,400 square feet of spacious living, this two-story residence features expansive vaulted ceilings that enhance the home’s open, airy atmosphere. The home has been thoughtfully upgraded throughout - from floor to roof! Enter and enjoy brand-new luxury flooring, all new Dual-pane Low-E windows, modern recessed canned lighting, freshly painted interior and restored kitchen cabinetry. Additional updates include all new bathroom vanities, a newly rebuilt primary bedroom balcony-deck, brand-new roof underlayment and freshly painted exterior trim. The flexible floor-plan offers multiple configuration options where the family room downstairs can be divided into two functional spaces, creating an additional 5th bedroom with a simple partition wall, while still retaining a generous family room area. Upstairs, one of the original oversized bedrooms has recently been professionally partitioned into two bedrooms – a design intentionally built into the home’s original layout to accommodate larger households or versatile use of space. But the real reward of owning this home comes from the nearly 180 degree sweeping view of the majestic San Gabriel Mountains, green rolling hills just to the East and the glimmering city lights below at night - all enjoyed from the comfort of your backyard and balcony-deck relaxation. This Spyglass home and neighborhood offer the “best of both worlds” – a quiet retreat while remaining exceptionally convenient for commuting. The community is ideally located just minutes from key transportation routes – including the 605, 60 and 10 freeways – making commuting throughout Los Angeles County or to Orange County remarkably easy. With its ideal location and premium upgrades, this home is expected to attract significant attention – add this to your ‘Must-See’ list today!

Listed by Phil Giordano

·

License #01878765

·

Coldwell Banker Envision

·

909-952-1067

Last updated October 28, 2026

·

Source: CRMLS #PW26209381

Listing Facts

  • TypeSingle-family
  • NeighborhoodRose Hills
  • Bedrooms4
  • Bathrooms3
  • Days on Prevu22
  • HOA/Maint. Fees$90/month
  • Size2,428 sqft
  • Price per sqft$523

Amenities

  • Private Outdoor Space
  • Air Conditioning
  • Parking

Location

Mortgage Calculator

Listing History

10/27/2026
Status changed to Active
$1,269,900
10/09/2026
Listed by Coldwell Banker Envision
$1,189,900
  1. 10/27/2026$1,269,900
    Status changed to Active
  2. 10/09/2026$1,189,900
    Listed by Coldwell Banker Envision

Property Details for 11739 Rancho Verde Drive

Association

Amenities

  • Association Amenities: Maintenance Grounds, Security
  • Community Features: Suburban

Fees

  • Association Fee: $90.00 Monthly

General

  • Association Name: Spyglass

Exterior

Construction

  • Number Of Units Total: 1
  • Property Condition: Updated/Remodeled
  • Roof: Concrete
  • Stories: 2
  • Stories Total: 2
  • Structure Type: House
  • Window Features: Double Pane Windows
  • Year Built: 1978
  • Architectural Style: Contemporary
  • Common Walls: No Common Walls
  • Entry Level: 1
  • Entry Location: Ground Level
  • Exterior Features: Balcony

Features

  • Patio And Porch Features: Rear Porch, Deck
  • View: City Lights, Hills, Mountain(s)

Measurements

  • Lot Features: Sprinklers In Front, Irregular Lot
  • Lot Size Acres: 0.18
  • Lot Size Area: 8,028
  • Lot Size Source: Public Records
  • Lot Size Square Feet: 8,028
  • Lot Size Units: Square Feet

Financial

Taxes

  • Parcel Number: 8125039013

Interior

Features

  • Appliances: Built-In Range, Gas Oven, Gas Range
  • Fireplace Features: Gas, Living Room
  • Fireplace: Yes
  • Flooring: Vinyl
  • Interior Features: Cathedral Ceiling(s)

Measurements

  • Living Area: 2,428
  • Living Area Source: Public Records
  • Living Area Units: Square Feet

Rooms

  • Bathrooms Full: 3
  • Bathrooms Total Integer: 3
  • Bedrooms Total: 4
  • Main Level Bathrooms: 1

Other

Location

  • Tax Lot: 37

Parking

Parking

  • Attached Garage: Yes
  • Garage Spaces: 3
  • Garage: Yes
  • Parking Features: Attached, Garage, Garage Door Opener
  • Parking Total: 3

Schools

High School

  • High School: Whittier
  • High School District: Whittier Union High

Utilities

Equipment

  • Cooling: Central Air
  • Has Cooling: Yes
  • Heating: Central
  • Has Heating: Yes
  • Laundry Features: Gas Dryer Hookup, Inside
  • Sewer: Public Sewer
  • Utilities: Cable Available
  • Water Source: Public

Frequently Asked Questions

How many bedrooms and bathrooms does this single-family home have?

There are 4 bedrooms and 3 bathrooms in this single-family home at 11739 Rancho Verde Drive.

What schools are nearby to 11739 Rancho Verde Drive?

Nearby schools include the Whittier High School.

Does this single-family home have parking?

Yes, there are 3 parking spaces available for 11739 Rancho Verde Drive.

How does 11739 Rancho Verde Drive compare to other single-family homes in Rose Hills?

This single-family home is listed 4% below the average price for single-family homes in Rose Hills and has been on the market for 58 less days than the typical home in this area.

What building or home owners association is the single-family home part of?

This single-family home is part of the Spyglass home owners association.

What is the square footage on this single-family home?

According to the MLS, this listing is 2,428 sqft.

11739 Rancho Verde Drive is a 4-bedroom, 3-bath single-family home for sale in Whittier CA 90601. On Prevu for 22 days at $1,269,900. This includes a recent price increase of $80,000. This property features 2,428 square feet of living space, located in Rose Hills. The median listing price for single-family homes in this area is $474,999. Nearby schools include Whittier High School. The home offers private outdoor space, air conditioning, and parking. View other single-family home listings in Los Angeles County.

Based on information from California Regional Multiple Listing Service, Inc. and/or other sources. All data, including all measurements and calculations of area, is obtained from various sources and has not been, and will not be, verified by Prevu or the MLS. Information is provided exclusively for consumer's personal, non-commercial use and may not be used for any purpose other than to identify prospective properties consumer may be interested in purchasing.

Full MLS Disclaimers

Rebate estimate is indicative only and based on listing price and estimated buyer's agent commission paid by owner, if applicable. Final rebates are subject to Terms of Use and may vary due to final negotiated transaction terms.