Prevu by reAlpha
BuySellBlogBrowse Listings

11730 NW 82nd CourtParkland, FL 33076

Coming Soon

$1,399,000

Smart Buyer Rebate $13,990

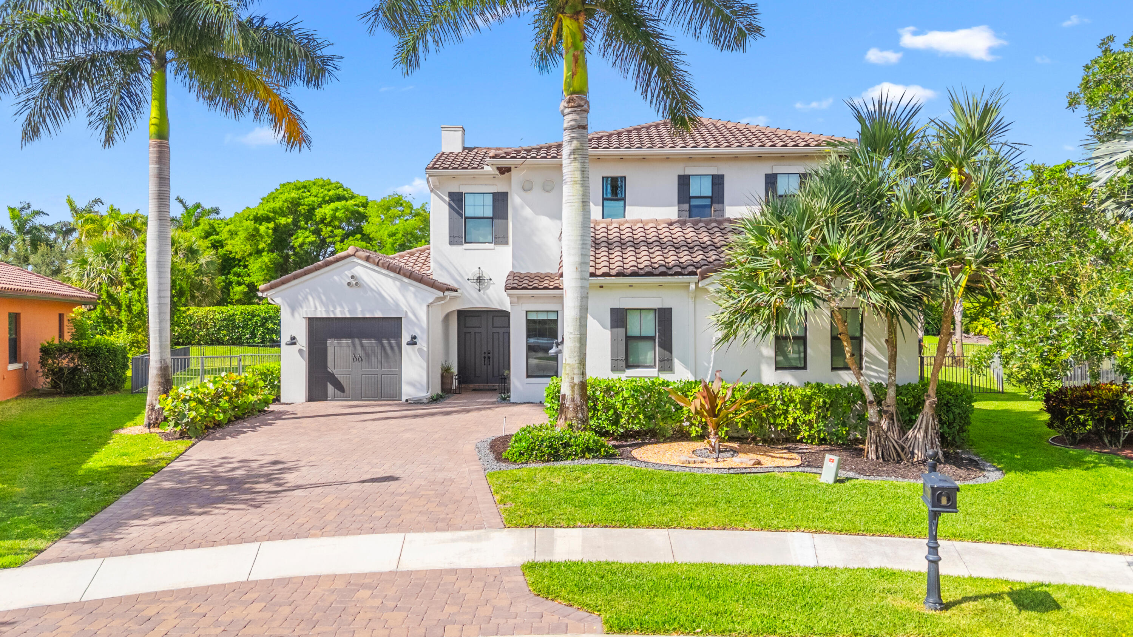
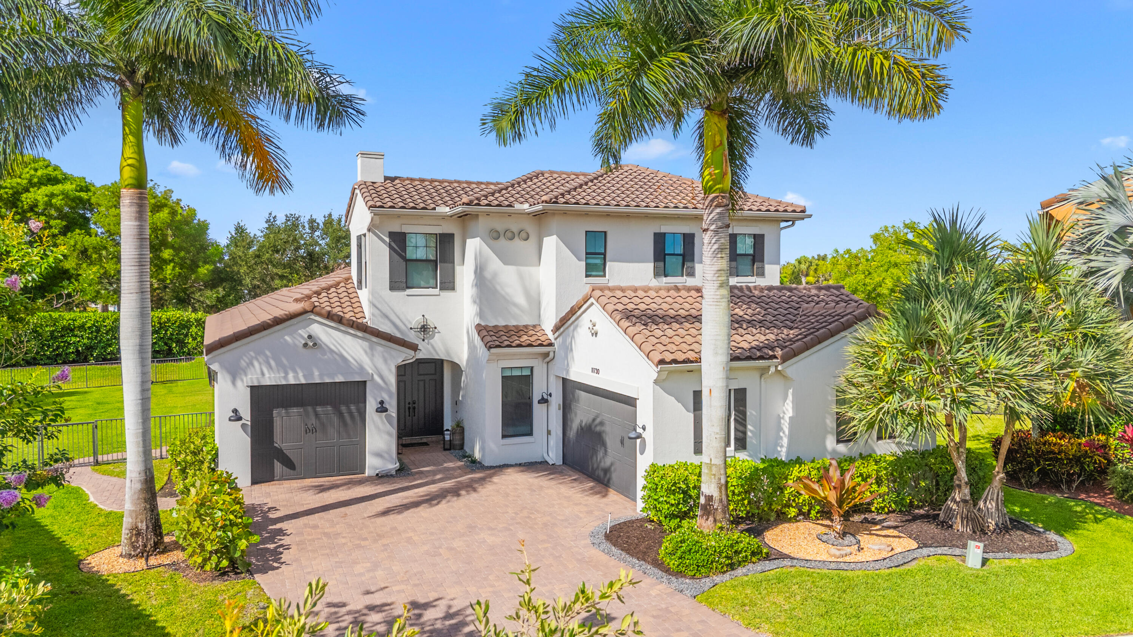
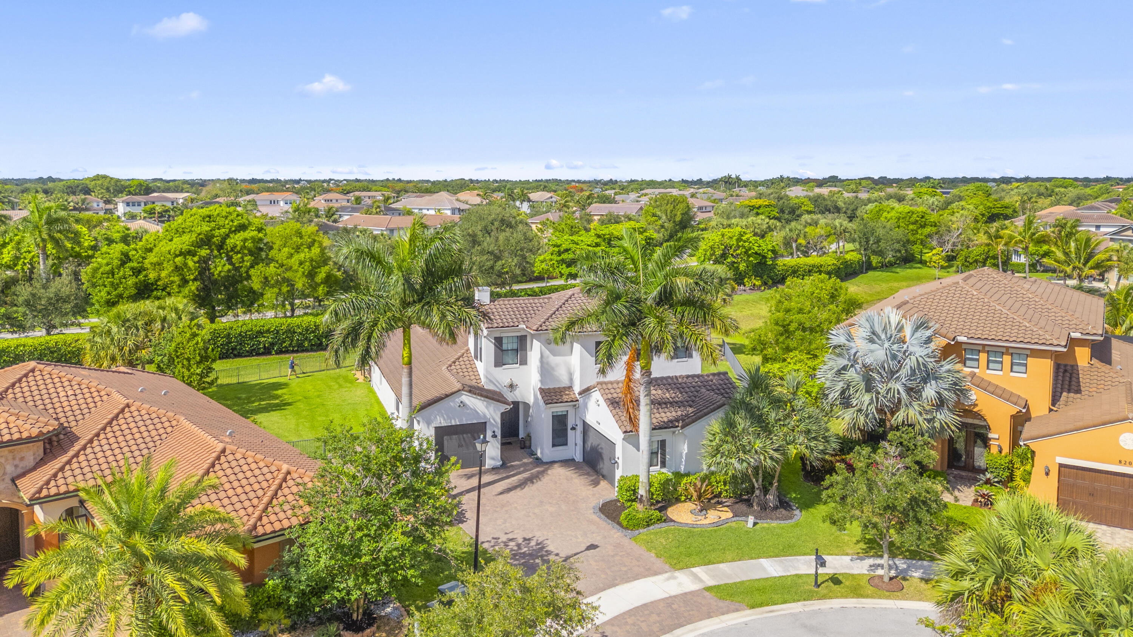
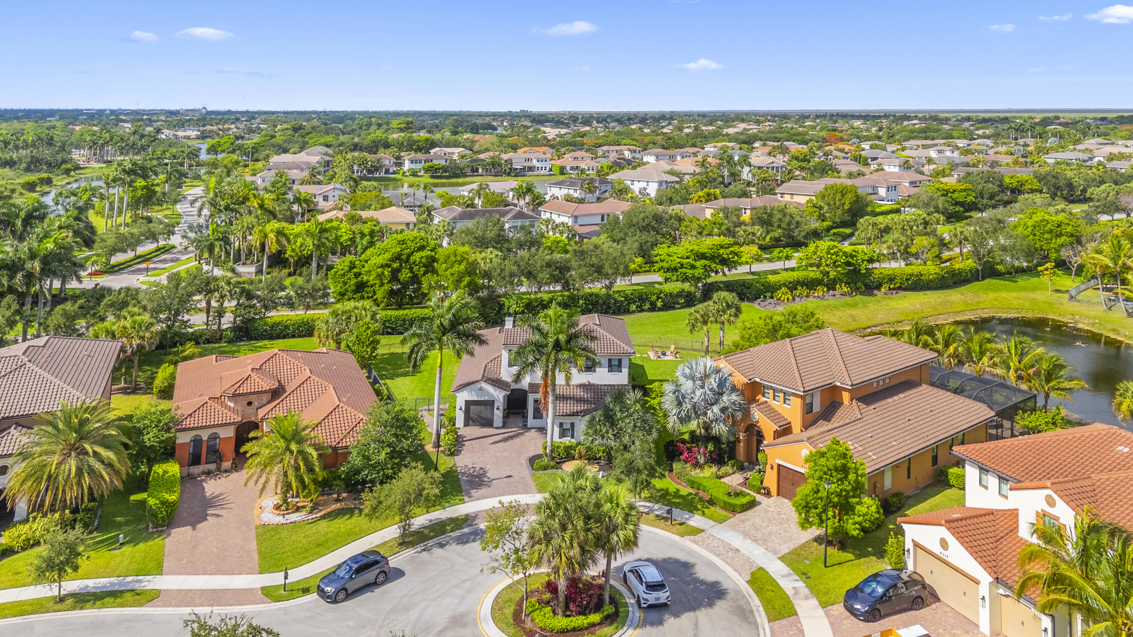
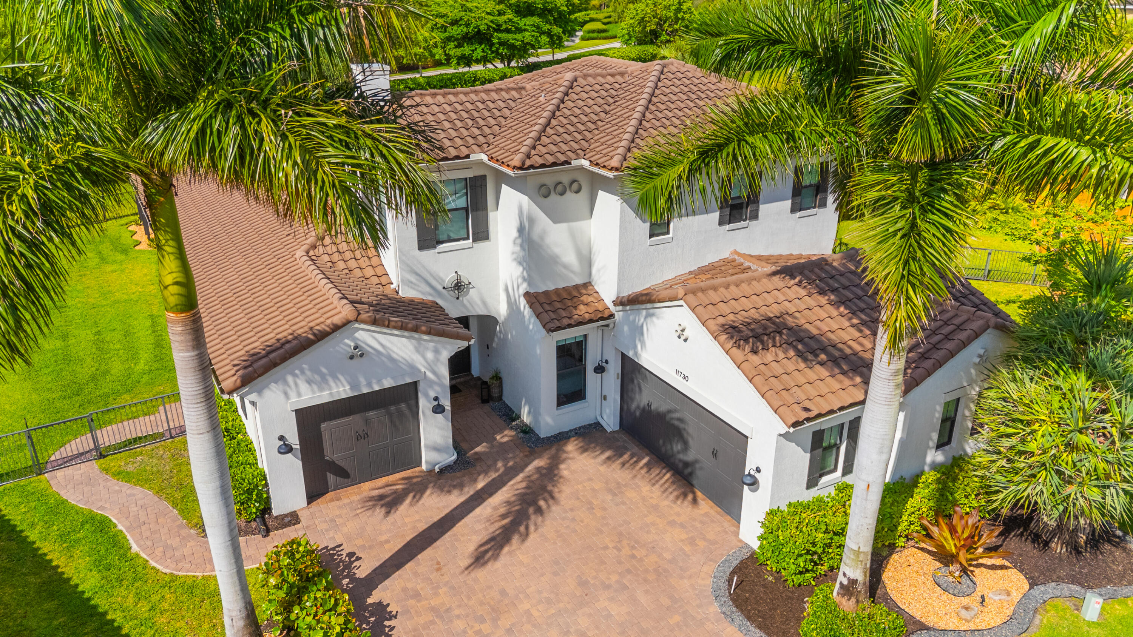
Welcome to Hawthorne at Heron Bay, one of Parkland's most sought-after guard-gated communities. Tucked away on a quiet cul-de-sac with no rear neighbors, this exceptional model quality residence sits on an oversized, uniquely configured 13,396 SF lot offering rare privacy and space seldom available. Featuring 4 bedrooms, 3 baths, a spacious loft, and over 3,181 SF of living space, the desirable layout includes a first-floor primary suite and flexible spaces for today's lifestyle. Designed for entertaining and everyday luxury, enjoy soaring ceilings, expansive living areas, gas cooking, and a private backyard retreat with resort-style pool, and marble patio areas. Experience the Heron Bay lifestyle with premier amenities, top-rated schools, and one of Parkland's most desirable addresses. Buyers, ask about obtaining reduce rate financing on this home with rates as low as 6.25% (30 years) being offered to qualified buyers including a one year home service warranty with First American Home Warranty. Hazard w/windstorm coverage offered under $2200 annual premium.


Listed by Stephen B McWilliam

·

License #3089599

·

Florida State Realty Group Inc

·

9544491767

Last updated June 02, 2026

·

Source: BeachesMLS #B26035547

Listing Facts

  • TypeSingle-family
  • NeighborhoodHeron Bay
  • Bedrooms4
  • Bathrooms3
  • HOA/Maint. Fees$1,135/quarter
  • Taxes$14,874.74/year
  • Size3,181 sqft
  • Price per sqft$440

Amenities

  • Dishwasher
  • Private Outdoor Space
  • Washer/Dryer
  • Pets Allowed
  • Parking
  • Swimming Pool
  • Fitness Center

Location

Mortgage Calculator

Property Details for 11730 NW 82nd Court

Association

Amenities

  • Association Amenities: Pool, Clubhouse, Fitness Center, Gated, Maintenance, Security
  • Community Features: Gated, Street Lights, Sidewalks
  • Pets Allowed: Yes

Fees

  • Association Fee: $1,135.00 Quarterly
  • Association Fee Includes: Maintenance Grounds, Security

General

  • Association Name: Heron Bay Community Association, Inc
  • Number Of Units In Community: 58

Exterior

Construction

  • Roof: Barrel, Tile
  • Stories: 2
  • Stories Total: 2
  • Structure Type: House
  • Window Features: Storm Window(s)
  • Year Built: 2017
  • Architectural Style: Mediterranean
  • Construction Materials: Block, Concrete, Stucco
  • Exterior Features: Courtyard, Lighting

Features

  • Direction Faces: North
  • Fencing: Back Yard, Fenced, Gate, Privacy
  • Patio And Porch Features: Covered, Patio
  • Pool Features: Fenced, In Ground, Private, Salt Water, Association
  • Pool Private: Yes
  • View: Pool, Water

Measurements

  • Building Area Total: 3,181
  • Lot Features: Cul-De-Sac, Landscaped
  • Lot Size Acres: 0.31
  • Lot Size Area: 13,396

Financial

Taxes

  • Parcel Number: 474132090030
  • Tax Annual Amount: $14,874.74
  • Tax Assessed Value: $734,190.00
  • Tax Year: 2025

Interior

Features

  • Appliances: Cooktop, Dryer, Dishwasher, Gas Cooktop, Disposal, Ice Maker, Microwave, Oven, Refrigerator, Tankless Water Heater, Water Heater, Washer
  • Flooring: Carpet, Laminate
  • Interior Features: Built-in Features, High Ceilings, Walk-In Closet(s)

Measurements

  • Living Area: 3,181
  • Living Area Source: Assessor

Rooms

  • Bathrooms Full: 3
  • Bathrooms Total Integer: 3
  • Bedrooms Total: 4
  • Main Level Bathrooms: 2
  • Main Level Bedrooms: 2
  • Rooms Total: 3

Other

Location

  • Subdivision Name: Hawthorne At Heron Bay

Parking

Parking

  • Attached Garage: Yes
  • Covered Spaces: 3
  • Garage Spaces: 3
  • Garage: Yes
  • Open Parking Spaces: 3
  • Parking Features: Attached, Driveway, Garage
  • Parking Total: 6

Schools

Elementary School

  • Elementary School: Park Trails

High School

  • High School: Marjory Stoneman Douglas

Middle or Junior School

  • Middle Or Junior School: Westglades

Utilities

Equipment

  • Cooling: Heat Pump
  • Has Cooling: Yes
  • Heating: Heat Pump
  • Has Heating: Yes
  • Laundry Features: Laundry Room
  • Sewer: Public Sewer
  • Utilities: Natural Gas Connected
  • Water Source: Public

Frequently Asked Questions

How many bedrooms and bathrooms does this single-family home have?

There are 4 bedrooms and 3 bathrooms in this single-family home at 11730 NW 82nd Court.

What schools are nearby to 11730 NW 82nd Court?

Nearby schools include the Park Trails Elementary School, Westglades Middle School, and Marjory Stoneman Douglas High School.

Does this single-family home have parking?

Yes, there are 3 parking spaces available for 11730 NW 82nd Court.

What are the annual taxes for 11730 NW 82nd Court?

Annual taxes for this single-family home are estimated at $14,874.

How does 11730 NW 82nd Court compare to other single-family homes in Heron Bay?

This single-family home is listed 12% above the average price for single-family homes in Heron Bay and has been on the market for 31 less days than the typical home in this area.

What building or home owners association is the single-family home part of?

This single-family home is part of the Heron Bay Community Association, Inc home owners association.

What is the square footage on this single-family home?

According to the MLS, this listing is 3,181 sqft.

11730 NW 82nd Court is a 4-bedroom, 3-bath single-family home for sale in Parkland FL 33076. This home features 3,181 square feet of living space, located in Heron Bay. The median listing price for single-family homes in this area is $944,000. Nearby schools include Park Trails Elementary School, Westglades Middle School, and Marjory Stoneman Douglas High School. The home offers private outdoor space, dishwasher, pets allowed, fitness center, parking, swimming pool, and washer/dryer. View other single-family home listings in Parkland.

Based on information from Beaches MLS and/or other sources. All data, including all measurements and calculations of area, is obtained from various sources and has not been, and will not be, verified by Prevu or the MLS. Information is provided exclusively for consumer's personal, non-commercial use and may not be used for any purpose other than to identify prospective properties consumer may be interested in purchasing.

Full MLS Disclaimers

Rebate estimate is indicative only and based on listing price and estimated buyer's agent commission paid by owner, if applicable. Final rebates are subject to Terms of Use and may vary due to final negotiated transaction terms.