Prevu by reAlpha
BuySellBlogBrowse Listings

11729 Hartsook StreetValley Village, CA 91607

For Sale

$2,975,000

Smart Buyer Rebate $29,750

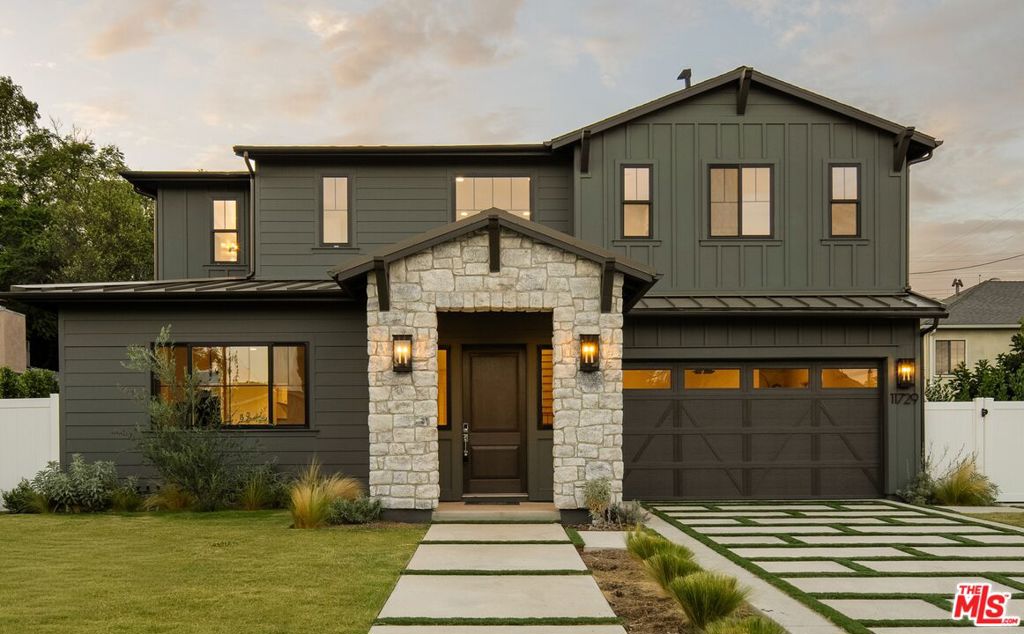
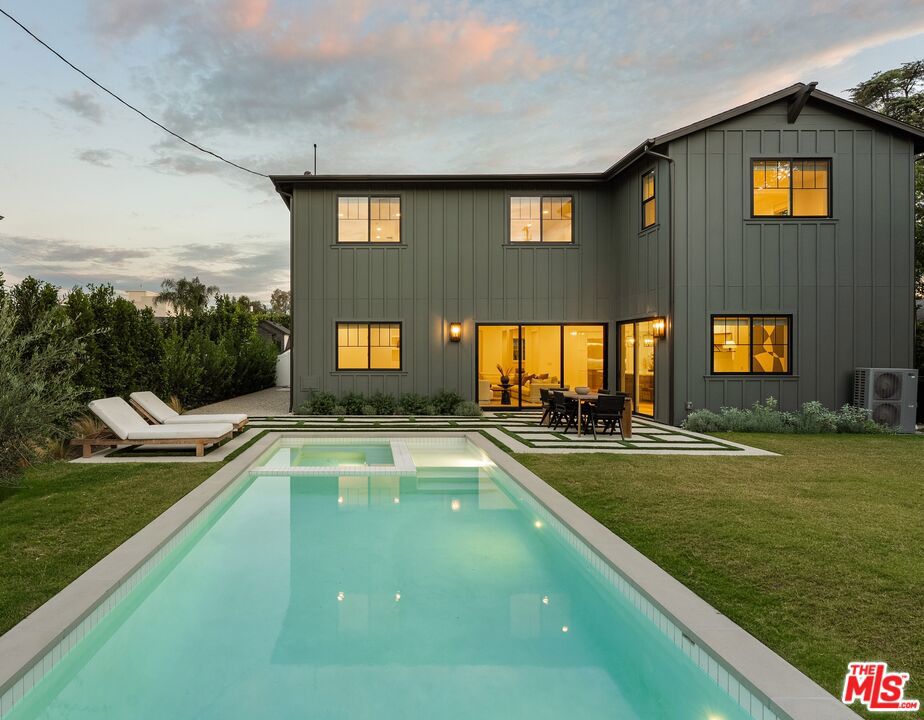
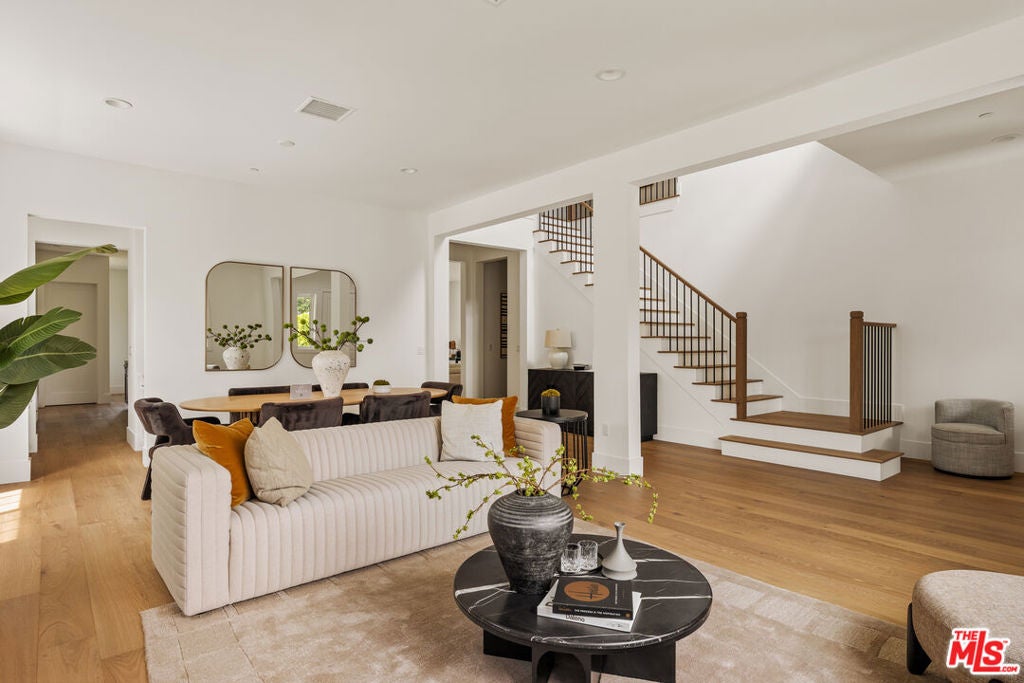
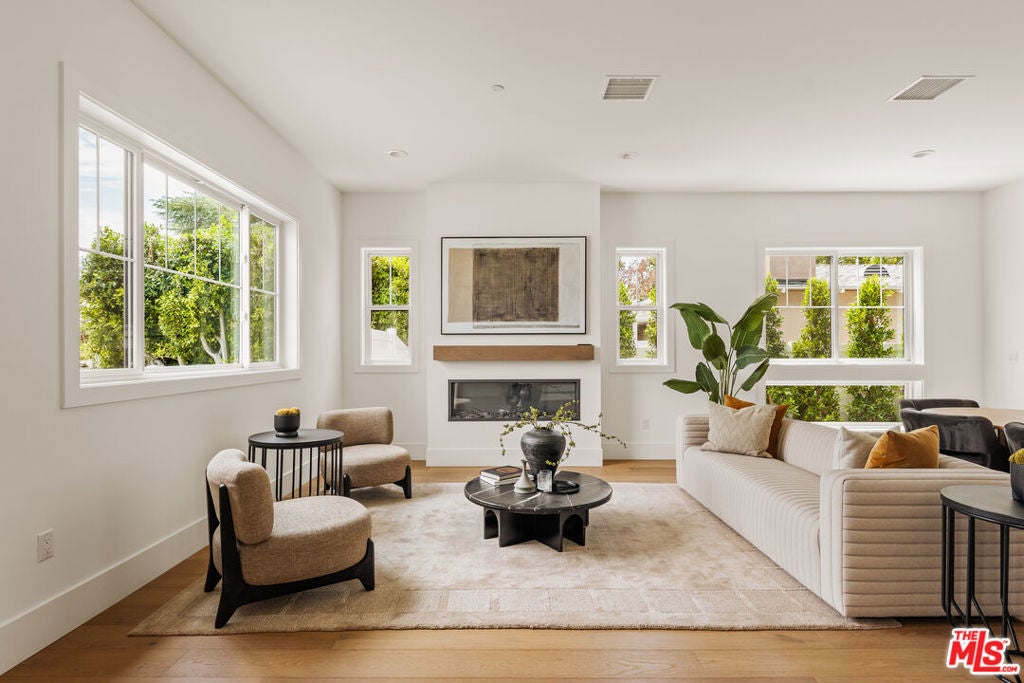
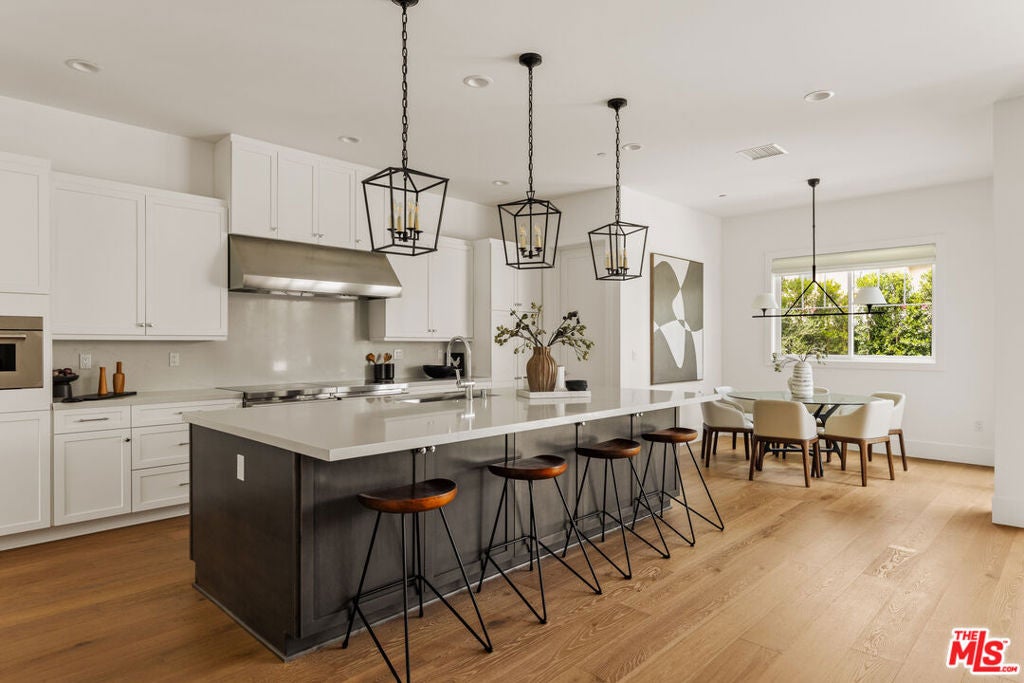
Nestled on a peaceful, tree-lined street in the heart of Valley Village, this exceptional new-construction farmhouse by Thomas James Homes offers the perfect blend of timeless design, modern luxury, and everyday comfort. Featuring 4 bedrooms and 4.5 bathrooms, this thoughtfully designed residence is just moments from the vibrant shopping, dining, and entertainment along Ventura Boulevard, with the boutiques and restaurants of Sherman Oaks only minutes away. Designed for effortless living and entertaining, the open-concept floor plan showcases expansive great and dining rooms that flow seamlessly into a gourmet chef's kitchen appointed with premium finishes, a large center island, and a walk-in pantry. Sliding glass doors create a seamless indoor-outdoor connection, opening to a beautifully designed backyard complete with a sparkling pool and spa, offering the perfect setting for relaxing, entertaining, and enjoying Southern California's year-round lifestyle. A first-floor bedroom with a walk-in closet provides an ideal retreat for guests, a private home office, or multigenerational living. Upstairs, a spacious loft offers flexible living space for a media room, playroom, or lounge, while two secondary bedrooms each feature walk-in closets and en-suite bathrooms. A conveniently located laundry room adds everyday functionality. The luxurious primary suite is a true sanctuary, featuring an oversized walk-in closet and a spa-inspired bath with dual vanities, a freestanding soaking tub, a spacious walk-in shower, and designer finishes that evoke the feel of a private resort. Combining exceptional craftsmanship, thoughtfully curated finishes, and resort-style outdoor living, this remarkable new home delivers elevated California living in one of the San Fernando Valley's most sought-after neighborhoods. Home pricing is subject to change at any time without notice or obligation. Square footages, lot sizes, and dimensions are approximate, may vary due to construction, measurement standards, engineering and municipal requirements, or other site-specific conditions, and are not guaranteed by Seller or Seller's Broker/Agent. Buyer is advised to independently verify all property dimensions during the investigation period and rely solely on Buyer's own investigations and those of professionals retained by Buyer. No representations or warranties, express or implied, are made by Seller regarding square footage.

Listed by Jamele Mason

·

License #01946614

·

Thomas James Real Estate Services, Inc

·

4243559190

Last updated July 23, 2026

·

Source: CRMLS #26860851

Listing Facts

  • TypeSingle-family
  • NeighborhoodValley Village
  • Bedrooms4
  • Bathrooms4.5
  • Days on Prevu9
  • Size3,838 sqft
  • Price per sqft$775

Amenities

  • Dishwasher
  • Private Outdoor Space
  • Air Conditioning
  • Parking
  • Swimming Pool

Location

Mortgage Calculator

Listing History

07/23/2026
Listed by Thomas James Real Estate Services, Inc
$2,975,000

Property Details for 11729 Hartsook Street

Exterior

Construction

  • New Construction: Yes
  • Property Condition: New Construction
  • Stories: 2
  • Stories Total: 2
  • Window Features: Double Pane Windows
  • Year Built: 2025
  • Common Walls: No Common Walls
  • Construction Materials: Stucco
  • Entry Level: 1
  • Entry Location: Foyer

Features

  • Direction Faces: South
  • Patio And Porch Features: Patio
  • Pool Features: In Ground

Measurements

  • Building Area Total: 3,838
  • Lot Features: Back Yard, Landscaped
  • Lot Size Acres: 0.20
  • Lot Size Area: 9,098
  • Lot Size Dimensions: 70,130
  • Lot Size Source: Builder
  • Lot Size Square Feet: 9,098
  • Lot Size Units: Square Feet

Financial

Taxes

  • Parcel Number: 2355005032

Interior

Features

  • Appliances: Dishwasher, Microwave, Oven, Range, Refrigerator
  • Fireplace Features: Electric, Great Room, Living Room
  • Fireplace: Yes
  • Flooring: Tile
  • Interior Features: Eat-in Kitchen, High Ceilings, Open Floorplan, Recessed Lighting, Walk-In Closet(s), Pantry
  • Spa Features: In Ground
  • Spa: Yes

Measurements

  • Living Area: 3,838

Rooms

  • Bathrooms Full: 4
  • Bathrooms Half: 1
  • Bathrooms Total Integer: 5
  • Bedrooms Total: 4

Other

Features

  • Accessibility Features: Accessible Doors

Parking

Parking

  • Attached Garage: Yes
  • Garage Spaces: 2
  • Garage: Yes
  • Parking Features: Attached, Garage
  • Parking Total: 2

Utilities

Equipment

  • Cooling: Central Air
  • Has Cooling: Yes
  • Heating: Central
  • Has Heating: Yes
  • Laundry Features: Laundry Room, Upper Level
  • Sewer: Other
  • Water Source: Public

Frequently Asked Questions

How many bedrooms and bathrooms does this single-family home have?

There are 4 bedrooms and 4.5 bathrooms in this single-family home at 11729 Hartsook Street.

Does this single-family home have parking?

Yes, there are 2 parking spaces available for 11729 Hartsook Street.

How does 11729 Hartsook Street compare to other single-family homes in Valley Village?

This single-family home is listed 38% above the average price for single-family homes in Valley Village and has been on the market for 69 less days than the typical home in this area.

What is the square footage on this single-family home?

According to the MLS, this listing is 3,838 sqft.

11729 Hartsook Street is a 4-bedroom, 4.5-bath single-family home for sale in Valley Village CA 91607. Available on Prevu for 9 days at $2,975,000. This home features 3,838 square feet of living space, located in Valley Village. The median listing price for single-family homes in this area is $1,145,000. Additional amenities include private outdoor space, dishwasher, air conditioning, parking, and swimming pool. Browse more single-family home listings in Los Angeles.

Based on information from California Regional Multiple Listing Service, Inc. and/or other sources. All data, including all measurements and calculations of area, is obtained from various sources and has not been, and will not be, verified by Prevu or the MLS. Information is provided exclusively for consumer's personal, non-commercial use and may not be used for any purpose other than to identify prospective properties consumer may be interested in purchasing.

Full MLS Disclaimers

Rebate estimate is indicative only and based on listing price and estimated buyer's agent commission paid by owner, if applicable. Final rebates are subject to Terms of Use and may vary due to final negotiated transaction terms.