Prevu by reAlpha
BuySellBlogBrowse Listings

11726 8th Avenue SBurien, WA 98168

For Sale

$574,950

Smart Buyer Rebate $5,750

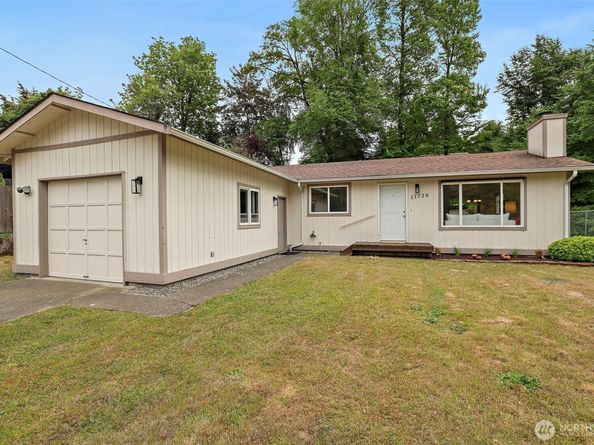
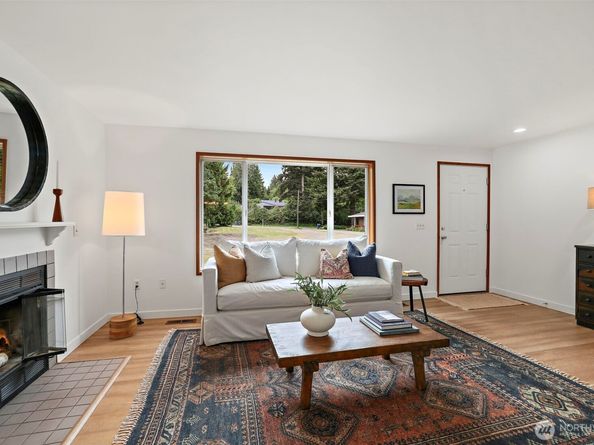
NEW PRICE + $10,000 BUYER INCENTIVE! Welcome to this charming 3-bedroom rambler situated on a rare, level .44-acre lot in a convenient Burien location. Fresh interior paint, new flooring and thoughtful updates make this home move-in ready, while the expansive property offers incredible space to garden, entertain, play or simply enjoy a little more breathing room. The generous lot also offers exciting investment and future-use possibilities—explore the potential for an additional home, ADU, shop or other improvements, subject to zoning, permitting and buyer verification. With nearby sewer activity, there may be even more opportunity to unlock the property’s potential over time. The well-kept garage provides excellent parking, storage and workspace. Conveniently located near SeaTac, major commuter routes, transit, shopping and amenities. Seller is offering up to $10,000 toward buyer’s allowable closing costs and/or interest-rate buydown with an acceptable offer. Whether you’re looking for a move-in-ready home, extra land or an investment opportunity, this nearly half-acre property is one you won’t want to miss!


Listed by Amy Manzanares

·

Pellego, Inc.

Last updated September 11, 2026

·

Source: NWMLS #2517366

Listing Facts

  • TypeSingle-family
  • NeighborhoodBeverly Park
  • Bedrooms3
  • Bathrooms1
  • Days on Prevu117
  • Taxes$6,129/year
  • Size1,060 sqft
  • Price per sqft$542

Amenities

  • Dishwasher
  • Washer/Dryer
  • Pets Allowed
  • Parking

Location

Mortgage Calculator

Listing History

08/25/2026
Price Decreased
$574,950
06/22/2026
Price Decreased
$599,950
05/21/2026
Listed by Pellego, Inc.
$609,950
  1. 08/25/2026$574,950
    Price Decreased
  2. 06/22/2026$599,950
    Price Decreased
  3. 05/21/2026$609,950
    Listed by Pellego, Inc.

Property Details for 11726 8th Avenue S

Exterior

Construction

  • Property Condition: Good
  • Roof: Composition
  • Structure Type: House
  • Year Built: 1991
  • Architectural Style: Craftsman
  • Building Name: Hillmans Garden Tracts
  • Construction Materials: Wood
  • Entry Location: Main
  • Exterior Features: Wood

Features

  • Direction Faces: East
  • View: Territorial

Measurements

  • Building Area Total: 1,060
  • Building Area Units: Square Feet
  • Lot Features: Open Space, Value In Land
  • Lot Size Acres: 0.44
  • Lot Size Square Feet: 19,200
  • Lot Size Units: Square Feet

Financial

Taxes

  • Parcel Number: 3361402010
  • Tax Annual Amount: $6,129.00
  • Tax Year: 2026

Interior

Features

  • Appliances: Dishwasher, Dryer, Refrigerator, Stove(s)/Range(s), Washer
  • Fireplace Features: Wood Burning
  • Fireplace: Yes
  • Fireplaces Total: 1
  • Flooring: Laminate
  • Interior Features: Dbl Pane/Storm Window, Fireplace, Water Heater

Measurements

  • Living Area: 1,060

Rooms

  • Bathrooms Full: 1
  • Bathrooms Total Integer: 1
  • Bedrooms Total: 3
  • Main Level Bathrooms: 1
  • Main Level Bedrooms: 3

Other

Location

  • Subdivision Name: Boulevard Park

Parking

Parking

  • Attached Garage: Yes
  • Covered Spaces: 1
  • Garage: Yes
  • Parking Features: Attached Garage, RV Parking
  • Parking Total: 1

Schools

Elementary School

  • Elementary School: Southern Heights Ele

High School

  • High School: Evergreen High
  • High School District: Highline

Middle or Junior School

  • Middle Or Junior School: Glacier Middle School

Utilities

Equipment

  • Has Heating: Yes
  • Sewer: Septic Tank
  • Water Source: Public

Frequently Asked Questions

How many bedrooms and bathrooms does this single-family home have?

There are 3 bedrooms and 1 bathroom in this single-family home at 11726 8th Avenue S.

What schools are nearby to 11726 8th Avenue S?

Nearby schools include the Southern Heights Ele Elementary School, Glacier Middle School, and Evergreen High.

Does this single-family home have parking?

Yes, there is 1 parking space available for 11726 8th Avenue S.

What are the annual taxes for 11726 8th Avenue S?

Annual taxes for this single-family home are estimated at $6,129.

How does 11726 8th Avenue S compare to other single-family homes in Beverly Park?

This single-family home is listed 2% above the average price for single-family homes in Beverly Park and has been on the market for 48 more days than the typical home in this area.

What building or home owners association is the single-family home part of?

This single-family home is in the Hillmans Garden Tracts building.

What is the square footage on this single-family home?

According to the MLS, this listing is 1,060 sqft.

11726 8th Avenue S is a 3-bedroom, 1-bath single-family home for sale in Burien WA 98168. On Prevu for 117 days at $574,950. This includes a recent price decrease of $25,000. This residence features 1,060 square feet of living space, located in Beverly Park. The median listing price for single-family homes in this area is $589,975. Nearby schools include Southern Heights Ele Elementary School, Glacier Middle School, and Evergreen High. Property amenities include dishwasher, pets allowed, parking, and washer/dryer. Explore more single-family home listings in Burien.

Based on information from NWMLS and/or other sources. All data, including all measurements and calculations of area, is obtained from various sources and has not been, and will not be, verified by Prevu or the MLS. Information is provided exclusively for consumer's personal, non-commercial use and may not be used for any purpose other than to identify prospective properties consumer may be interested in purchasing.

Full MLS Disclaimers

Rebate estimate is indicative only and based on listing price and estimated buyer's agent commission paid by owner, if applicable. Final rebates are subject to Terms of Use and may vary due to final negotiated transaction terms.