

Prevu by reAlpha
BuySellBlogBrowse Listings

1172 Lowell RdConcord, MA 01742

For Sale

$2,849,000

Smart Buyer Rebate $14,245

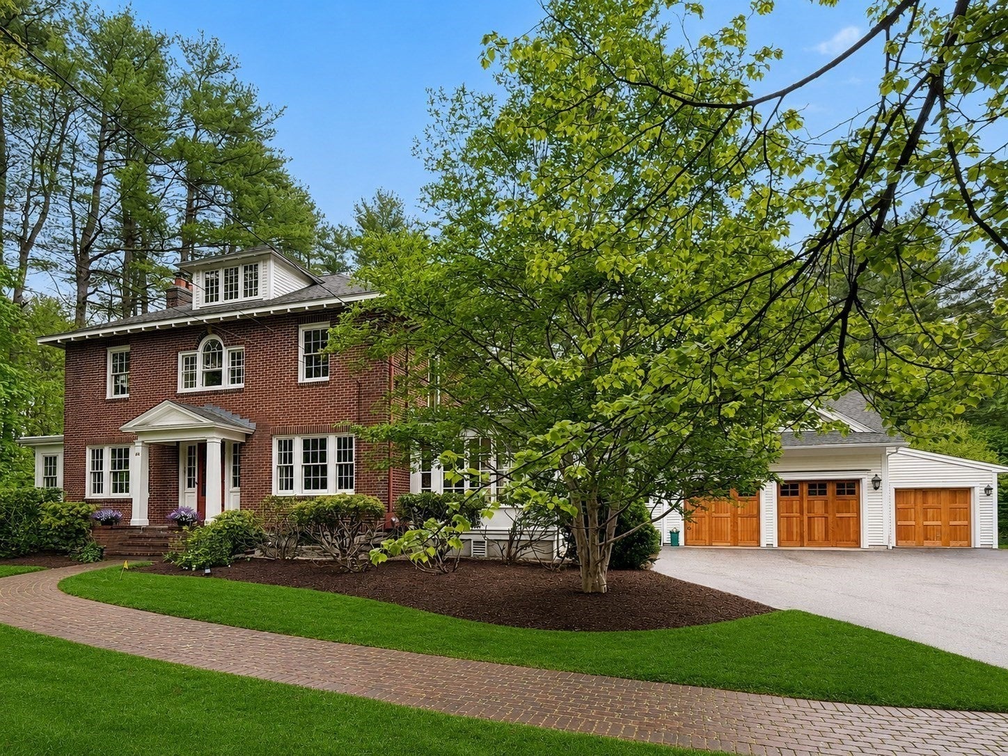
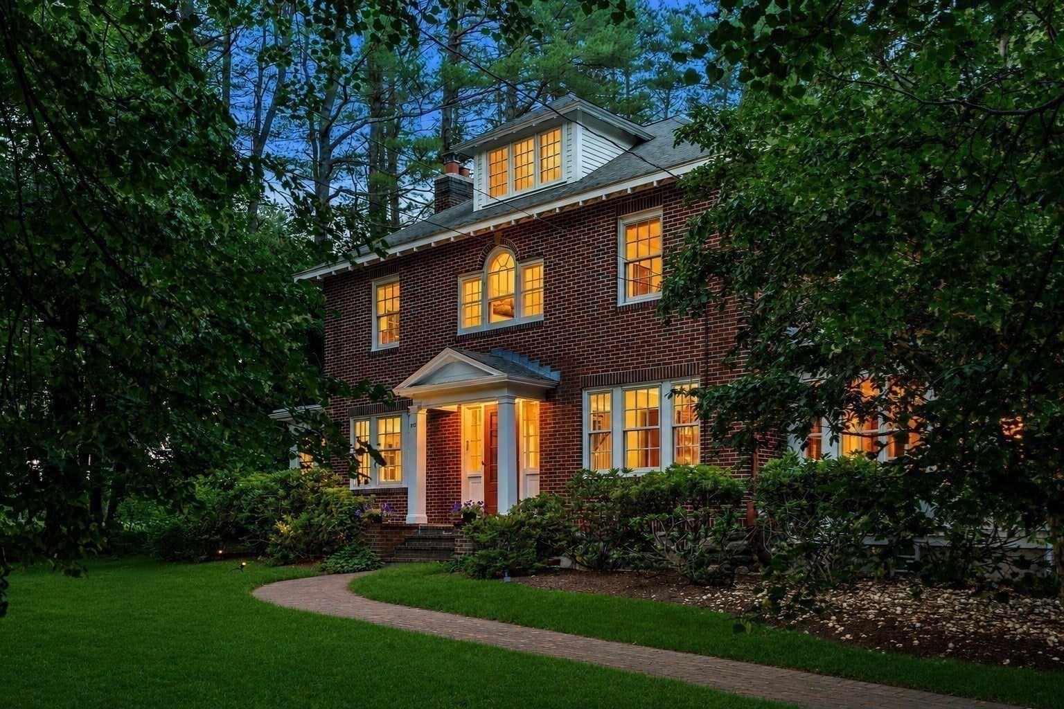
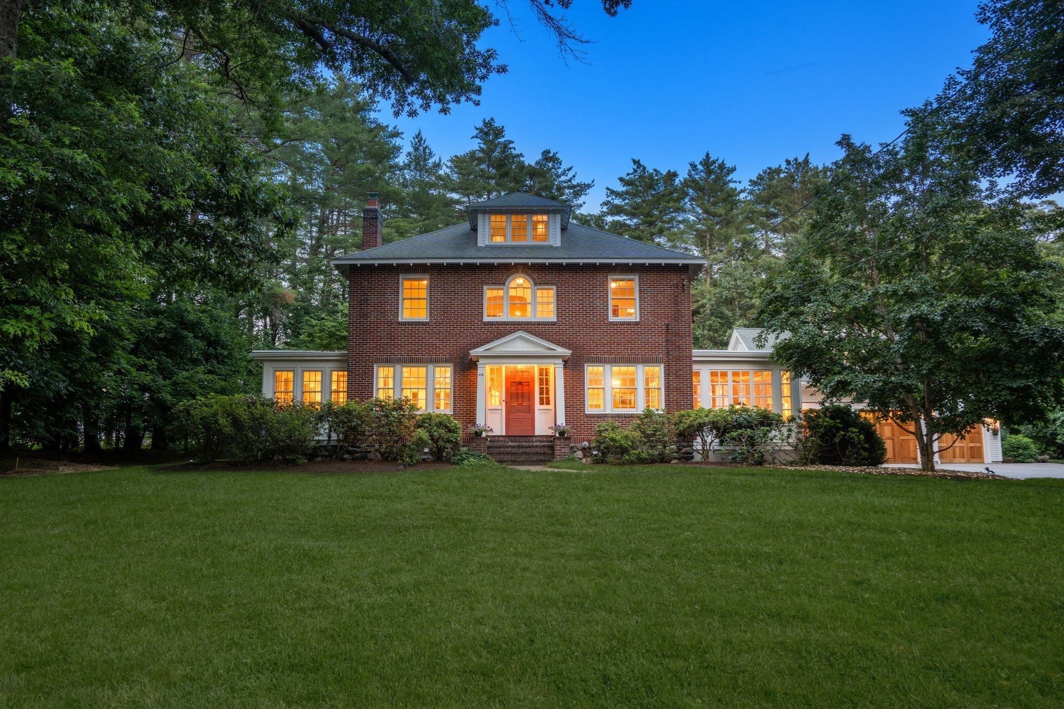
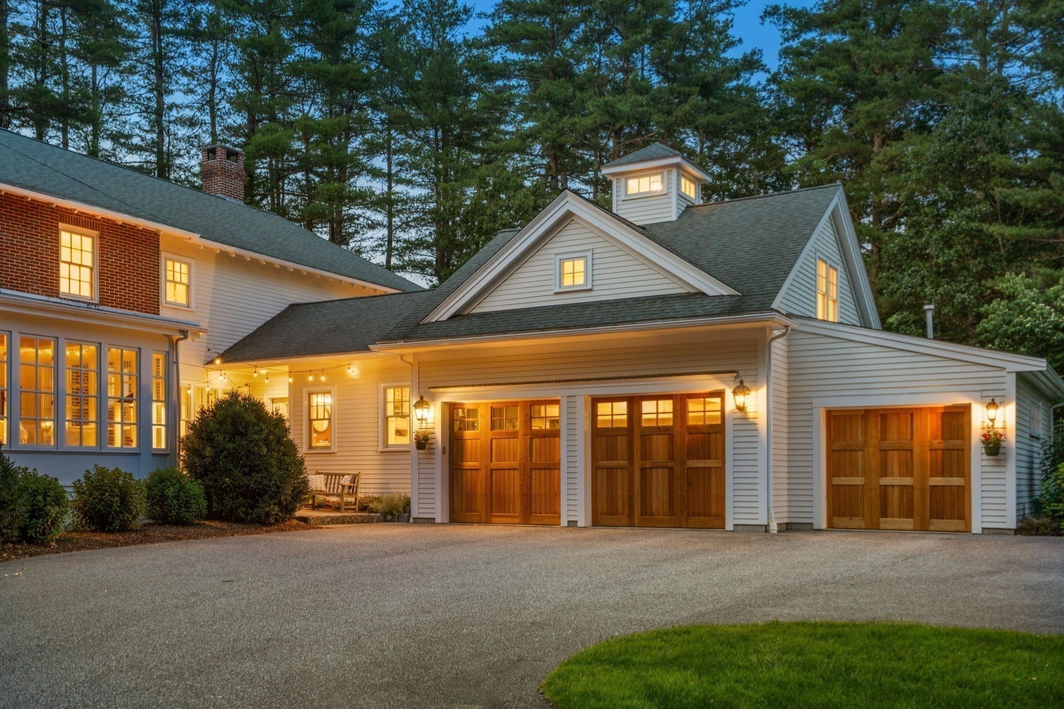
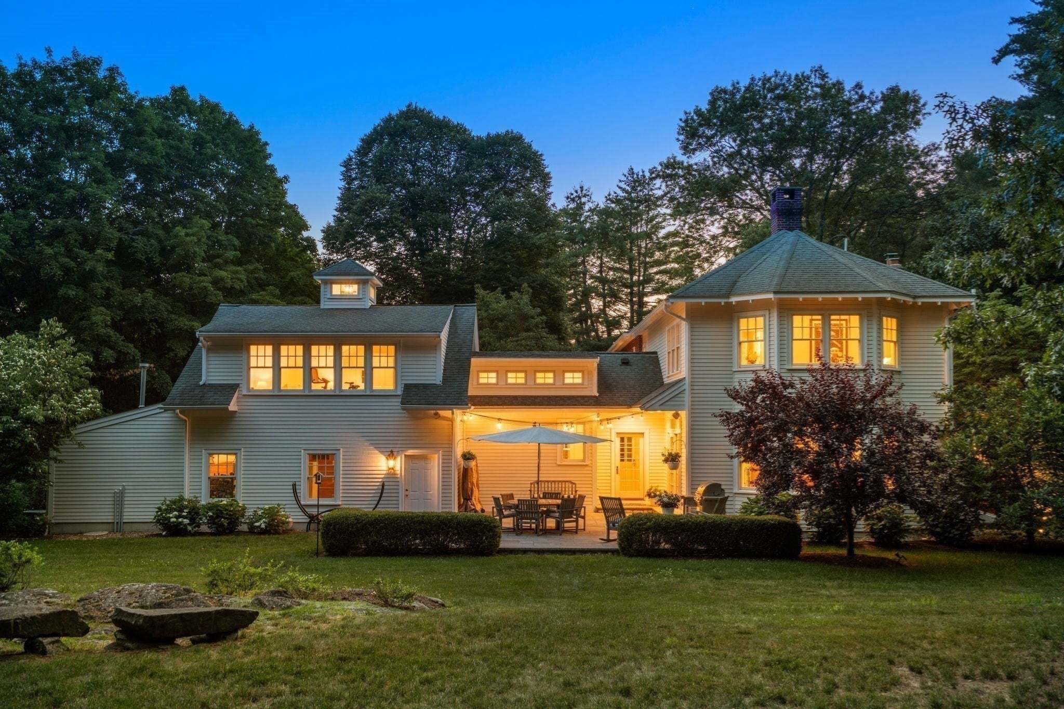
Enjoy sweeping sunset views and direct access to miles of conservation trails from this meticulously expanded and updated 1925 Colonial overlooking Spencer Brook Valley, minutes from Concord Center. Designed for family life and effortless entertaining, this home blends timeless New England character with modern luxury. Unique to this offering is a second primary bedroom suite over the garage which provides the possibility of multi-generational living, extended stays for guests, or private workspace.Discover gracious dining and living rooms, two sunrooms and a chef's kitchen with custom cherry cabinetry, butler's pantry and double-sided fireplace opening to the family room. The south-facing sunroom, with three walls of windows, captures exceptional natural light and panoramic meadow views. The vaulted primary suite features a spa-inspired stone shower, with three additional bedrooms and a full bath on the second floor. The finished third floor offers bonus living space and a full bath. Each room flows seamlessly into the next, featuring original architectural details, custom millwork, high ceilings and hardwood floors.Providing both connection and privacy, the expansive second suite above the three-car garage is integrated with the main house via a dedicated interior staircase just off the main entry. Light-filled with vaulted ceilings, a cupola, and woodland views, the suite includes a full bath with heated floors and a zero-entry shower. Generous in scale, it offers exceptional flexibility.Rounding out this rare Concord retreat are professionally landscaped grounds, an oversized bluestone patio and granite fire pit, creating an exceptional setting for gathering and relaxing in every season.

Listed by Peggy Dowcett

·

Coldwell Banker Realty - Concord

·

9783023988

Listed by Sarah Dowcett-Barston

·

Coldwell Banker Realty - Concord

Last updated October 15, 2026

·

Source: MLSPin #73573107

Listing Facts

  • TypeSingle-family
  • NeighborhoodConcord
  • Bedrooms5
  • Bathrooms6
  • Days on Prevu53
  • Taxes$29,686/year
  • Size4,956 sqft
  • Price per sqft$575

Amenities

  • Dishwasher
  • Private Outdoor Space
  • Washer/Dryer
  • Air Conditioning
  • Parking
  • Swimming Pool

Location

Mortgage Calculator

Listing History

09/08/2026
Listed by Coldwell Banker Realty - Concord
$2,849,000
  1. 09/08/2026$2,849,000
    Listed by Coldwell Banker Realty - Concord

Property Details for 1172 Lowell Rd

Association

Amenities

  • Community Features: Pool, Tennis Court(s), Park, Stable(s)

Exterior

Construction

  • Roof: Shingle
  • Window Features: Skylight(s), Insulated Windows
  • Year Built: 1925
  • Year Built Details: Actual
  • Architectural Style: Colonial
  • Construction Materials: Frame
  • Exterior Features: Rain Gutters, Storage

Features

  • Fencing: Invisible
  • Other Structures: Storage
  • Patio And Porch Features: Patio

Measurements

  • Building Area Total: 4,956
  • Building Area Units: Square Feet
  • Lot Features: Wooded, Level, Landscaped
  • Lot Size Acres: 1.01
  • Lot Size Area: 1
  • Lot Size Square Feet: 43,905
  • Lot Size Units: Acres

Financial

Taxes

  • Parcel Number: M:4F B:1504,451793
  • Tax Annual Amount: $29,686.00
  • Tax Assessed Value: $2,238,800.00
  • Tax Year: 2025

Interior

Features

  • Appliances: Gas Water Heater, Range, Oven, Dishwasher, Microwave, Refrigerator, Freezer, Washer, Dryer
  • Fireplace Features: Family Room, Kitchen, Living Room
  • Fireplace: Yes
  • Fireplaces Total: 2
  • Flooring: Tile, Hardwood
  • Interior Features: Vaulted Ceiling(s), Wet Bar, Pantry, Walk-In Closet(s), Recessed Lighting

Measurements

  • Living Area: 4,956
  • Living Area Source: Public Records

Rooms

  • Basement: Full, Interior Entry, Unfinished
  • Has Basement: Yes
  • Bathrooms Full: 4
  • Bathrooms Half: 2
  • Bathrooms Total Integer: 6
  • Bedrooms Total: 5
  • Rooms Total: 12

Other

Environmental

  • Green Energy Efficient: Thermostat

Parking

Parking

  • Attached Garage: Yes
  • Covered Spaces: 3
  • Garage Spaces: 3
  • Garage: Yes
  • Open Parking Spaces: 8
  • Open Parking: Yes
  • Parking Features: Paved, Attached, Off Street, Garage
  • Parking Total: 11

Schools

Elementary School

  • Elementary School: Thoreau

High School

  • High School: Cchs

Middle or Junior School

  • Middle Or Junior School: Cms

Utilities

Equipment

  • Cooling: Central Air
  • Has Cooling: Yes
  • Electric: 200+ Amp Service
  • Heating: Natural Gas, Forced Air
  • Has Heating: Yes
  • Laundry Features: In Basement, Washer Hookup
  • Sewer: Private Sewer
  • Water Source: Public

Frequently Asked Questions

How many bedrooms and bathrooms does this single-family home have?

There are 5 bedrooms and 6 bathrooms in this single-family home at 1172 Lowell Rd.

What schools are nearby to 1172 Lowell Rd?

Nearby schools include the Thoreau Elementary School, Cms Middle School, and Cchs High School.

Does this single-family home have parking?

Yes, there are 3 parking spaces available for 1172 Lowell Rd.

What are the annual taxes for 1172 Lowell Rd?

Annual taxes for this single-family home are estimated at $29,686.

How does 1172 Lowell Rd compare to other single-family homes in Concord?

This single-family home is listed 12% below the average price for single-family homes in Concord and has been on the market for 57 less days than the typical home in this area.

What is the square footage on this single-family home?

According to the MLS, this listing is 4,956 sqft.

1172 Lowell Rd is a 5-bedroom, 6-bath single-family home for sale in Concord MA 01742. On Prevu for 53 days at $2,849,000. This residence features 4,956 square feet of living space, located in Concord. The median listing price for single-family homes in this area is $2,136,950. Nearby schools include Thoreau Elementary School, Cms Middle School, and Cchs High School. Property amenities include private outdoor space, dishwasher, air conditioning, parking, swimming pool, and washer/dryer. Browse more single-family home listings in Middlesex County.

The property listing data and information, or the Images, set forth herein were provided to MLS Property Information Network, Inc. from third party sources, including sellers, lessors, landlords and public records, and were compiled by MLS Property Information Network, Inc. The property listing data and information, and the Images, are for the personal, non commercial use of consumers having a good faith interest in purchasing, leasing or renting listed properties of the type displayed to them and may not be used for any purpose other than to identify prospective properties which such consumers may have a good faith interest in purchasing, leasing or renting. MLS Property Information Network, Inc. and its subscribers disclaim any and all representations and warranties as to the accuracy of the property listing data and information, or as to the accuracy of any of the Images, set forth herein.

Full MLS Disclaimers

Rebate estimate is indicative only and based on listing price and estimated buyer's agent commission paid by owner, if applicable. Final rebates are subject to Terms of Use and may vary due to final negotiated transaction terms.