

Prevu by reAlpha
BuySellBlogBrowse Listings

11719 Eddleston DrivePorter Ranch, CA 91326

For Sale

$1,199,000

Smart Buyer Rebate $11,990

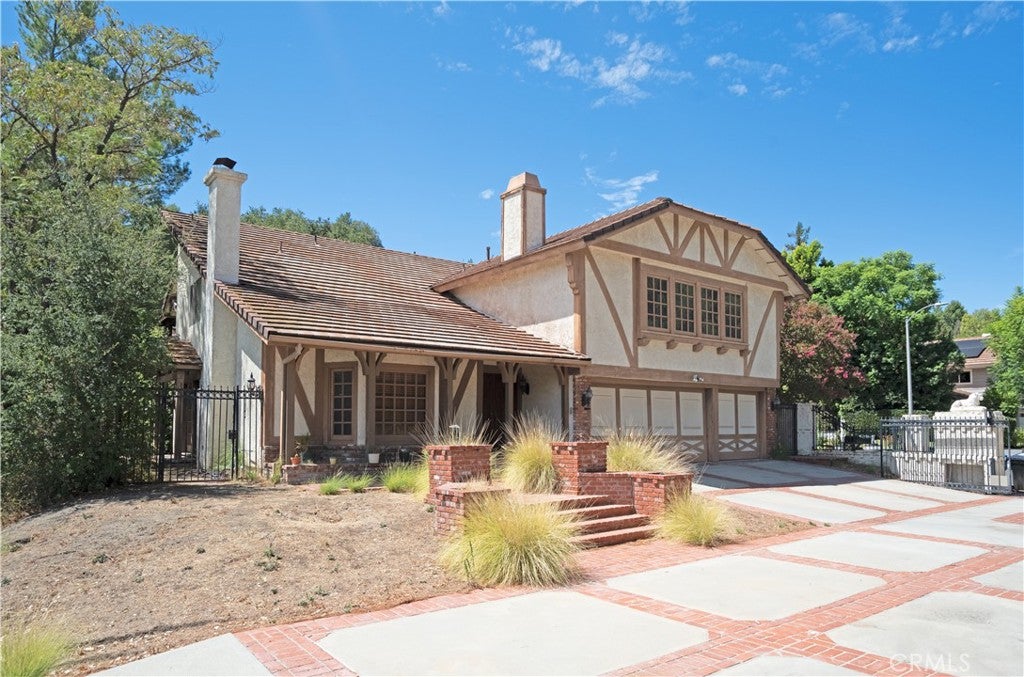
Welcome to 11719 Eddleston Dr, a spacious and private 4-bedroom, 3-bathroom residence nestled at the end of a cul-de-sac in the desirable Porter Ranch area. Set on an impressive approximately 2.36-acre lot, this approximately 3,191-square-foot two-story home offers an abundance of space, privacy, and potential. Inside, the home features a welcoming layout with three fireplaces, wood-beamed and paneled ceilings, custom built-in bookcases, two full bars, and multiple French doors that bring in natural light and create a seamless connection to the outdoor spaces. The home’s generous living areas provide plenty of room for everyday living and entertaining.

Step outside to your own private retreat, complete with a pool, detached spa, large covered patio, and covered balcony. The expansive lot provides exceptional privacy and plenty of space to enjoy the outdoors, entertain, or create your own vision for the property.Additional highlights include an A/C system replaced in 2022, a highly private end-of-cul-de-sac location, and convenient access to the amenities, shopping, dining, and recreation of Porter Ranch. A rare opportunity to own a substantial home on an expansive lot with a private pool, abundant character, and tremendous potential in one of the San Fernando Valley’s sought-after communities.

Listed by Zoya Guejeyan

·

License #01439775

·

LPT Realty, Inc

·

818-339-1332

Last updated September 14, 2026

·

Source: CRMLS #BB26195842

Listing Facts

  • TypeSingle-family
  • NeighborhoodPorter Ranch
  • Bedrooms4
  • Bathrooms3
  • Days on Prevu5
  • HOA/Maint. Fees$168/month
  • Size3,191 sqft
  • Price per sqft$376

Amenities

  • Dishwasher
  • Private Outdoor Space
  • Air Conditioning
  • Parking
  • Swimming Pool

Location

Mortgage Calculator

Listing History

09/10/2026
Listed by LPT Realty, Inc
$1,199,000
  1. 09/10/2026$1,199,000
    Listed by LPT Realty, Inc

Property Details for 11719 Eddleston Drive

Association

Amenities

  • Association Amenities: Other
  • Community Features: Park, Street Lights, Sidewalks

Fees

  • Association Fee: $168.00 Monthly

General

  • Association Name: Lordon Management Association

Exterior

Construction

  • Number Of Units Total: 1
  • Property Condition: Fixer
  • Roof: Tile
  • Stories: 2
  • Stories Total: 2
  • Structure Type: House
  • Window Features: Blinds, Bay Window(s), Wood Frames
  • Year Built: 1984
  • Architectural Style: Traditional
  • Common Walls: No Common Walls
  • Construction Materials: Stucco
  • Entry Level: 1
  • Entry Location: 1

Features

  • Fencing: Wrought Iron
  • Patio And Porch Features: Covered
  • Pool Features: Private, In Ground
  • Pool Private: Yes
  • Road Frontage Type: City Street
  • View: Mountain(s), Pool

Measurements

  • Lot Features: Cul-De-Sac, Level
  • Lot Size Acres: 2.36
  • Lot Size Area: 102,831
  • Lot Size Source: Assessor
  • Lot Size Square Feet: 102,831
  • Lot Size Units: Square Feet

Financial

Taxes

  • Parcel Number: 2870024005

Interior

Features

  • Appliances: Double Oven, Dishwasher, Gas Cooktop, Refrigerator
  • Fireplace Features: Family Room, Living Room, Recreation Room
  • Fireplace: Yes
  • Flooring: Carpet, Tile, Wood
  • Interior Features: Beamed Ceilings, Wet Bar, Built-in Features, Ceiling Fan(s), Eat-in Kitchen, High Ceilings, Pantry, Walk-In Closet(s)
  • Spa Features: In Ground, Private
  • Spa: Yes

Measurements

  • Living Area: 3,191
  • Living Area Source: Assessor
  • Living Area Units: Square Feet

Rooms

  • Bathrooms Full: 3
  • Bathrooms Total Integer: 3
  • Bedrooms Total: 4
  • Main Level Bathrooms: 1
  • Main Level Bedrooms: 1

Other

Location

  • Tax Lot: 54

Parking

Parking

  • Attached Garage: Yes
  • Garage Spaces: 3
  • Garage: Yes
  • Parking Features: Attached, Concrete, Direct Access, Driveway, Garage, Side By Side
  • Parking Total: 3

Schools

High School

  • High School District: Los Angeles Unified

Utilities

Equipment

  • Cooling: Central Air
  • Has Cooling: Yes
  • Heating: Central
  • Has Heating: Yes
  • Laundry Features: Inside
  • Sewer: Public Sewer
  • Utilities: Electricity Connected, Water Connected
  • Water Source: Public

Frequently Asked Questions

How many bedrooms and bathrooms does this single-family home have?

There are 4 bedrooms and 3 bathrooms in this single-family home at 11719 Eddleston Drive.

Does this single-family home have parking?

Yes, there are 3 parking spaces available for 11719 Eddleston Drive.

How does 11719 Eddleston Drive compare to other single-family homes in Porter Ranch?

This single-family home is listed 40% below the average price for single-family homes in Porter Ranch and has been on the market for 86 less days than the typical home in this area.

What building or home owners association is the single-family home part of?

This single-family home is part of the Lordon Management Association home owners association.

What is the square footage on this single-family home?

According to the MLS, this listing is 3,191 sqft.

11719 Eddleston Drive is a 4-bedroom, 3-bath single-family home for sale in Porter Ranch CA 91326. Listed on Prevu for 5 days at $1,199,000. This home features 3,191 square feet of living space, located in Porter Ranch. The median listing price for single-family homes in this area is $1,500,000. The home offers private outdoor space, dishwasher, air conditioning, parking, and swimming pool. View other single-family home listings in Los Angeles.

Based on information from California Regional Multiple Listing Service, Inc. and/or other sources. All data, including all measurements and calculations of area, is obtained from various sources and has not been, and will not be, verified by Prevu or the MLS. Information is provided exclusively for consumer's personal, non-commercial use and may not be used for any purpose other than to identify prospective properties consumer may be interested in purchasing.

Full MLS Disclaimers

Rebate estimate is indicative only and based on listing price and estimated buyer's agent commission paid by owner, if applicable. Final rebates are subject to Terms of Use and may vary due to final negotiated transaction terms.