Prevu by reAlpha
BuySellBlogBrowse Listings

11710 W 75th DriveArvada, CO 80005

For Sale

$868,000

Smart Buyer Rebate $8,680

Showings start Friday!
Some homes ask for your attention. This one just quietly earns it.
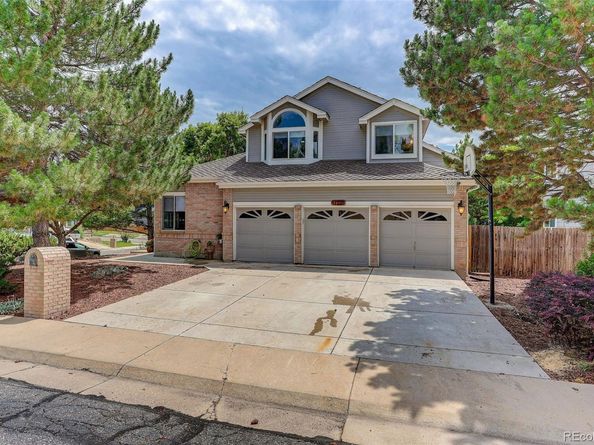
Set on a cozy corner lot in with no neighbors directly behind, this 3,000+-square-foot two-story with a walkout basement was built in 1994 but has spent recent years getting genuinely better with age — not just refreshed, reconsidered. The kitchen leads with designer finishes, quartz counters, a luxury appliance suite, convenient pantry, sharp pendants and a space that turns a 6 a.m. pour-over into an actual moment. Expansive newly refinished deck is just steps away for your morning ritual or an evening wind down with your favorite glass. All three bathrooms have been updated to coordinate, including the primary suite's luxury finishes — the kind of detail that makes getting ready in the morning feel less like a chore and more like a small daily upgrade.
New carpet, new light fixtures, and refinished the existing hardwood floors round out interiors that feel current without trying too hard to prove it. The walkout basement includes a conforming bedroom — ideal for guests, a home office, or anyone who's tired of Zoom-calling from the kitchen table — plus additional storage space that actually earns its square footage.
Outside, the large yard, deck, and covered patio give you three different ways to enjoy a Colorado evening, plus a playset already in place for kids or grandkids. The 3-car garage handles vehicles, gear, and whatever hobby currently has boxes in it. No HOA means the only rules here are the ones you make.
This is a home built for people who've earned a little ease — first-time buyers ready to stop renting someone else's upgrades, or move-up buyers who want luxury finishes without a luxury-sized commute. Conveniently located just minutes to Old Town Arvada, parks and trails not to mention easy access to get to the high country to really live that Colorado lifestyle.


Listed by Loy Hall

·

License #044959

·

Coldwell Banker Realty 24

·

303-917-4939

Last updated July 30, 2026

·

Source: REcolorado #2059229

Listing Facts

  • TypeSingle-family
  • NeighborhoodHarvest Lane
  • Bedrooms4
  • Bathrooms4
  • Days on Prevu1
  • Taxes$5,273/year
  • Size2,085 sqft
  • Price per sqft$416

Amenities

  • Dishwasher
  • Private Outdoor Space
  • Washer/Dryer
  • Air Conditioning
  • Parking

Location

Mortgage Calculator

Listing History

07/30/2026
Listed by Coldwell Banker Realty 24
$868,000

Property Details for 11710 W 75th Drive

Exterior

Construction

  • Property Condition: Updated/Remodeled
  • Roof: Composition
  • Structure Type: House
  • Window Features: Double Pane Windows, Window Treatments
  • Year Built: 1994
  • Construction Materials: Brick, Wood Siding
  • Exterior Features: Playground, Private Yard

Features

  • Fencing: Full
  • Patio And Porch Features: Covered, Deck, Patio

Measurements

  • Building Area Total: 3,215
  • Lot Features: Corner Lot, Greenbelt, Irrigated, Sprinklers In Rear
  • Lot Size Acres: 0.22
  • Lot Size Area: 0
  • Lot Size Square Feet: 9,583
  • Lot Size Units: Acres

Financial

Taxes

  • Parcel Number: 409113
  • Tax Annual Amount: $5,273.00
  • Tax Year: 2025

Interior

Features

  • Appliances: Cooktop, Dishwasher, Disposal, Double Oven, Dryer, Microwave, Washer
  • Fireplace Features: Family Room
  • Fireplaces Total: 1
  • Flooring: Carpet, Tile, Wood
  • Interior Features: Breakfast Bar, Ceiling Fan(s), Eat-in Kitchen, Five Piece Bath, High Ceilings, High Speed Internet, Pantry, Primary Suite, Quartz Counters, Smart Ceiling Fan, Vaulted Ceiling(s), Walk-In Closet(s)

Measurements

  • Living Area: 2,085

Rooms

  • Basement: Daylight, Finished, Walk-Out Access
  • Has Basement: Yes
  • Bathrooms Full: 1
  • Bathrooms Half: 1
  • Bathrooms Three Quarter: 2
  • Bathrooms Total Integer: 4
  • Bedrooms Total: 4
  • Main Level Bathrooms: 1

Other

General

  • Exclusions: Cabinet above toilet main floor bath, garage fridge, sellers personal property

Location

  • Subdivision Name: Harvest Lane

Parking

Parking

  • Attached Garage: Yes
  • Garage Spaces: 3
  • Parking Total: 3

Schools

Elementary School

  • Elementary School: Fremont
  • Elementary School District: Jefferson County R-1

High School

  • High School: Arvada West
  • High School District: Jefferson County R-1

Middle or Junior School

  • Middle Or Junior School: Oberon
  • Middle Or Junior School District: Jefferson County R-1

Utilities

Equipment

  • Cooling: Attic Fan, Central Air
  • Heating: Forced Air
  • Sewer: Public Sewer

Frequently Asked Questions

How many bedrooms and bathrooms does this single-family home have?

There are 4 bedrooms and 4 bathrooms in this single-family home at 11710 W 75th Drive.

What schools are nearby to 11710 W 75th Drive?

Nearby schools include the Fremont Elementary School, Oberon Middle School, and Arvada West High School.

Does this single-family home have parking?

Yes, there are 3 parking spaces available for 11710 W 75th Drive.

What are the annual taxes for 11710 W 75th Drive?

Annual taxes for this single-family home are estimated at $5,273.

How does 11710 W 75th Drive compare to other single-family homes in Harvest Lane?

This single-family home is listed 15% below the average price for single-family homes in Harvest Lane and has been on the market for 32 less days than the typical home in this area.

What is the square footage on this single-family home?

According to the MLS, this listing is 2,085 sqft.

11710 W 75th Drive is a 4-bedroom, 4-bath single-family home for sale in Arvada CO 80005. Available on Prevu for 1 days at $868,000. This home features 2,085 square feet of living space, located in Arvada. The median listing price for single-family homes in this area is $1,022,000. Nearby schools include Fremont Elementary School, Oberon Middle School, and Arvada West High School. Additional amenities include private outdoor space, dishwasher, air conditioning, parking, and washer/dryer. Browse more single-family home listings in Arvada.

The content relating to real estate for sale in this Web site comes in part from the Internet Data eXchange ("IDX") program of METROLIST, INC., DBA RECOLORADO® Real estate listings held by brokers other than Prevu are marked with the IDX Logo. This information is being provided for the consumers' personal, non-commercial use and may not be used for any other purpose. All information subject to change and should be independently verified.

Full MLS Disclaimers

Rebate estimate is indicative only and based on listing price and estimated buyer's agent commission paid by owner, if applicable. Final rebates are subject to Terms of Use and may vary due to final negotiated transaction terms.