

Prevu by reAlpha
BuySellBlogBrowse Listings

11707 NE 166th CourtBothell, WA 98011

For Sale

$1,044,000

Smart Buyer Rebate $10,440

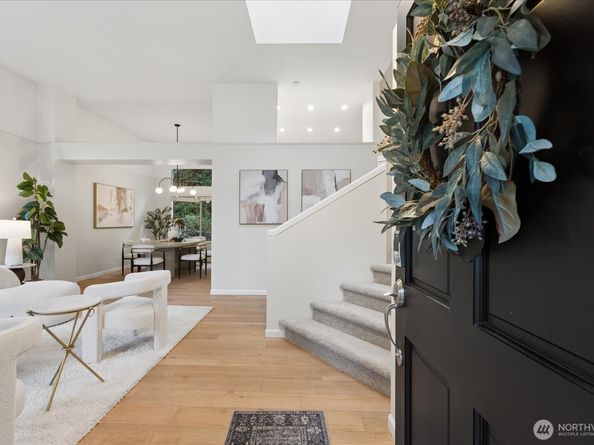
Beautifully positioned between Bothell, Kirkland, and Woodinville, this inviting 3 bed home offers 2,130 sq ft of thoughtfully designed, light-filled living. The spacious primary features dual sinks and dual shower-heads in the large custom tiled shower and a generous walk-in closet. Upstairs along with the primary are 2 more beds and a hallway bath. On the lower level of the home features another living space with a powder room and access to the back yard. Throughout the home, expansive skylights, soaring ceilings, large windows, and warm natural finishes create an open, airy atmosphere that feels both comfortable and welcoming. The spacious kitchen is an ideal layout for everyday living with new white oak cabinets and quartz countertops. Large windows bring in an abundance of natural light, while the private backyard and expansive brick patio extend the living space outdoors—perfect for morning coffee, summer gatherings, relaxing. Location adds to the appeal, centered in the desirable Northshore School District, with Evergreen Academy conveniently located across the neighborhood and EvergreenHealth nearby. Enjoy easy access to the shops, restaurants, and amenities of Woodinville Town Center, the celebrated Woodinville Wine Country, Bothell Town Center, and The Village at Totem Lake. With its blend of spacious interiors, thoughtful features, outdoor living, and exceptional Eastside convenience, this beautifully cared-for home is a wonderful place to call home.

Listed by Chan Davies

·

Marketplace Sotheby's Intl Rty

Last updated September 12, 2026

·

Source: NWMLS #2581651

Listing Facts

  • TypeSingle-family
  • NeighborhoodBrickyard Road-Queensgate
  • Bedrooms3
  • Bathrooms3
  • Days on Prevu4
  • HOA/Maint. Fees$380/annual
  • Taxes$12,824.74/year
  • Size2,130 sqft
  • Price per sqft$490

Amenities

  • Dishwasher
  • Washer/Dryer
  • Pets Allowed
  • Parking

Location

Mortgage Calculator

Listing History

09/11/2026
Listed by Marketplace Sotheby's Intl Rty
$1,044,000
  1. 09/11/2026$1,044,000
    Listed by Marketplace Sotheby's Intl Rty

Property Details for 11707 NE 166th Court

Association

Fees

  • Association Fee: $380.00 Annually
  • Association Fee Includes: Common Area Maintenance

Exterior

Construction

  • Roof: Composition
  • Structure Type: House
  • Year Built: 1988
  • Building Name: Wilshire
  • Construction Materials: Wood Products
  • Entry Location: Main
  • Exterior Features: Wood Products

Features

  • Direction Faces: West

Measurements

  • Building Area Total: 2,130
  • Building Area Units: Square Feet
  • Lot Features: Cul-De-Sac, Paved, Sidewalk
  • Lot Size Acres: 0.14
  • Lot Size Square Feet: 6,503
  • Lot Size Units: Square Feet

Financial

Taxes

  • Parcel Number: 2095800540
  • Tax Annual Amount: $12,824.74
  • Tax Year: 2026

Interior

Features

  • Appliances: Dishwasher, Disposal, Dryer, Microwave, Refrigerator, Stove(s)/Range(s), Washer
  • Fireplace Features: Electric
  • Fireplace: Yes
  • Fireplaces Total: 1
  • Flooring: Ceramic Tile, Laminate, Carpet
  • Interior Features: Bath Off Primary, Dining Room, Fireplace, French Doors, Skylight(s), Vaulted Ceiling(s), Walk-In Closet(s)

Measurements

  • Living Area: 2,130

Rooms

  • Basement: Daylight, Finished
  • Bathrooms Full: 1
  • Bathrooms Half: 1
  • Bathrooms Three Quarter: 1
  • Bathrooms Total Integer: 3
  • Bedrooms Total: 3

Other

Location

  • Subdivision Name: Bothell

Parking

Parking

  • Attached Garage: Yes
  • Covered Spaces: 2
  • Garage: Yes
  • Parking Features: Attached Garage
  • Parking Total: 2

Schools

Elementary School

  • Elementary School: Woodmoor Elem

High School

  • High School: Inglemoor Hs
  • High School District: Northshore

Middle or Junior School

  • Middle Or Junior School: Northshore Middle School

Utilities

Equipment

  • Has Heating: Yes
  • Sewer: Sewer Connected
  • Water Source: Public

Frequently Asked Questions

How many bedrooms and bathrooms does this single-family home have?

There are 3 bedrooms and 3 bathrooms in this single-family home at 11707 NE 166th Court.

What schools are nearby to 11707 NE 166th Court?

Nearby schools include the Woodmoor Elem Elementary School, Northshore Middle School, and Inglemoor Hs High School.

Does this single-family home have parking?

Yes, there are 2 parking spaces available for 11707 NE 166th Court.

What are the annual taxes for 11707 NE 166th Court?

Annual taxes for this single-family home are estimated at $12,824.

How does 11707 NE 166th Court compare to other single-family homes in Brickyard Road-Queensgate?

This single-family home is listed 6% below the average price for single-family homes in Brickyard Road-Queensgate and has been on the market for 69 less days than the typical home in this area.

What building or home owners association is the single-family home part of?

This single-family home is in the Wilshire building.

What is the square footage on this single-family home?

According to the MLS, this listing is 2,130 sqft.

11707 NE 166th Court is a 3-bedroom, 3-bath single-family home for sale in Bothell WA 98011. Listed on Prevu for 4 days at $1,044,000. This property features 2,130 square feet of living space, located in Brickyard Road-Queensgate. The median listing price for single-family homes in this area is $550,000. Nearby schools include Woodmoor Elem Elementary School, Northshore Middle School, and Inglemoor Hs High School. Property amenities include dishwasher, pets allowed, parking, and washer/dryer. Browse more single-family home listings in Bothell.

Based on information from NWMLS and/or other sources. All data, including all measurements and calculations of area, is obtained from various sources and has not been, and will not be, verified by Prevu or the MLS. Information is provided exclusively for consumer's personal, non-commercial use and may not be used for any purpose other than to identify prospective properties consumer may be interested in purchasing.

Full MLS Disclaimers

Rebate estimate is indicative only and based on listing price and estimated buyer's agent commission paid by owner, if applicable. Final rebates are subject to Terms of Use and may vary due to final negotiated transaction terms.