Prevu by reAlpha
BuySellBlogBrowse Listings

117 S 45th AvenueBrighton, CO 80601

For Sale

$520,000

Smart Buyer Rebate $5,200

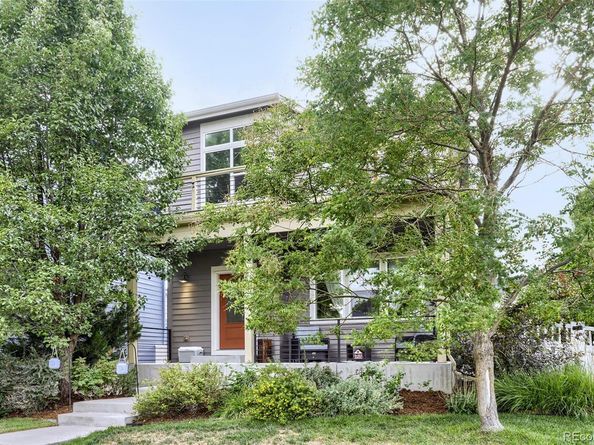
Every detail of this former model home reflects the builder's commitment to quality, craftsmanship, and timeless design. Thoughtfully appointed with premium Bosch appliances, owned solar shingles, and upscale finishes throughout, this home offers an exceptional blend of luxury, efficiency, and everyday comfort. The light-filled open floor plan is designed for both everyday living and effortless entertaining. At the heart of the home, the gourmet kitchen features luxury countertops, an oversized island, premium Bosch appliances, abundant cabinetry, and designer finishes. The spacious great room, anchored by an elegant electric fireplace, creates the perfect gathering space. Upstairs, a versatile loft with access to a private balcony offers the ideal flex space. An additional bedroom, full bath, and conveniently located upper-level laundry complete the second floor. The professionally finished basement expands the home's versatility with an additional bedroom, full bath, and generous living space perfect for guests, a fitness room, or media area. Step outside to enjoy the private deck and dedicated side yard with premium pet-friendly turf, creating a clean, low-maintenance space for your four-legged family members. The owned solar shingle roof enhances the home's modern appeal while providing long-term energy efficiency and added value. Located in the highly desirable Brighton Crossing community, residents enjoy a clubhouse, fitness center, resort-style pool, parks, playgrounds, and miles of walking trails, all conveniently located near schools, shopping, dining, and major commuter routes. Thoughtfully designed, exceptionally upgraded, and meticulously maintained, this is a rare opportunity to own a home that truly stands apart.


Listed by Jessica Creasey

·

License #55041783

·

American Home Agents

·

303-903-0481

Last updated July 30, 2026

·

Source: REcolorado #3315087

Listing Facts

  • TypeSingle-family
  • NeighborhoodBrighton
  • Bedrooms3
  • Bathrooms4
  • Days on Prevu7
  • HOA/Maint. Fees$325/quarter
  • Taxes$5,514/year
  • Size1,992 sqft
  • Price per sqft$261

Amenities

  • Dishwasher
  • Private Outdoor Space
  • Washer/Dryer
  • Pets Allowed
  • Air Conditioning
  • Parking
  • Swimming Pool
  • Fitness Center

Location

Mortgage Calculator

Listing History

07/24/2026
Listed by American Home Agents
$520,000

Property Details for 117 S 45th Avenue

Association

Amenities

  • Association Amenities: Clubhouse, Fitness Center, Park, Playground, Pool, Trail(s)
  • Pets Allowed: Cats OK, Dogs OK

Fees

  • Association Fee: $325.00 Quarterly
  • Association Fee Includes: Maintenance Grounds, Recycling, Snow Removal, Trash

General

  • Association Name: Brighton Crossings Metropolitan District

Exterior

Construction

  • Number Of Units Total: 1
  • Property Condition: Updated/Remodeled
  • Roof: Solar Shingles
  • Structure Type: House
  • Window Features: Double Pane Windows, Egress Windows
  • Year Built: 2015
  • Architectural Style: Contemporary
  • Builder Name: Brookfield Residential
  • Construction Materials: Frame
  • Entry Location: Ground
  • Exterior Features: Balcony, Private Yard, Smart Irrigation

Features

  • Direction Faces: East
  • Fencing: Partial
  • Patio And Porch Features: Deck, Front Porch, Wrap Around
  • Road Frontage Type: Public

Measurements

  • Building Area Total: 1,992
  • Lot Features: Irrigated, Landscaped, Level, Near Public Transit, Sprinklers In Rear
  • Lot Size Acres: 0.10
  • Lot Size Area: 4,477
  • Lot Size Square Feet: 4,477
  • Lot Size Units: Square Feet

Financial

Taxes

  • Parcel Number: R0186435
  • Tax Annual Amount: $5,514.00
  • Tax Year: 2025

Interior

Features

  • Appliances: Convection Oven, Dishwasher, Disposal, Microwave, Refrigerator, Washer
  • Fireplace Features: Dining Room, Electric
  • Fireplaces Total: 1
  • Flooring: Laminate, Tile
  • Interior Features: Ceiling Fan(s), Entrance Foyer, Kitchen Island, Open Floorplan, Primary Suite, Quartz Counters, Smart Thermostat, Vaulted Ceiling(s), Walk-In Closet(s)

Measurements

  • Living Area: 1,992

Rooms

  • Basement: Finished
  • Has Basement: Yes
  • Bathrooms Full: 2
  • Bathrooms Half: 1
  • Bathrooms Three Quarter: 1
  • Bathrooms Total Integer: 4
  • Bedrooms Total: 3
  • Main Level Bathrooms: 1

Other

Environmental

  • Green Energy Efficient: Appliances, Roof, Thermostat

General

  • Exclusions: Staging Items, Curtains and Seller's Personal Property.

Location

  • Subdivision Name: Brighton Crossing

Parking

Parking

  • Attached Garage: Yes
  • Garage Spaces: 2
  • Parking Features: Asphalt, Dry Walled, Insulated Garage, Lighted, Oversized
  • Parking Total: 2

Schools

Elementary School

  • Elementary School: Mary E Pennock
  • Elementary School District: School District 27-J

High School

  • High School: Brighton
  • High School District: School District 27-J

Middle or Junior School

  • Middle Or Junior School: Overland Trail
  • Middle Or Junior School District: School District 27-J

Utilities

Equipment

  • Cooling: Central Air
  • Heating: Forced Air
  • Sewer: Public Sewer
  • Water Source: Public

Frequently Asked Questions

How many bedrooms and bathrooms does this single-family home have?

There are 3 bedrooms and 4 bathrooms in this single-family home at 117 S 45th Avenue.

What schools are nearby to 117 S 45th Avenue?

Nearby schools include the Mary E Pennock Elementary School, Overland Trail Middle School, and Brighton High School.

Does this single-family home have parking?

Yes, there are 2 parking spaces available for 117 S 45th Avenue.

What are the annual taxes for 117 S 45th Avenue?

Annual taxes for this single-family home are estimated at $5,514.

How does 117 S 45th Avenue compare to other single-family homes in Brighton?

This single-family home is listed 5% below the average price for single-family homes in Brighton and has been on the market for 71 less days than the typical home in this area.

What building or home owners association is the single-family home part of?

This single-family home is part of the Brighton Crossings Metropolitan District home owners association.

What is the square footage on this single-family home?

According to the MLS, this listing is 1,992 sqft.

117 S 45th Avenue is a 3-bedroom, 4-bath single-family home for sale in Brighton CO 80601. Available on Prevu for 7 days at $520,000. This property features 1,992 square feet of living space, located in Brighton. The median listing price for single-family homes in this area is $530,000. Nearby schools include Mary E Pennock Elementary School, Overland Trail Middle School, and Brighton High School. The home offers private outdoor space, dishwasher, pets allowed, air conditioning, fitness center, parking, swimming pool, and washer/dryer. Explore more single-family home listings in Colorado.

The content relating to real estate for sale in this Web site comes in part from the Internet Data eXchange ("IDX") program of METROLIST, INC., DBA RECOLORADO® Real estate listings held by brokers other than Prevu are marked with the IDX Logo. This information is being provided for the consumers' personal, non-commercial use and may not be used for any other purpose. All information subject to change and should be independently verified.

Full MLS Disclaimers

Rebate estimate is indicative only and based on listing price and estimated buyer's agent commission paid by owner, if applicable. Final rebates are subject to Terms of Use and may vary due to final negotiated transaction terms.