

Prevu by reAlpha
BuySellBlogBrowse Listings

117 PlacemarkIrvine, CA 92614

For Sale

$1,220,000

Smart Buyer Rebate $12,200

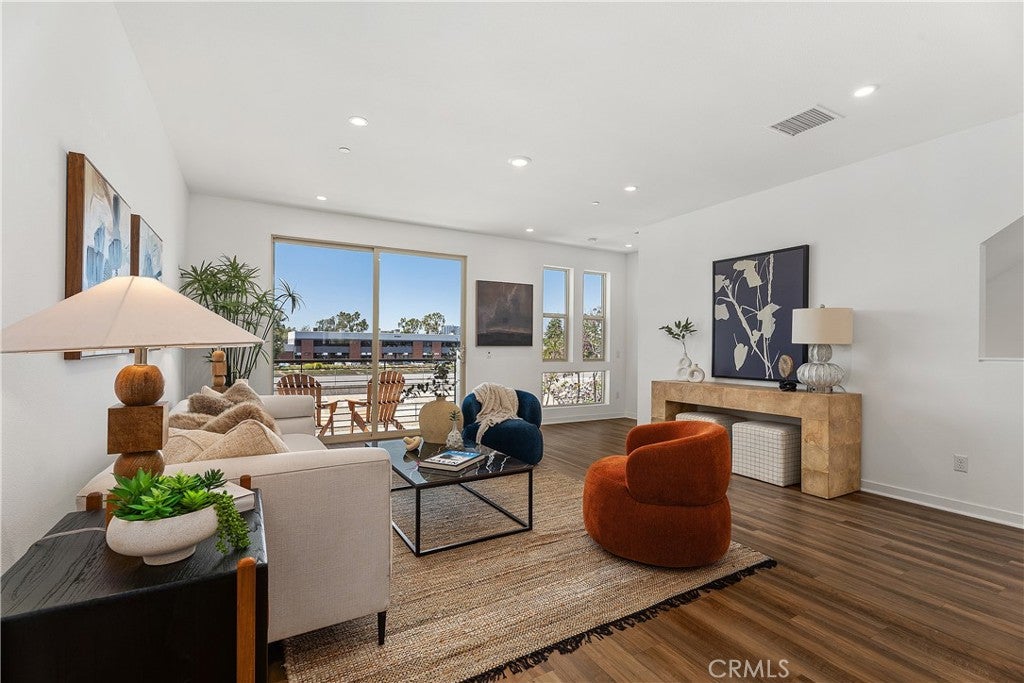
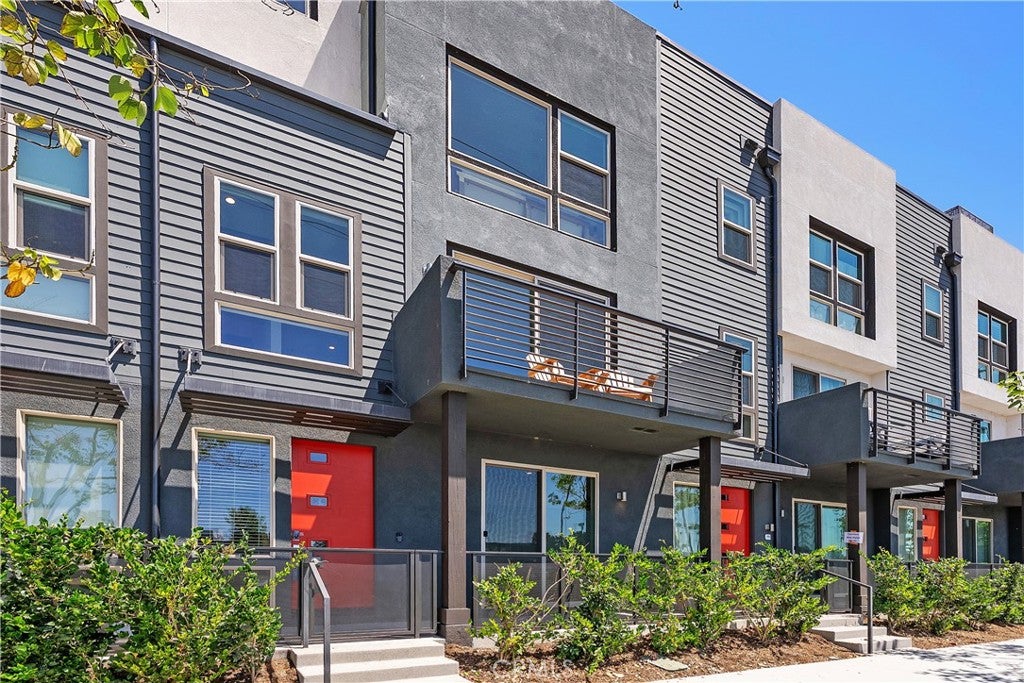
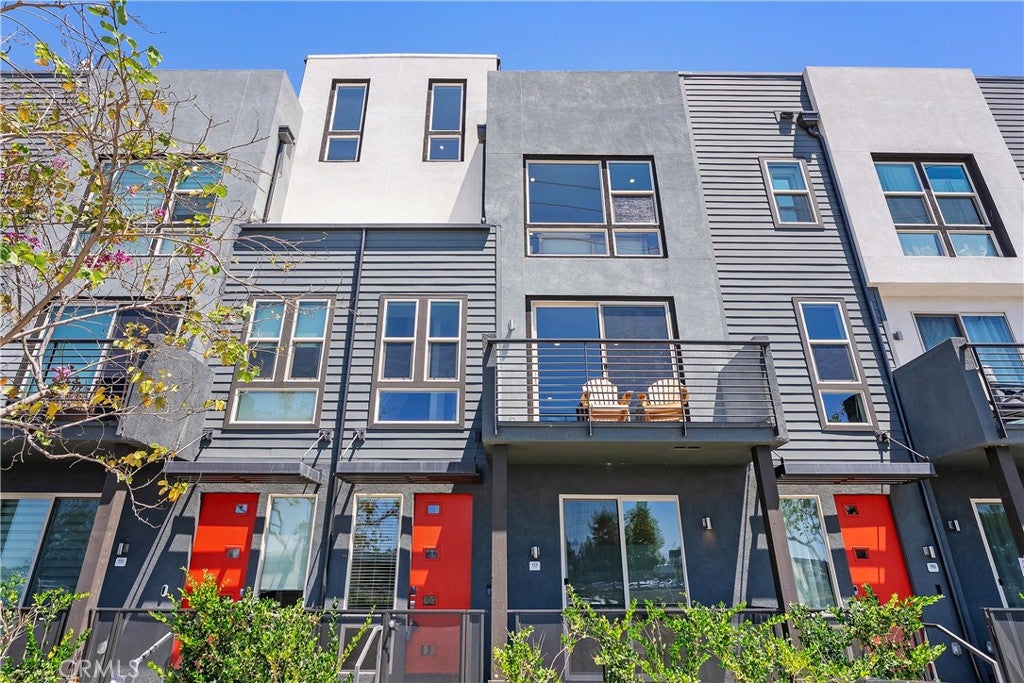
Welcome to 117 Placemark, a stunning modern residence in Modern Design Living (“MDL”), Uptown Irvine’s premier gated community. Built in 2021 and offering nearly 2,000 square feet of thoughtfully designed living space, this move-in ready home combines contemporary style, functional living, and exceptional resort-style amenities. One of the community's most desirable locations, the home benefits from a perimeter setting that provides a greater sense of space, enhanced privacy, and more open views than many interior-facing residences.

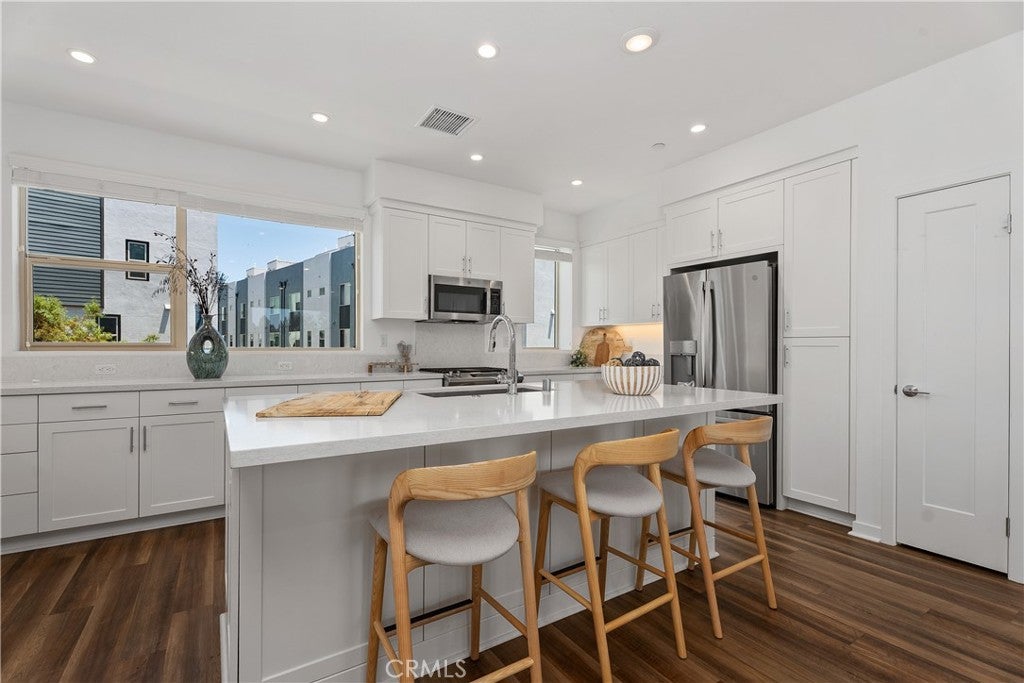
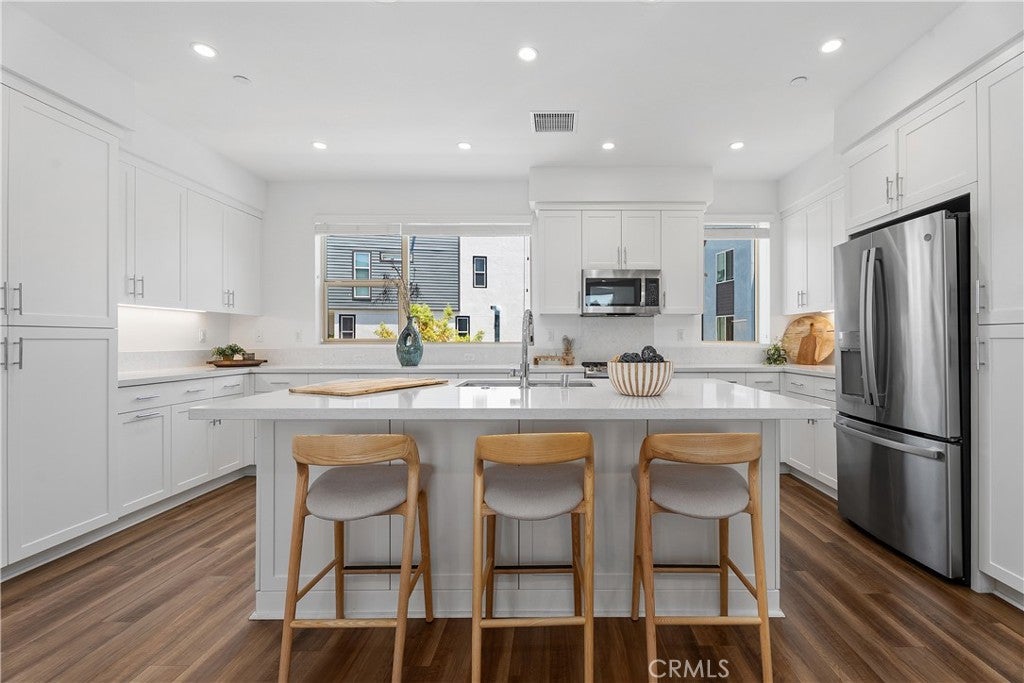
The flexible three-story floor plan features 3 bedrooms, 3 full bathrooms, and a powder room, including a desirable first-floor bedroom suite ideal for guests, multigenerational living, or a private home office. The heart of the home is the expansive open-concept living area, where a beautifully appointed kitchen showcases quartz countertops, stainless steel GE appliances, abundant cabinetry, generous counter space, and a large island perfect for entertaining. Hardwood flooring throughout the main living areas adds warmth and sophistication, while large energy-efficient windows fill the home with natural light.

Upstairs, spacious bedroom suites offer comfort and privacy, complemented by ample closet space throughout. Recent upgrades include elegant Pottery Barn curtains and premium Kohler shower heads. Smart-home features such as a Yale keyless entry lock and Google doorbell provide modern convenience.

The crown jewel of the home is the incredible private rooftop deck—a rare outdoor retreat perfect for entertaining, relaxing, dining al fresco, or simply enjoying beautiful west-facing sunset views and Southern California evenings.

Residents of MDL enjoy access to an impressive collection of resort-style amenities including a sparkling pool and spa, outdoor BBQ areas, clubhouse, bocce ball court, table tennis, lounging spaces, parks, and recreation areas designed to bring neighbors together. An attached two-car garage adds everyday convenience.

Ideally located in the heart of Irvine, just minutes from world-class shopping, dining, entertainment, major employment centers, John Wayne Airport, and Orange County’s renowned coastal destinations, this exceptional home offers the perfect blend of luxury, lifestyle, and location. Experience the best of modern Irvine living at 117 Placemark.

Listed by Devin Lucas

·

License #01912302

·

Coldwell Banker Realty

·

949-478-1135

Listed by Courtney Lucas

·

License #02015514

·

Coldwell Banker Realty

Last updated August 30, 2026

·

Source: CRMLS #NP26133116

Listing Facts

  • TypeCondo
  • NeighborhoodIrvine Business Complex
  • Bedrooms3
  • Bathrooms3.5
  • Days on Prevu88
  • HOA/Maint. Fees$383.35/month
  • Size1,990 sqft
  • Price per sqft$613

Amenities

  • Dishwasher
  • Private Outdoor Space
  • Washer/Dryer
  • Air Conditioning
  • Parking
  • Swimming Pool

Location

Mortgage Calculator

Listing History

08/22/2026
Price Decreased
$1,220,000
08/04/2026
Price Decreased
$1,320,000
06/19/2026
Listed by Coldwell Banker Realty
$1,340,888
  1. 08/22/2026$1,220,000
    Price Decreased
  2. 08/04/2026$1,320,000
    Price Decreased
  3. 06/19/2026$1,340,888
    Listed by Coldwell Banker Realty

Property Details for 117 Placemark

Association

Amenities

  • Association Amenities: Clubhouse, Barbecue, Pool, Spa/Hot Tub
  • Community Features: Curbs, Street Lights, Suburban, Sidewalks, Gated

Fees

  • Association Fee: $383.35 Monthly

General

  • Association Name: MDL
  • Number Of Units In Community: 137

Exterior

Construction

  • Number Of Units Total: 1
  • Property Attached: Yes
  • Property Condition: Updated/Remodeled
  • Stories Total: 4
  • Structure Type: House
  • Window Features: Blinds
  • Year Built: 2021
  • Architectural Style: Contemporary, Modern, See Remarks
  • Common Walls: No One Above, No One Below, 2+ Common Walls
  • Entry Level: 1
  • Entry Location: 1
  • Exterior Features: Balcony

Features

  • Fencing: See Remarks, Wrought Iron
  • Patio And Porch Features: Front Porch, See Remarks
  • Pool Features: Fenced, In Ground, See Remarks, Association
  • View: City Lights, Neighborhood

Financial

Taxes

  • Parcel Number: 93010234

Interior

Features

  • Appliances: Built-In Range, Dishwasher, ENERGY STAR Qualified Appliances, ENERGY STAR Qualified Water Heater, Freezer, Gas Cooktop, Disposal, Gas Range, Gas Water Heater, Ice Maker, Microwave, Refrigerator, Water Heater, Dryer, Washer
  • Flooring: Carpet, See Remarks, Wood
  • Interior Features: Breakfast Bar, Eat-in Kitchen, High Ceilings, Open Floorplan, Pantry, Stone Counters, Recessed Lighting, See Remarks, Storage, Bar, Entrance Foyer, Walk-In Closet(s), Master Downstairs
  • Spa Features: Heated, In Ground, See Remarks
  • Spa: Yes

Measurements

  • Living Area: 1,990
  • Living Area Source: Public Records
  • Living Area Units: Square Feet

Rooms

  • Bathrooms Full: 3
  • Bathrooms Half: 1
  • Bathrooms Total Integer: 4
  • Bedrooms Total: 3
  • Main Level Bathrooms: 1
  • Main Level Bedrooms: 1

Other

Environmental

  • Green Energy Efficient: Appliances, Water Heater

Location

  • Subdivision Name: MDL
  • Tax Block: 102
  • Tax Lot: 930

Parking

Parking

  • Attached Garage: Yes
  • Garage Spaces: 2
  • Garage: Yes
  • Parking Features: Attached, Direct Access, Garage, Gated, Garage Faces Rear, See Remarks
  • Parking Total: 2

Schools

Elementary School

  • Elementary School: Monroe

High School

  • High School: Century
  • High School District: Santa Ana Unified

Middle or Junior School

  • Middle Or Junior School: Mc Fadden

Utilities

Equipment

  • Cooling: Central Air
  • Has Cooling: Yes
  • Heating: Central, ENERGY STAR Qualified Equipment, Natural Gas, See Remarks
  • Has Heating: Yes
  • Laundry Features: Washer Hookup, Inside, Laundry Closet, See Remarks, Upper Level
  • Sewer: Public Sewer
  • Utilities: Cable Available, Electricity Available, Electricity Connected, Natural Gas Available, Natural Gas Connected, Phone Available, Sewer Available, Sewer Connected, See Remarks, Water Available, Water Connected
  • Water Source: Public

Frequently Asked Questions

How many bedrooms and bathrooms does this condo have?

There are 3 bedrooms and 3.5 bathrooms in this condo at 117 Placemark.

What schools are nearby to 117 Placemark?

Nearby schools include the Monroe Elementary School, Mc Fadden Middle School, and Century High School.

Does this condo have parking?

Yes, there are 2 parking spaces available for 117 Placemark.

How does 117 Placemark compare to other condos in Irvine Business Complex?

This condo is listed 14% above the average price for condos in Irvine Business Complex and has been on the market for 4 less days than the typical home in this area.

What building or home owners association is the condo part of?

This condo is part of the MDL home owners association.

What is the square footage on this condo?

According to the MLS, this listing is 1,990 sqft.

117 Placemark is a 3-bedroom, 3.5-bath condo for sale in Irvine CA 92614. Available on Prevu for 88 days at $1,220,000. This includes a recent price decrease of $100,000. This property features 1,990 square feet of living space, located in Irvine Business Complex. The median listing price for condos in this area is $1,035,000. Nearby schools include Monroe Elementary School, Mc Fadden Middle School, and Century High School. Additional amenities include private outdoor space, dishwasher, air conditioning, parking, swimming pool, and washer/dryer. View other condo listings in Orange County.

Based on information from California Regional Multiple Listing Service, Inc. and/or other sources. All data, including all measurements and calculations of area, is obtained from various sources and has not been, and will not be, verified by Prevu or the MLS. Information is provided exclusively for consumer's personal, non-commercial use and may not be used for any purpose other than to identify prospective properties consumer may be interested in purchasing.

Full MLS Disclaimers

Rebate estimate is indicative only and based on listing price and estimated buyer's agent commission paid by owner, if applicable. Final rebates are subject to Terms of Use and may vary due to final negotiated transaction terms.