

Prevu by reAlpha
BuySellBlogBrowse Listings

117 Highland 4FOssining, NY 10562

For Sale

$124,900

Smart Buyer Rebate - Ask

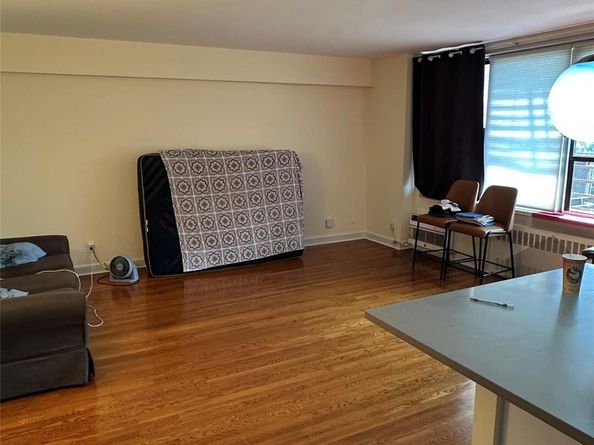
Welcome to The Parkview! This large studio at 117 South Highland Avenue lives like a one-bedroom, with a separate room comfortably fitting a full-size bed. The kitchen was fully renovated with stainless steel appliances, custom cabinetry, a large island, and quartz countertops. Oversized windows fill the space with natural light and frame wonderful Hudson River views year-round. The bathroom has also been remodeled, with a custom-built glass shower door, and hardwood floors run throughout. This unit comes with a guaranteed assigned parking spot. Building amenities include an in-ground pool, on-site fitness center, and a recently renovated lobby laundry room and main entrance. Located close to the train, shopping, and restaurants. Come see why Parkview residents love calling this home!

Listed by Benjamin E. Gonzalez

·

Amo Realty

·

617-247-1933

Last updated August 15, 2026

·

Source: OneKey #1031793

Listing Facts

  • TypeCo-op
  • NeighborhoodOssining
  • Bathrooms1
  • Days on Prevu50
  • HOA/Maint. Fees$781/month
  • Size650 sqft
  • Price per sqft$192

Amenities

  • Pets Allowed
  • Parking
  • Swimming Pool
  • Fitness Center

Location

Mortgage Calculator

Listing History

07/28/2026
Listed by Amo Realty
$124,900
  1. 07/28/2026$124,900
    Listed by Amo Realty

Property Details for 117 Highland 4F

Association

Amenities

  • Association Amenities: Fitness Center, Pool
  • Pets Allowed: Cats OK, No Dogs

Exterior

Construction

  • Property Attached: Yes
  • Structure Type: High Rise
  • Year Built: 1965
  • Architectural Style: High Rise
  • Common Walls: 2+ Common Walls
  • Construction Materials: Brick
  • Entry Level: 4

Measurements

  • Building Area Units: Square Feet

Financial

Taxes

  • Parcel Number: 4203-097-011-00000-000-0082-000-0-2

Interior

Features

  • Appliances: Gas Cooktop, Microwave, Oven, Refrigerator
  • Interior Features: High Speed Internet, Other, Primary Bathroom

Measurements

  • Living Area: 650
  • Living Area Source: Public Records

Rooms

  • Bathrooms Full: 1
  • Bathrooms Total Integer: 1
  • Rooms Total: 3

Other

Location

  • Subdivision Name: Parkview

Parking

Parking

  • Parking Features: Assigned

Schools

Elementary School

  • Elementary School: Brookside
  • Elementary School District: Ossining

High School

  • High School: Ossining High School
  • High School District: Ossining

Middle or Junior School

  • Middle Or Junior School: Anne M Dorner Middle School
  • Middle Or Junior School District: Ossining

Utilities

Equipment

  • Cooling: Wall/Window Unit(s)
  • Heating: Baseboard, Hot Water, Natural Gas, Other
  • Sewer: Public Sewer
  • Utilities: Cable Available
  • Water Source: Public

Frequently Asked Questions

How many bedrooms and bathrooms does this co-op have?

There is bedrooms and 1 bathroom in this co-op at 117 Highland 4F.

What schools are nearby to 117 Highland 4F?

Nearby schools include the Brookside Elementary School, Anne M Dorner Middle School, and Ossining High School.

Are pets allowed at 117 Highland?

Yes, 117 Highland allows pets. Check the Property Details for any relevant restrictions.

How does 117 Highland 4F compare to other co-ops in Ossining?

This co-op is listed 55% below the average price for co-ops in Ossining and has been on the market for 24 more days than the typical home in this area.

What is the square footage on this co-op?

According to the MLS, this listing is 650 sqft.

117 Highland 4F is a -bedroom, 1-bath co-op for sale in Ossining NY 10562. Available on Prevu for 50 days at $124,900. This property features 650 square feet of living space, located in Ossining. The median listing price for co-ops in this area is $639,361. Nearby schools include Brookside Elementary School, Anne M Dorner Middle School, and Ossining High School. Property amenities include pets allowed, fitness center, parking, and swimming pool. View other co-op listings in New York.

The data relating to real estate for sale on this website comes in part from the IDX Program of OneKey™ MLS. The source of the displayed data is either the property owner or public record provided by non-governmental third parties. It is believed to be reliable but not guaranteed. This information is provided exclusively for consumers’ personal, non-commercial use. Information Copyright 2026, OneKey™ MLS. All Rights Reserved.

Full MLS Disclaimers

Rebate estimate is indicative only and based on listing price and estimated buyer's agent commission paid by owner, if applicable. Final rebates are subject to Terms of Use and may vary due to final negotiated transaction terms.