Prevu by reAlpha
BuySellBlogBrowse Listings

117 E Mill RoadFlourtown, PA 19031

For Sale

$1,495,000

Smart Buyer Rebate $14,950

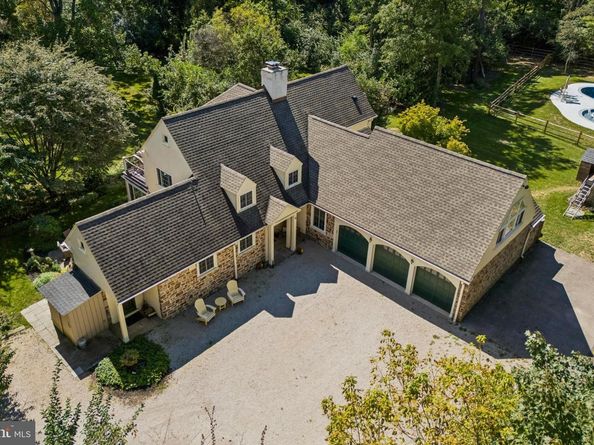
Welcome to Oak Run an exceptional property designed in 1937 by W. Pope Barney located in Springfield Township just minutes from Chestnut Hill. This traditional stone residence has a simple elegance that blends timeless character and scale with an open first floor plan and updates that appeal to the modern buyer. The home is clearly connected to the land; accessed down a long driveway, the 3.5 acre property is a storybook retreat with established perennial gardens, specimen trees, stone walls, patios, large grass vistas and a saltwater pool.
Pulling into the stone driveway, you can enter the home through a charming covered porch or convenient mudroom tucked to the side of the kitchen. The front porch opens to the foyer and you are drawn into the living room and dining room with windows that flood the room with light and extensive views of the gardens, patios and pool. The original 1930’s charm remains preserving the home’s distinctive character including refinished hardwood floors, extensive restored millwork, built ins and wood burning fireplace. To the left is the butler’s pantry that opens to the charming country kitchen with wood and soapstone countertops, stainless steel appliances and leads to the mudroom and door to the back patio connected to the dining room and living room. To the right of the living room is a family room and bathroom, that could also be used as a first floor bedroom or guest room. A cozy office with direct access to the 3 car garage completes the first floor. The second floor includes the large primary bedroom with walk in closet and balcony, two additional bedrooms, two updated bathrooms, convenient laundry room and a phenomenal bonus room, currently used as a family room and exercise room, that overlooks the back of the property with a large bay of windows. Excellent closet space abounds.
The home has updated systems including a newer roof, updated wiring, replacement windows throughout and a geothermal HVAC providing modern efficiency. Outside, the property is a private escape highlighted by the new saltwater pool with hot tub and pool bar, perfect for summer gatherings, relaxing afternoons, and entertaining friends. Enjoy all the best this area has to offer, including easy access to the PA turnpike, 309, SEPTA train lines, and local dining and shopping in Flourtown, Chestnut Hill, Wyndmoor and Ambler.


Listed by Barrett W Stewart

·

License #RS318717

·

BHHS Fox & Roach-Chestnut Hill

·

2158701470

Last updated October 28, 2026

·

Source: Bright #PAMC2194534

Listing Facts

  • TypeSingle-family
  • NeighborhoodFlourtown
  • Bedrooms4
  • Bathrooms3
  • Days on Prevu45
  • Taxes$20,814/year
  • Size3,362 sqft
  • Price per sqft$445

Amenities

  • Parking

Location

Mortgage Calculator

Listing History

10/28/2026
Price Decreased
$1,495,000
10/02/2026
Price Decreased
$1,535,000
09/16/2026
Listed by BHHS Fox & Roach-Chestnut Hill
$1,595,000
  1. 10/28/2026$1,495,000
    Price Decreased
  2. 10/02/2026$1,535,000
    Price Decreased
  3. 09/16/2026$1,595,000
    Listed by BHHS Fox & Roach-Chestnut Hill

Property Details for 117 E Mill Road

Exterior

Construction

  • New Construction: No
  • Window Features: Replacement
  • Year Built: 1937
  • Architectural Style: Traditional
  • Construction Materials: Stone, Stucco
  • Exterior Features: Extensive Hardscape, Hot Tub, Outbuilding(s), Roof Deck

Features

  • Other Structures: Above Grade, Below Grade
  • Pool Features: Heated, Saltwater
  • Waterfront: No

Measurements

  • Lot Features: Front Yard, Irregular, Open, Private, Rear Yard, Side Yard(s)
  • Lot Size Acres: 3.53
  • Lot Size Source: Assessor
  • Lot Size Square Feet: 153,767
  • Lot Size Units: Square Feet

Financial

Taxes

  • Tax Annual Amount: $20,814.00
  • Tax Year: 2026

Interior

Features

  • Fireplace: Yes
  • Fireplaces Total: 1
  • Flooring: Tile/Brick, Wood
  • Interior Features: Built-Ins, Butlers Pantry, Ceiling Fan(s), Walk-in Closet(s), Wood Floors

Measurements

  • Living Area: 3,362
  • Living Area Source: Assessor

Rooms

  • Basement: Partial, Unfinished
  • Has Basement: Yes
  • Bathrooms Full: 3
  • Bathrooms Total Integer: 3
  • Bedrooms Total: 4
  • Main Level Bedrooms: 1

Other

General

  • Senior Community: No

Location

  • Subdivision Name: FLOURTOWN
  • Tax Lot: 016

Parking

Parking

  • Garage Spaces: 3
  • Garage: Yes

Utilities

Equipment

  • Cooling: Central A/C
  • Heating: Central
  • Has Heating: Yes
  • Sewer: Public Sewer
  • Water Source: Public

Frequently Asked Questions

How many bedrooms and bathrooms does this single-family home have?

There are 4 bedrooms and 3 bathrooms in this single-family home at 117 E Mill Road.

Does this single-family home have parking?

Yes, there are 3 parking spaces available for 117 E Mill Road.

What are the annual taxes for 117 E Mill Road?

Annual taxes for this single-family home are estimated at $20,814.

How does 117 E Mill Road compare to other single-family homes in Flourtown?

This single-family home is listed 5% above the average price for single-family homes in Flourtown and has been on the market for 34 less days than the typical home in this area.

What is the square footage on this single-family home?

According to the MLS, this listing is 3,362 sqft.

117 E Mill Road is a 4-bedroom, 3-bath single-family home for sale in FLOURTOWN PA 19031. Listed on Prevu for 45 days at $1,495,000. This includes a recent price decrease of $40,000. This home features 3,362 square feet of living space, located in Montgomery County. The median listing price for single-family homes in this area is $1,495,000. The home offers parking. Browse more single-family home listings in Montgomery County.

The data relating to real estate for sale on this website appears in part through the BRIGHT Internet Data Exchange program, a voluntary cooperative exchange of property listing data between licensed real estate brokerage firms in which participates, and is provided by BRIGHT through a licensing agreement. The information provided by this website is for the personal, non-commercial use of consumers and may not be used for any purpose other than to identify prospective properties consumers may be interested in purchasing. Copyright BRIGHT, All Rights Reserved.

Full MLS Disclaimers

Rebate estimate is indicative only and based on listing price and estimated buyer's agent commission paid by owner, if applicable. Final rebates are subject to Terms of Use and may vary due to final negotiated transaction terms.