

Prevu by reAlpha
BuySellBlogBrowse Listings

11687 Valle Vista Rd RdLakeside, CA 92040

For Sale

$1,199,900

Smart Buyer Rebate $11,999

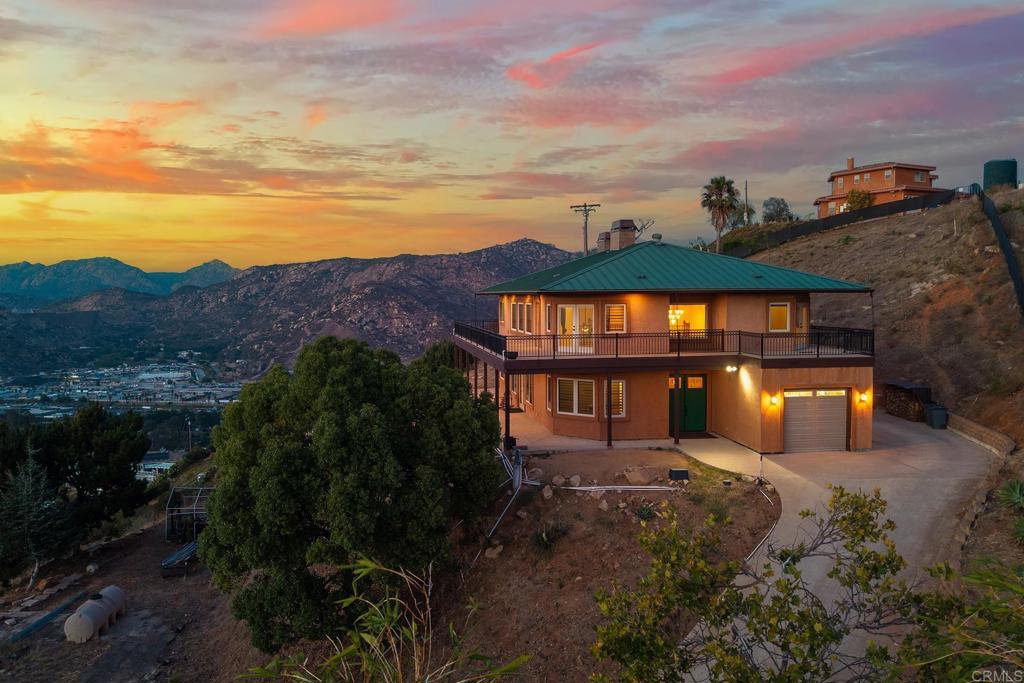
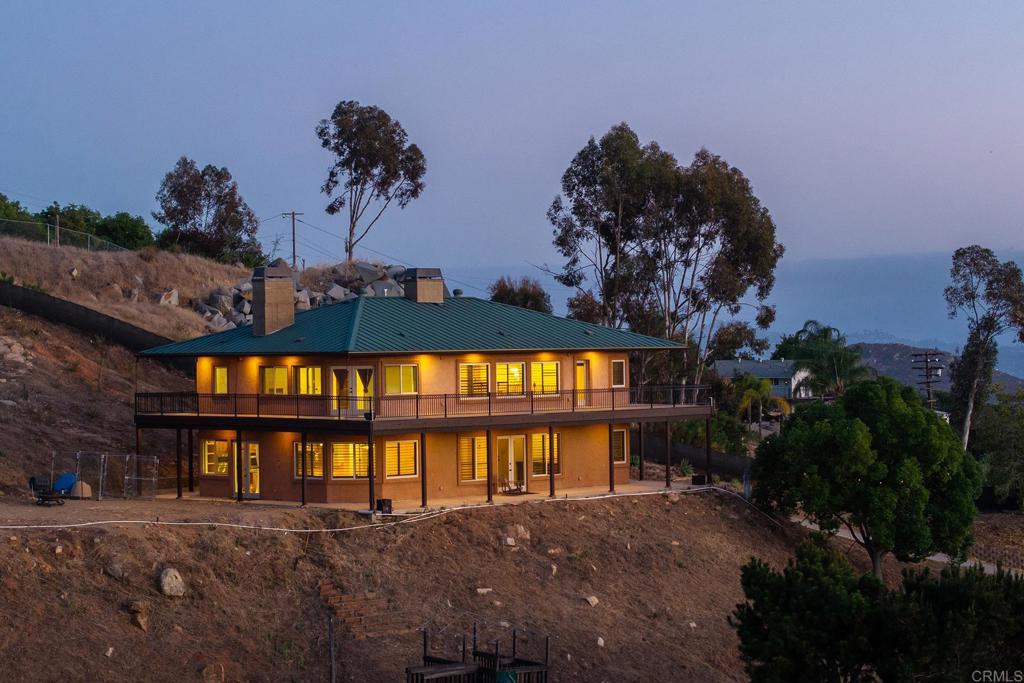
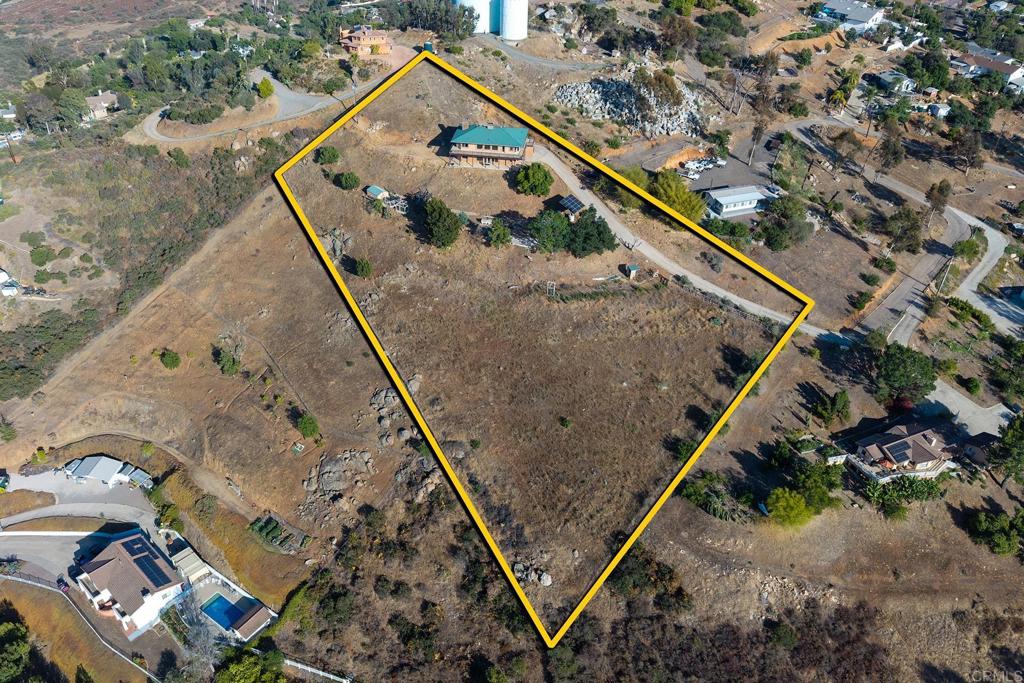
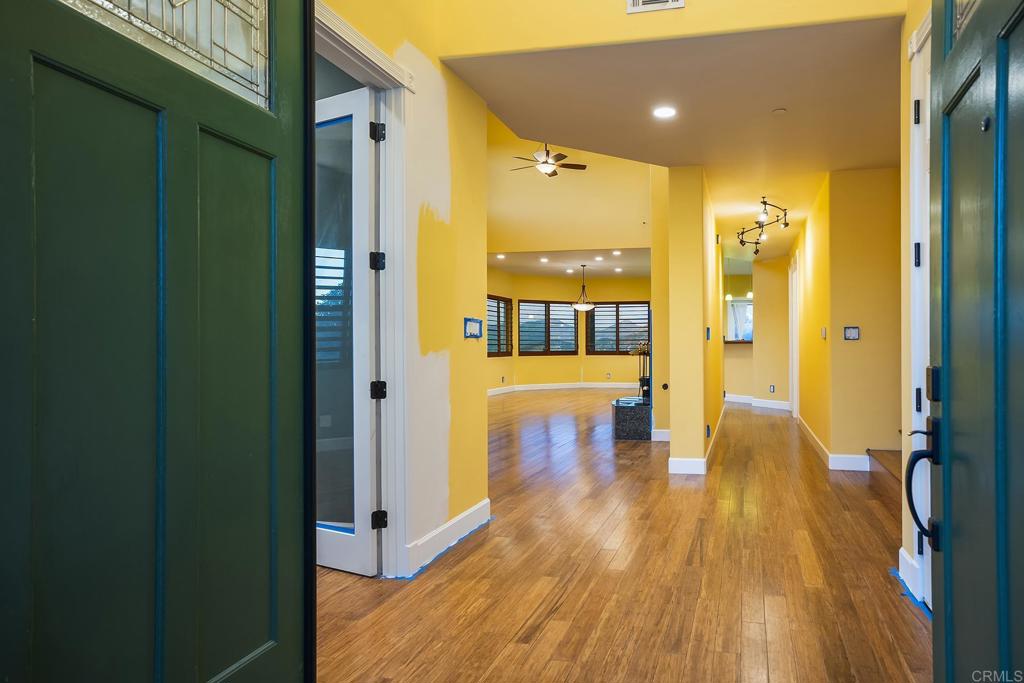
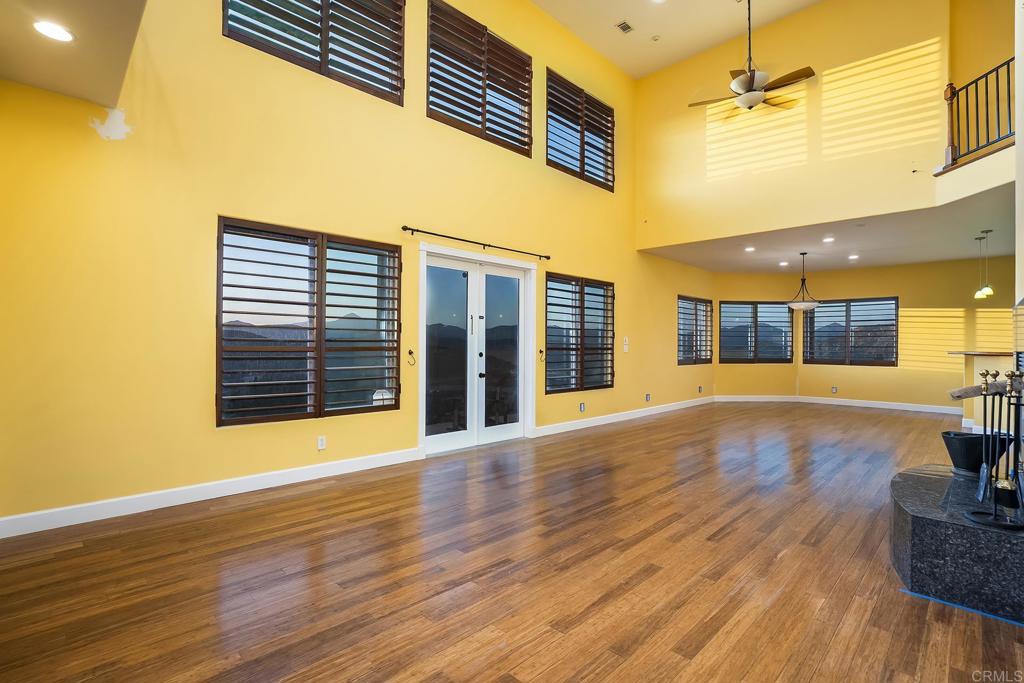
CUSTOM BUILT 4 BEDROOM HOME PLUS AN OFFICE IN EUCALYPTUS HILLS ON 2.73 ACRES WITH STUNNING 280 DEGREE VIEWS IN ALMOST EVERY DIRECTION AND THIS HOME IS LOADED, INCLUDING PAID FOR SOLAR, HIGH CEILINGS THROUGHOUT, BAMBOO WOOD FLOORING, HUGE GREAT ROOM/LIVING ROOM WITH SOARING CEILINGS, FRENCH DOORS TO THE PATIO AND A FIREPLACE, SHUTTERS, RECESSED LIGHTING, GORGEOUS EAT IN KITCHEN WITH CENTER ISLAND, NEWER STAINLESS APPLIANCES, GRANITE COUNTERS ALONG WITH WALK-IN PANTRY, SPACIOUS GUEST BEDROOMS, UPDATED BATHS, INSIDE LAUNDRY ROOM, RAISED PANEL DOORS, FULL BEDROOM AND BATH ON THE 1ST FLOOR, OVERSIZED BASEBOARDS, WRAP AROUND COVERED PATIO ON THE 1ST AND 2ND FLOOR, FULLY FENCED IN YARD WITH GATED ENTRY, LOTS OF SPACE FOR A POSSIBLE ADU, LOADS OF EXTRA PARKING, INCREDIBLE PRIVACY, PANORAMIC VIEWS UNDERGROUND POWERLINES TO HELP WITH LOWER INSURANCE COSTS AND MUCH MORE.

Listed by Gregg Phillipson

·

License #01153857

·

Keller Williams Realty

·

619-507-3166

Last updated September 14, 2026

·

Source: CRMLS #PTP2605000

Listing Facts

  • TypeSingle-family
  • NeighborhoodEucalyptus Hills
  • Bedrooms4
  • Bathrooms3
  • Days on Prevu75
  • Size3,482 sqft
  • Price per sqft$345

Amenities

  • Dishwasher
  • Private Outdoor Space
  • Air Conditioning
  • Parking
  • Swimming Pool

Location

Mortgage Calculator

Listing History

09/12/2026
Price Decreased
$1,199,900
08/21/2026
Price Decreased
$1,235,000
07/02/2026
Listed by Keller Williams Realty
$1,495,000
  1. 09/12/2026$1,199,900
    Price Decreased
  2. 08/21/2026$1,235,000
    Price Decreased
  3. 07/02/2026$1,495,000
    Listed by Keller Williams Realty

Property Details for 11687 Valle Vista Rd Rd

Association

General

  • Number Of Units In Community: 1

Exterior

Construction

  • Roof: Metal
  • Stories: 2
  • Stories Total: 2
  • Structure Type: House
  • Window Features: Double Pane Windows, Shutters
  • Year Built: 2008
  • Architectural Style: Contemporary
  • Common Walls: No Common Walls
  • Construction Materials: Concrete, Stucco
  • Entry Level: 1
  • Entry Location: FRONT DOOR
  • Exterior Features: Balcony, Rain Gutters

Features

  • Direction Faces: Northwest
  • Fencing: Chain Link
  • Patio And Porch Features: Covered, Deck, Front Porch, Patio, Porch, See Remarks, Wrap Around
  • Road Frontage Type: County Road
  • View: Mountain(s), Panoramic, Valley

Measurements

  • Lot Features: Steep Slope
  • Lot Size Acres: 2.73
  • Lot Size Area: 118,918
  • Lot Size Source: Assessor
  • Lot Size Square Feet: 118,918
  • Lot Size Units: Square Feet

Financial

Taxes

  • Parcel Number: 3750812900

Interior

Features

  • Appliances: Double Oven, Dishwasher, Electric Oven, Disposal, Microwave, Propane Cooktop, Refrigerator, Range Hood, Warming Drawer
  • Fireplace Features: Living Room, Master Bedroom
  • Fireplace: Yes
  • Flooring: See Remarks, Tile
  • Interior Features: Breakfast Bar, Built-in Features, Ceiling Fan(s), Cathedral Ceiling(s), High Ceilings, Recessed Lighting, Track Lighting, Walk-In Closet(s), Pantry

Measurements

  • Living Area: 3,482
  • Living Area Source: Assessor
  • Living Area Units: Square Feet

Rooms

  • Bathrooms Full: 3
  • Bathrooms Total Integer: 3
  • Bedrooms Total: 4
  • Main Level Bathrooms: 1
  • Main Level Bedrooms: 1

Other

Environmental

  • Green Energy Efficient: Windows

Features

  • Accessibility Features: Accessible Doors

Parking

Parking

  • Attached Garage: Yes
  • Garage Spaces: 1
  • Garage: Yes
  • Open Parking Spaces: 5
  • Parking Features: Attached, Driveway, Garage
  • Parking Total: 6

Schools

High School

  • High School District: Grossmont Union

Utilities

Equipment

  • Cooling: Central Air
  • Has Cooling: Yes
  • Electric: 220 Volts In Laundry
  • Heating: Central, Forced Air, Propane
  • Has Heating: Yes
  • Laundry Features: Electric Dryer Hookup, Laundry Room, Gas Dryer Hookup
  • Utilities: Electricity Connected, Propane

Frequently Asked Questions

How many bedrooms and bathrooms does this single-family home have?

There are 4 bedrooms and 3 bathrooms in this single-family home at 11687 Valle Vista Rd Rd.

Does this single-family home have parking?

Yes, there is 1 parking space available for 11687 Valle Vista Rd Rd.

How does 11687 Valle Vista Rd Rd compare to other single-family homes in Eucalyptus Hills?

This single-family home is listed 20% above the average price for single-family homes in Eucalyptus Hills and has been on the market for 32 more days than the typical home in this area.

What is the square footage on this single-family home?

According to the MLS, this listing is 3,482 sqft.

11687 Valle Vista Rd Rd is a 4-bedroom, 3-bath single-family home for sale in Lakeside CA 92040. On Prevu for 75 days at $1,199,900. This includes a recent price decrease of $35,100. This home features 3,482 square feet of living space, located in Eucalyptus Hills. The median listing price for single-family homes in this area is $960,000. The home offers private outdoor space, dishwasher, air conditioning, parking, and swimming pool. Browse more single-family home listings in San Diego County.

Based on information from California Regional Multiple Listing Service, Inc. and/or other sources. All data, including all measurements and calculations of area, is obtained from various sources and has not been, and will not be, verified by Prevu or the MLS. Information is provided exclusively for consumer's personal, non-commercial use and may not be used for any purpose other than to identify prospective properties consumer may be interested in purchasing.

Full MLS Disclaimers

Rebate estimate is indicative only and based on listing price and estimated buyer's agent commission paid by owner, if applicable. Final rebates are subject to Terms of Use and may vary due to final negotiated transaction terms.