Prevu by reAlpha
BuySellBlogBrowse Listings

1166 Ridgeway DRAustin, TX 78702

For Sale

$475,000

Smart Buyer Rebate $4,750

1166 Ridgeway Drive – 3 BR, 2 Bath with office and large fenced yard on hilltop backing to greenbelt. Primary home, rental, or redevelopment opportunity in East Austin, TX 78702
Rare opportunity to own an elevated homesite in one of East Austin's most sought-after and rapidly transforming neighborhoods. This hilltop lot backs directly to a City of Austin greenbelt, offering privacy, a mature oak tree canopy, and the potential for downtown skyline views from a future second-story build.
The existing home is a well-maintained 1950s bungalow of approximately 1,250 square feet. Recent updates include a new roof, updated HVAC system, and plumbing main line, making the property fully livable as a primary residence or rental.
The elevated homesite is the true highlight. Positioned above surrounding properties, the lot may offer second-story views toward downtown, East Austin's urban landscape, and distant airport vistas, while the elevation captures prevailing breezes, a setting that's increasingly rare within Austin's urban core. Large oaks on back property line.
Zoned as SF-3-NP, with a lot size of approximately 7,448.76 sq ft per survey/TCAD, larger than the area average, the property offers real flexibility for expansion or new construction. Under the City of Austin's HOME Initiative, qualifying single-family lots in this zoning category can support up to three residential units by right, opening the door for subdivision or a condominium-regime build-out (subject to buyer verification of current zoning and City of Austin approval).
Ideally located minutes from downtown Austin, The University of Texas, Mueller, major employers, restaurants, coffee shops, parks, and cultural attractions.
Whether you're seeking a future homesite, an income-producing rental, or a ground-up redevelopment, 1166 Ridgeway offers a rare combination of elevation, lot size, HOME-eligible density potential, and East Austin location.


Listed by James Garcia

·

License #629054

·

The Groove Realty

·

(512) 876-9159

Last updated September 09, 2026

·

Source: ACTRIS #4648937

Listing Facts

  • TypeSingle-family
  • NeighborhoodRosewood
  • Bedrooms3
  • Bathrooms2
  • Days on Prevu27
  • Taxes$5,907/year
  • Size1,250 sqft
  • Price per sqft$380

Amenities

  • Dishwasher
  • Private Outdoor Space
  • Air Conditioning
  • Parking
  • Swimming Pool

Location

Mortgage Calculator

Listing History

09/09/2026
Price Decreased
$475,000
08/19/2026
Listed by The Groove Realty
$495,000
  1. 09/09/2026$475,000
    Price Decreased
  2. 08/19/2026$495,000
    Listed by The Groove Realty

Property Details for 1166 Ridgeway DR

Exterior

Construction

  • Property Condition: Resale
  • Roof: Composition
  • Window Features: Blinds, Double Pane Windows
  • Year Built: 1952
  • Construction Materials: Glass, Hardi Plank Type, Masonry – Partial
  • Exterior Features: Exterior Steps, Private Yard

Features

  • Direction Faces: West
  • Fencing: Chain Link, Wood
  • Patio And Porch Features: Porch
  • View: Trees/Woods

Measurements

  • Lot Features: Trees-Large (Over 40 Ft), Many Trees, Trees-Medium (20 Ft - 40 Ft)
  • Lot Size Acres: 0.17
  • Lot Size Area: 0
  • Lot Size Square Feet: 7,448

Financial

Taxes

  • Parcel Number: 02091404190000
  • Tax Annual Amount: $5,907.00
  • Tax Assessed Value: $491,597.00
  • Tax Year: 2016

Interior

Features

  • Appliances: Dishwasher, Disposal, Free-Standing Range, Refrigerator, Gas Water Heater
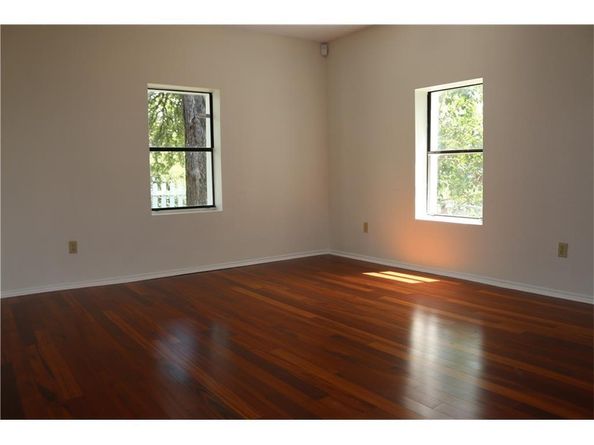
  • Flooring: Tile, Wood
  • Interior Features: In-Law Floorplan, Primary Bedroom On Main

Measurements

  • Living Area: 1,250
  • Living Area Source: Public Records

Rooms

  • Bathrooms Full: 2
  • Bathrooms Total Integer: 2
  • Bedrooms Total: 3
  • Main Level Bedrooms: 3

Other

Location

  • Subdivision Name: Homewood Heights
  • Tax Block: B
  • Tax Lot: LOT 28 & PART OF LOT 29

Parking

Parking

  • Parking Features: Outside
  • Parking Total: 2

Schools

Elementary School

  • Elementary School: Oak Springs
  • Elementary School District: Austin ISD

High School

  • High School: Eastside Early College
  • High School District: Austin ISD

Middle or Junior School

  • Middle Or Junior School: Kealing
  • Middle Or Junior School District: Austin ISD

Utilities

Equipment

  • Cooling: Central Air
  • Heating: Central
  • Sewer: Public Sewer
  • Utilities: Natural Gas Available
  • Water Source: Public

Frequently Asked Questions

How many bedrooms and bathrooms does this single-family home have?

There are 3 bedrooms and 2 bathrooms in this single-family home at 1166 Ridgeway DR.

What schools are nearby to 1166 Ridgeway DR?

Nearby schools include the Oak Springs Elementary School, Kealing Middle School, and Eastside Early College High School.

Does this single-family home have parking?

Yes, there are 2 parking spaces available for 1166 Ridgeway DR.

What are the annual taxes for 1166 Ridgeway DR?

Annual taxes for this single-family home are estimated at $5,907.

How does 1166 Ridgeway DR compare to other single-family homes in Rosewood?

This single-family home is listed 30% below the average price for single-family homes in Rosewood and has been on the market for 90 less days than the typical home in this area.

What is the square footage on this single-family home?

According to the MLS, this listing is 1,250 sqft.

1166 Ridgeway DR is a 3-bedroom, 2-bath single-family home for sale in Austin TX 78702. On Prevu for 27 days at $475,000. This includes a recent price decrease of $20,000. This residence features 1,250 square feet of living space, located in Rosewood. The median listing price for single-family homes in this area is $612,500. Nearby schools include Oak Springs Elementary School, Kealing Middle School, and Eastside Early College High School. The home offers private outdoor space, dishwasher, air conditioning, parking, and swimming pool. View other single-family home listings in Austin.

Based on information from ACTRIS and/or other sources. All data, including all measurements and calculations of area, is obtained from various sources and has not been, and will not be, verified by Prevu or the MLS. Information is provided exclusively for consumer's personal, non-commercial use and may not be used for any purpose other than to identify prospective properties consumer may be interested in purchasing.

Full MLS Disclaimers

Rebate estimate is indicative only and based on listing price and estimated buyer's agent commission paid by owner, if applicable. Final rebates are subject to Terms of Use and may vary due to final negotiated transaction terms.