

Prevu by reAlpha
BuySellBlogBrowse Listings

1165 Clearwater Drive Frisco, Texas 75036

For Sale

$850,000

Smart Buyer Rebate $8,500

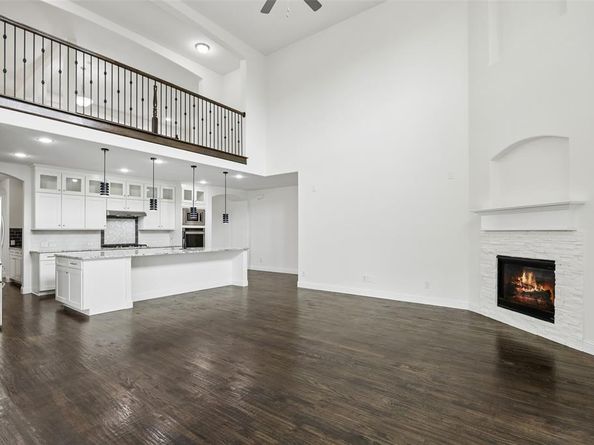
A VIEW YOU CAN'T RECREATE. SPACE YOU WON'T OUTGROW. Set within an exclusive gated Frisco community, this exceptional home offers a rare combination of front-facing Lake Lewisville views, greenbelt & protected Corps of Engineers land, with no one able to build in front of you. Unlike homes where the view is tucked behind the house, here it is front and center, welcoming you every morning & flowing naturally into your everyday living spaces! Minimal traffic & a serene streetscape offers an exceptional sense of privacy & peace & protected open space. Inside, soaring ceilings & expansive windows fill the home w-natural light. The versatile floorplan features 2 primary suites on separate levels making it ideal for multigenerational living, extended guests, or anyone seeking privacy and flexibility. A dedicated study, spacious game room, & media room which can also serve as a 5th bedroom provide space for work, entertainment & everyday living. The kitchen anchors the home with a large island, gas range, double ovens, butler’s pantry + an oversized WI pantry. Recent improvements include fresh paint & new carpet, plus foam encapsulation for energy efficiency, dual HVAC systems & dual tankless water heaters. Pre-wired for 7.1 surround sound throughout most living areas, with dedicated wiring in the theater, game room & patio + security camera pre-wiring & central vacuum plumbing. Smart-home features include a Google Nest thermostat & doorbell & electronic entry lock. Garage features epoxy flooring & BI storage, while generous storage throughout the home adds everyday convenience. Outside the covered patio & extended deck create an inviting space for entertaining or simply enjoying the peaceful surroundings and private yard. Beyond the home enjoy resort-style amenities including a pool, clubhouse, fitness center, fishing ponds, playground & scenic trails. MORE SPACE. MORE PRIVACY & A VIEW! Clean Inspection Report! Seller is offering a $2k Buyers incentive w-acceptable offer.

Listed by Michael Hershenberg

·

Real Broker, LLC

·

817-657-2470

Listed by Brandon Hooley

·

Real Broker, LLC

Last updated October 30, 2026

·

Source: NTREIS #21259541

Listing Facts

  • TypeSingle-family
  • NeighborhoodFrisco
  • Bedrooms5
  • Bathrooms5
  • Days on Prevu171
  • HOA/Maint. Fees$545/quarter
  • Size5,183 sqft
  • Price per sqft$164

Amenities

  • Dishwasher
  • Private Outdoor Space
  • Pets Allowed
  • Air Conditioning
  • Parking

Location

Mortgage Calculator

Listing History

10/30/2026
Price Decreased
$850,000
10/15/2026
Price Decreased
$896,000
07/14/2026
Price Decreased
$899,000
06/25/2026
Price Decreased
$909,000
06/19/2026
Price Decreased
$935,000
05/29/2026
Price Decreased
$937,000
05/13/2026
Listed by Real Broker, LLC
$939,000
  1. 10/30/2026$850,000
    Price Decreased
  2. 10/15/2026$896,000
    Price Decreased
  3. 07/14/2026$899,000
    Price Decreased
  4. 06/25/2026$909,000
    Price Decreased
  5. 06/19/2026$935,000
    Price Decreased
  6. 05/29/2026$937,000
    Price Decreased
  7. 05/13/2026$939,000
    Listed by Real Broker, LLC

Property Details for 1165 Clearwater Drive

Association

Amenities

  • Community Features: Club House, Community Pool, Curbs, Gated, Jogging Path/Bike Path, Lake, Marina, Park, Playground, Sidewalks

Fees

  • Association Fee: $545.00 Quarterly
  • Association Fee Includes: Full Use Of Facilities, Management Fees

Exterior

Construction

  • Roof: Composition, Shingle
  • Window Features: Bay Window(s)
  • Year Built: 2014
  • Year Built Details: Preowned
  • Architectural Style: Traditional
  • Construction Materials: Brick, Rock/Stone, Wood
  • Exterior Features: Covered Patio/Porch, Rain Gutters, Lighting, Private Yard

Features

  • Fencing: Back Yard, Fenced, Full, Gate, Privacy, Wood
  • Patio And Porch Features: Covered, Patio, Rear Porch

Measurements

  • Lot Features: Cul-De-Sac, Few Trees, Greenbelt, Interior Lot, Landscaped, Sprinkler System, Subdivision, Water/Lake View, Waterfront
  • Lot Size Acres: 0.23
  • Lot Size Area: 0
  • Lot Size Source: Public Records
  • Lot Size Square Feet: 10,280
  • Lot Size Units: Acres

Financial

Taxes

  • Parcel Number: R561930

Interior

Features

  • Appliances: Dishwasher, Disposal, Electric Oven, Gas Cooktop, Gas Water Heater, Microwave, Convection Oven, Double Oven, Plumbed For Gas In Kitchen, Tankless Water Heater, Vented Exhaust Fan
  • Fireplace Features: Decorative, Gas, Gas Logs, Gas Starter, Insert, Living Room, Stone
  • Fireplaces Total: 1
  • Flooring: Carpet, Ceramic Tile, Hardwood, Tile, Wood
  • Interior Features: Built-in Features, Cable TV Available, Chandelier, Decorative Lighting, Double Vanity, Eat-in Kitchen, Flat Screen Wiring, Granite Counters, High Speed Internet Available, Kitchen Island, Natural Woodwork, Open Floorplan, Pantry, Vaulted Ceiling(s), Wainscoting, Walk-In Closet(s), Second Primary Bedroom

Measurements

  • Living Area: 5,183

Rooms

  • Bathrooms Full: 4
  • Bathrooms Half: 1
  • Bathrooms Total Integer: 5
  • Bedrooms Total: 5

Other

Location

  • Subdivision Name: The Shores At Waterstone Ph
  • Tax Block: H
  • Tax Lot: 10

Parking

Parking

  • Attached Garage: Yes
  • Covered Spaces: 2
  • Garage Spaces: 2
  • Garage: Yes
  • Parking Features: Concrete, Covered, Direct Access, Driveway, Enclosed, Epoxy Flooring, Garage, Garage Door Opener, Garage Faces Front, Garage Single Door, Inside Entrance, Kitchen Level, Lighted, Storage

Schools

Elementary School

  • Elementary School: Prestwick

Utilities

Equipment

  • Cooling: Ceiling Fan(s), Central Air, Electric
  • Heating: Central, Fireplace(s), Natural Gas
  • Laundry Features: Electric Dryer Hookup, Utility Room, Full Size W/D Area, Dryer Hookup, Washer Hookup
  • Utilities: All Weather Road, Cable Available, City Sewer, City Water, Concrete, Curbs, Electricity Available, Electricity Connected, Individual Gas Meter, Individual Water Meter, Natural Gas Available, Phone Available, Sewer Available, Sidewalk, Underground Utilities

Frequently Asked Questions

How many bedrooms and bathrooms does this single-family home have?

There are 5 bedrooms and 5 bathrooms in this single-family home at 1165 Clearwater Drive .

What schools are nearby to 1165 Clearwater Drive ?

Nearby schools include the Prestwick Elementary School.

Does this single-family home have parking?

Yes, there are 2 parking spaces available for 1165 Clearwater Drive .

How does 1165 Clearwater Drive compare to other single-family homes in Frisco?

This single-family home is listed 8% below the average price for single-family homes in Frisco and has been on the market for 86 more days than the typical home in this area.

What is the square footage on this single-family home?

According to the MLS, this listing is 5,183 sqft.

1165 Clearwater Drive is a 5-bedroom, 5-bath single-family home for sale in Frisco Texas 75036. On Prevu for 171 days at $850,000. This includes a recent price decrease of $46,000. This property features 5,183 square feet of living space, located in Frisco. The median listing price for single-family homes in this area is $700,000. Nearby schools include Prestwick Elementary School. Property amenities include private outdoor space, dishwasher, pets allowed, air conditioning, and parking. Explore more single-family home listings in Texas.

Based on information from NTREIS and/or other sources. All data, including all measurements and calculations of area, is obtained from various sources and has not been, and will not be, verified by Prevu or the MLS. Information is provided exclusively for consumer's personal, non-commercial use and may not be used for any purpose other than to identify prospective properties consumer may be interested in purchasing.

Full MLS Disclaimers

Rebate estimate is indicative only and based on listing price and estimated buyer's agent commission paid by owner, if applicable. Final rebates are subject to Terms of Use and may vary due to final negotiated transaction terms.