Prevu by reAlpha
BuySellBlogBrowse Listings

11647 Tranquility Summit DriveCypress, TX 77433

For Sale

$385,000

Smart Buyer Rebate $3,850

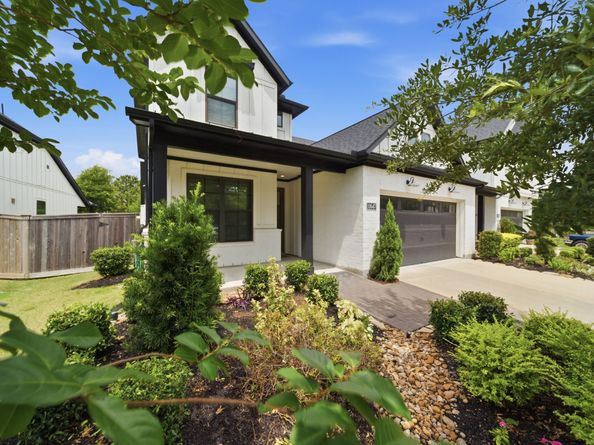
Cypress Treasure in Harmony Grove. Discover effortless luxury in this gorgeous "Duet" Farmhouse, perfectly situated on a quiet cul-de-sac and backing directly to a peaceful lake in Houston’s premier master-planned community, Bridgeland. With no rear neighbors, this low-maintenance gem boasts a magazine-worthy backyard makeover featuring a large covered patio and a meticulously manicured yard. Inside, high-end custom updates elevate the space, including stylish built-in cabinetry in the study, a finished storage/safe room, an 8-foot rear door, and a lovely master bath vanity addition. The light and bright open-concept layout is framed by massive living room windows, while the upper level hosts two bedrooms, a spacious game room, and a full bath. Complete with an EV Super Charger, workstation, and cabinets in the garage, this home offers access to world-class amenities and top-tier Bridgeland High School.


Listed by Carrie Rinaca

·

License #0544112

·

Keller Williams Signature

·

832-752-7965

Last updated July 30, 2026

·

Source: HAR #48590930

Listing Facts

  • TypeMulti-family
  • NeighborhoodBridgeland
  • Bedrooms3
  • Bathrooms2.5
  • Days on Prevu44
  • HOA/Maint. Fees$60.83/month
  • Taxes$11,966/year
  • Size2,078 sqft
  • Price per sqft$185

Amenities

  • Dishwasher
  • Private Outdoor Space
  • Air Conditioning
  • Parking
  • Swimming Pool

Location

Mortgage Calculator

Listing History

07/30/2026
Price Decreased
$385,000
06/18/2026
Listed by Keller Williams Signature
$399,999

Property Details for 11647 Tranquility Summit Drive

Association

Amenities

  • Association Amenities: Clubhouse, Dog Park, Maintenance Grounds, Lake Or Pond, Playground, Pool, Tennis Court(s), Trail(s)
  • Community Features: Community Pool, Master Planned Community

Fees

  • Association Fee: $730.00 Annually
  • Association Fee Includes: Clubhouse, Common Areas, Maintenance Grounds, Recreation Facilities

General

  • Association Name: Bridgeland Community Associations

Exterior

Construction

  • Roof: Composition
  • Stories: 2
  • Window Features: Low-Emissivity Windows
  • Year Built: 2020
  • Architectural Style: Farmhouse
  • Builder Name: Beazer
  • Construction Materials: Cement Siding, Stone
  • Exterior Features: Covered Patio, Fence, Sprinkler/Irrigation, Patio

Features

  • Fencing: Back Yard
  • Patio And Porch Features: Covered, Deck, Patio
  • Pool Features: Association

Measurements

  • Building Area Total: 2,078
  • Lot Features: Greenbelt, Subdivision, Backs To Greenbelt/Park, Pond On Lot
  • Lot Size Acres: 0.11
  • Lot Size Area: 5,046
  • Lot Size Source: Appraiser
  • Lot Size Units: Square Feet

Financial

Taxes

  • Parcel Number: 139-975-001-0020
  • Tax Annual Amount: $11,966.00
  • Tax Year: 2025

Interior

Features

  • Appliances: Dishwasher, Disposal, Microwave, Tankless Water Heater
  • Flooring: Carpet, Tile
  • Interior Features: Crown Molding, High Ceilings, Kitchen Island, Kitchen/Family Room Combo, Bath In Primary Bedroom, Self-closing Drawers, Tub Shower, Vanity, Walk-In Pantry, Ceiling Fan(s), Kitchen/Dining Combo, Programmable Thermostat

Measurements

  • Living Area: 2,078
  • Living Area Source: Appraiser

Rooms

  • Bathrooms Full: 2
  • Bathrooms Half: 1
  • Bathrooms Total Integer: 3
  • Bedrooms Total: 3
  • Rooms Total: 8

Other

Environmental

  • Green Energy Efficient: Insulation,Thermostat,Water Heater,Windows

Location

  • Subdivision Name: Bridgeland 1st Bend Sec 14

Parking

Parking

  • Attached Garage: Yes
  • Garage Spaces: 2
  • Garage: Yes
  • Parking Features: Attached, Electric Vehicle Charging Station(s), Garage, Garage Door Opener

Schools

Elementary School

  • Elementary School: MCGOWN ELEMENTARY
  • Elementary School District: 13 - Cypress-Fairbanks

High School

  • High School: BRIDGELAND HIGH SCHOOL
  • High School District: 13 - Cypress-Fairbanks

Middle or Junior School

  • Middle Or Junior School: SPRAGUE MIDDLE SCHOOL
  • Middle Or Junior School District: 13 - Cypress-Fairbanks

Utilities

Equipment

  • Cooling: Central Air, Electric
  • Has Cooling: Yes
  • Heating: Central, Gas
  • Has Heating: Yes
  • Laundry Features: Washer Hookup
  • Sewer: Public Sewer
  • Water Source: Public

Frequently Asked Questions

How many bedrooms and bathrooms does this multi-family home have?

There are 3 bedrooms and 2.5 bathrooms in this multi-family home at 11647 Tranquility Summit Drive.

What schools are nearby to 11647 Tranquility Summit Drive?

Nearby schools include the MCGOWN ELEMENTARY, SPRAGUE MIDDLE SCHOOL, and BRIDGELAND HIGH SCHOOL.

Does this multi-family home have parking?

Yes, there are 2 parking spaces available for 11647 Tranquility Summit Drive.

What are the annual taxes for 11647 Tranquility Summit Drive?

Annual taxes for this multi-family home are estimated at $11,966.

How does 11647 Tranquility Summit Drive compare to other multi-family homes in Bridgeland?

This multi-family home is listed 0% above the average price for multi-family homes in Bridgeland and has been on the market for 17 less days than the typical home in this area.

What building or home owners association is the multi-family home part of?

This multi-family home is part of the Bridgeland Community Associations home owners association.

What is the square footage on this multi-family home?

According to the MLS, this listing is 2,078 sqft.

11647 Tranquility Summit Drive is a 3-bedroom, 2.5-bath multi-family home for sale in Cypress TX 77433. On Prevu for 44 days at $385,000. This includes a recent price decrease of $14,999. This property features 2,078 square feet of living space, located in Bridgeland. The median listing price for multi-family homes in this area is $529,640. Nearby schools include MCGOWN ELEMENTARY, SPRAGUE MIDDLE SCHOOL, and BRIDGELAND HIGH SCHOOL. The home offers private outdoor space, dishwasher, air conditioning, parking, and swimming pool. Browse more multi-family home listings in Harris County.

Based on information from Houston Realtors Information Service, Inc. and/or other sources. All data, including all measurements and calculations of area, is obtained from various sources and has not been, and will not be, verified by Prevu or the MLS. Information is provided exclusively for consumer's personal, non-commercial use and may not be used for any purpose other than to identify prospective properties consumer may be interested in purchasing.

Full MLS Disclaimers

Rebate estimate is indicative only and based on listing price and estimated buyer's agent commission paid by owner, if applicable. Final rebates are subject to Terms of Use and may vary due to final negotiated transaction terms.