

Prevu by reAlpha
BuySellBlogBrowse Listings

1163 Cherryview Ln LnSan Jose, CA 95118

For Sale

$899,999

Smart Buyer Rebate $9,000

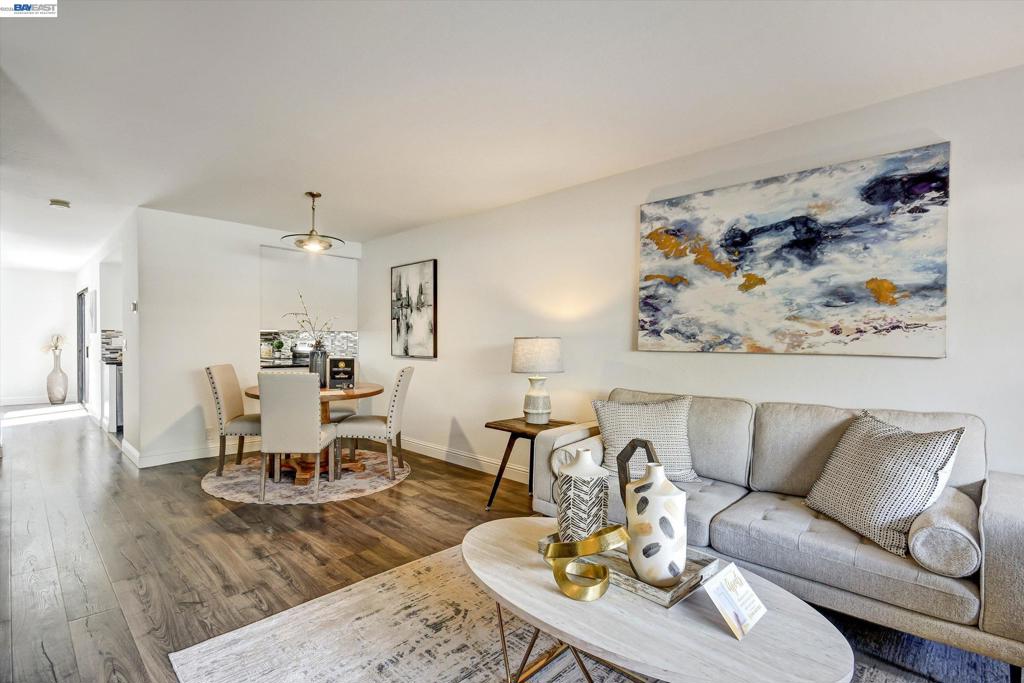
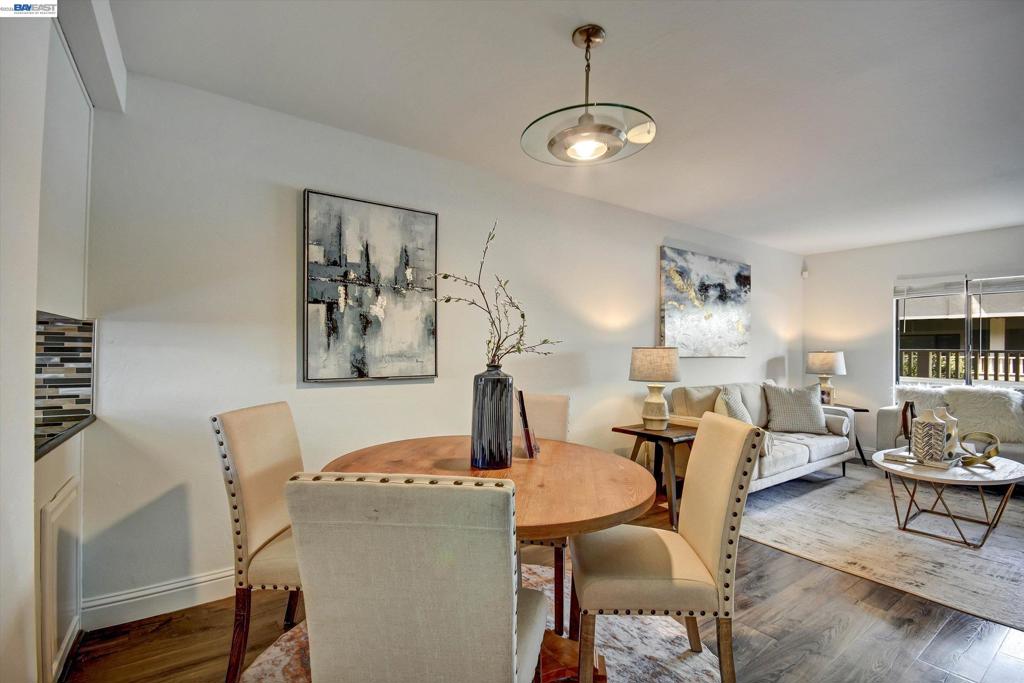
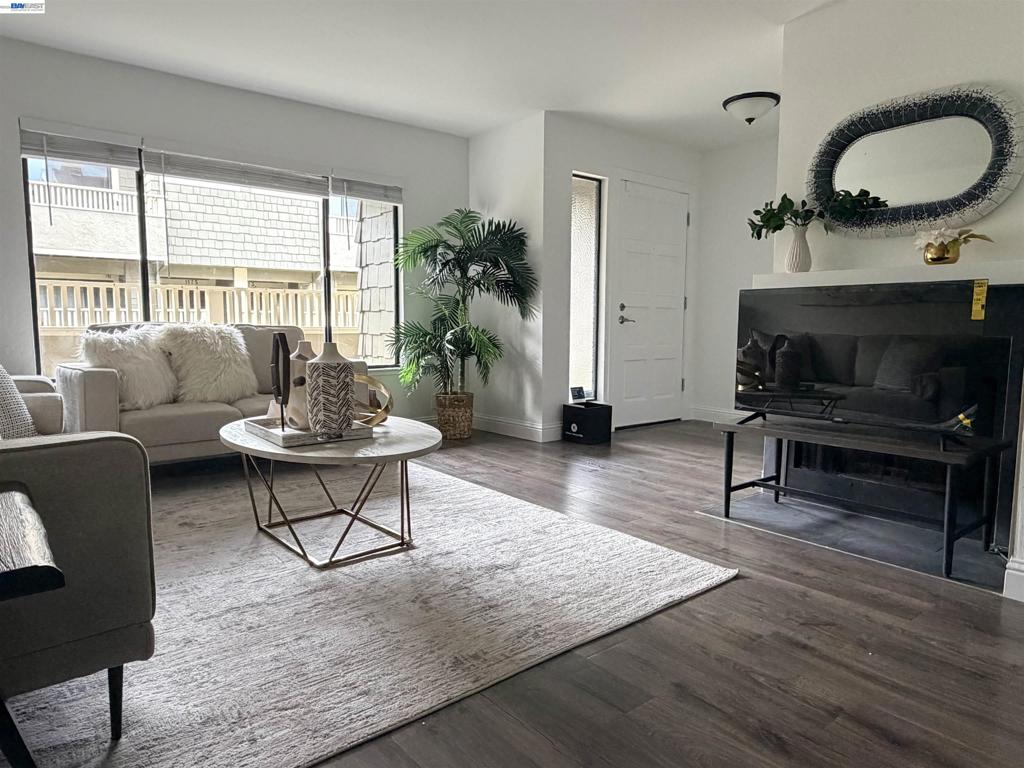
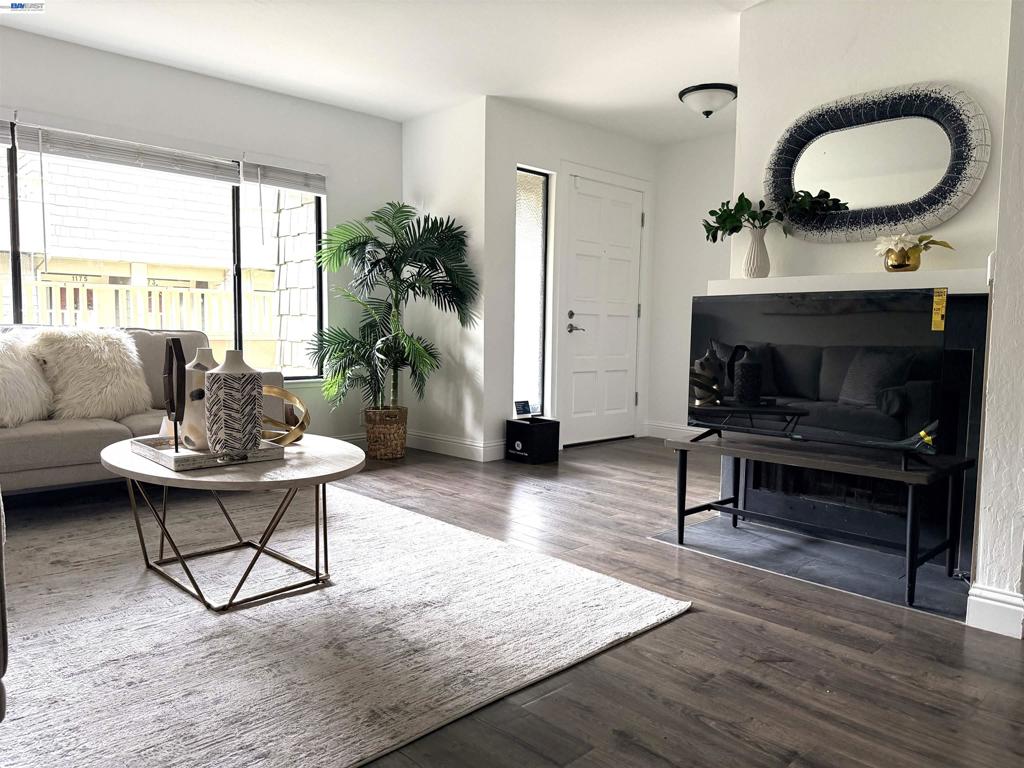
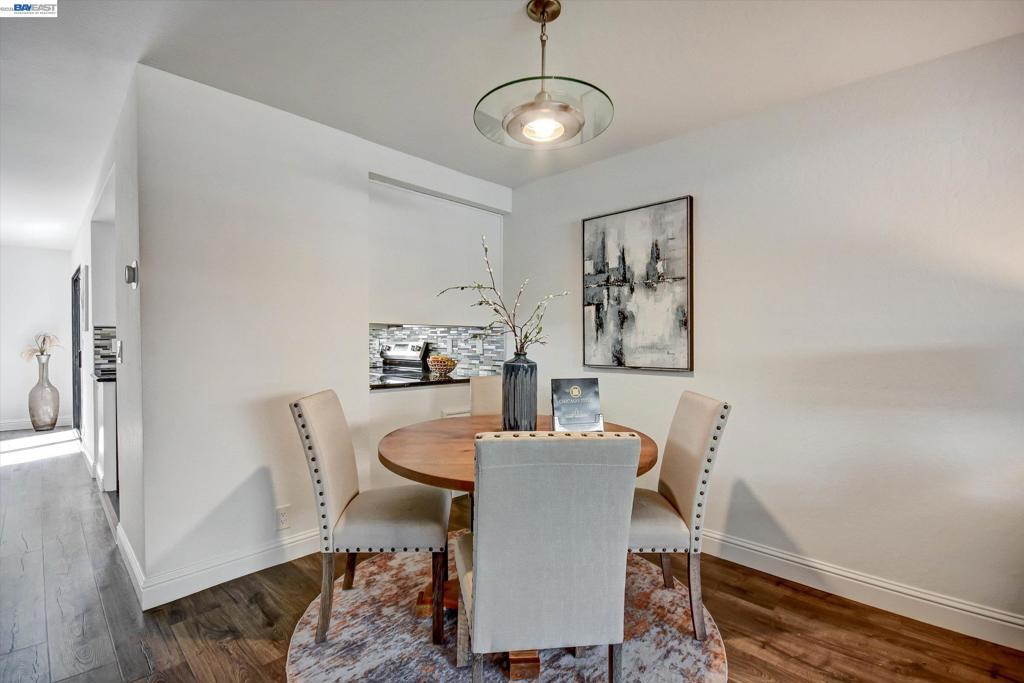
Located in the desirable area in Southern San Jose, this move-in ready and beautifully updated 3BD/2.5BA contemporary condo with townhome structure featuring a bright, open layout and fresh modern appeal throughout. Recent upgrades include a fully remodeled bathroom, fresh interior paint, a finished garage, new garage door opener, and much more—offering true move-in ready comfort. The newly remodeled kitchen and custom closet features add both style and functionality. Enjoy a private roof deck at the second level retreat perfect for relaxing or entertaining. Low HOA fee. Ideally located near Hwy 85, 87, Almaden Expwy, plus shopping, dining, and Oakridge Mall.

Listed by Wayne Wang

·

License #01943680

·

Aillion Realty Inc.

·

5103661986

Last updated July 22, 2026

·

Source: CRMLS #41131628

Listing Facts

  • TypeCondo
  • NeighborhoodMuir
  • Bedrooms3
  • Bathrooms2.5
  • Days on Prevu103
  • HOA/Maint. Fees$433/month
  • Size1,494 sqft
  • Price per sqft$602

Amenities

  • Private Outdoor Space
  • Air Conditioning
  • Parking
  • Swimming Pool

Location

Mortgage Calculator

Listing History

04/20/2026
Listed by Aillion Realty Inc.
$899,999

Property Details for 1163 Cherryview Ln Ln

Association

Amenities

  • Association Amenities: Clubhouse, Maintenance Grounds, Playground

Fees

  • Association Fee: $433.00 Monthly

General

  • Number Of Units In Community: 22

Exterior

Construction

  • Roof: Shingle
  • Stories: 2
  • Year Built: 1984
  • Architectural Style: Contemporary
  • Construction Materials: Concrete, Wood Siding

Features

  • Other Structures: Barn(s)
  • Patio And Porch Features: Patio

Measurements

  • Lot Features: Front Yard
  • Lot Size Acres: 0.02
  • Lot Size Area: 1,064
  • Lot Size Source: Public Records
  • Lot Size Square Feet: 1,064
  • Lot Size Units: Square Feet

Financial

Taxes

  • Parcel Number: 56957009

Interior

Features

  • Appliances: Gas Water Heater
  • Fireplace Features: Decorative, Family Room
  • Fireplace: Yes
  • Flooring: Laminate

Measurements

  • Living Area: 1,494

Rooms

  • Has Basement: Yes
  • Bathrooms Full: 2
  • Bathrooms Half: 1
  • Bathrooms Total Integer: 3
  • Bedrooms Total: 3

Other

Location

  • Subdivision Name: ALMADEN VALLEY

Parking

Parking

  • Attached Garage: Yes
  • Garage Spaces: 2
  • Garage: Yes
  • Parking Features: Attached, Garage, Garage Door Opener
  • Parking Total: 2

Utilities

Equipment

  • Cooling: Central Air
  • Has Cooling: Yes
  • Heating: Forced Air
  • Has Heating: Yes

Frequently Asked Questions

How many bedrooms and bathrooms does this condo have?

There are 3 bedrooms and 2.5 bathrooms in this condo at 1163 Cherryview Ln Ln.

Does this condo have parking?

Yes, there are 2 parking spaces available for 1163 Cherryview Ln Ln.

How does 1163 Cherryview Ln Ln compare to other condos in Muir?

This condo is listed 26% above the average price for condos in Muir and has been on the market for 26 more days than the typical home in this area.

What is the square footage on this condo?

According to the MLS, this listing is 1,494 sqft.

1163 Cherryview Ln Ln is a 3-bedroom, 2.5-bath condo for sale in San Jose CA 95118. On Prevu for 103 days at $899,999. This home features 1,494 square feet of living space, located in Muir. The median listing price for condos in this area is $899,999. Property amenities include private outdoor space, air conditioning, parking, and swimming pool. Explore more condo listings in San Jose.

Based on information from California Regional Multiple Listing Service, Inc. and/or other sources. All data, including all measurements and calculations of area, is obtained from various sources and has not been, and will not be, verified by Prevu or the MLS. Information is provided exclusively for consumer's personal, non-commercial use and may not be used for any purpose other than to identify prospective properties consumer may be interested in purchasing.

Full MLS Disclaimers

Rebate estimate is indicative only and based on listing price and estimated buyer's agent commission paid by owner, if applicable. Final rebates are subject to Terms of Use and may vary due to final negotiated transaction terms.