

Prevu by reAlpha
BuySellBlogBrowse Listings

11628 Ladera Vista Dr Unit A, B, CAustin, TX 78759

For Sale

$2,749,900

Smart Buyer Rebate $27,499

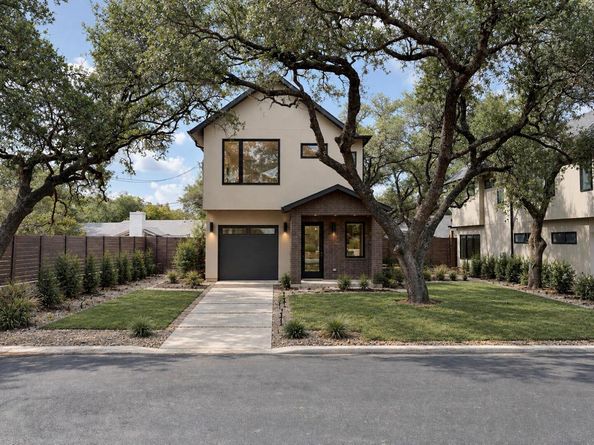
An incredible and rare opportunity for the wisest and savviest of buyers to acquire a custom built, high-end, primary stand alone home along with a duplex in a very calm and desirable part of Northwest Hills in Austin, 3 units in total. Live in the stand alone single family home and rent out the attached duplex for additional income or rent all units. 8 mins to the Domain and Q2 Stadium, 17 mins to downtown. This is a spec build home so no builder grade anything, soaring 10ft ceilings on all floors, very spacious ensuite bedrooms, no shared bathroom on any unit, premium LVP floors on all levels and all rooms, all appliances already provided, including refrigerator, washer, dryer, etc. , covered patios with ceiling fans, spacious back and side yards, great schools in a serene neighborhood. Builder retained the trees on this lot to retain the connection with nature. This home will be ready for move in January of 2027, lock it down now, do not miss out. Call agent for a showing and to learn more.

Listed by Arinze Oko

·

License #813179

·

Pinnacle Realty Advisors

·

(972) 338-5441

Last updated September 30, 2026

·

Source: ACTRIS #5690155

Listing Facts

  • TypeMulti-family
  • NeighborhoodJollyville
  • Days on Prevu33
  • Taxes$6,841.07/year
  • Size5,828 sqft
  • Price per sqft$472

Amenities

  • Dishwasher
  • Private Outdoor Space
  • Washer/Dryer
  • Pets Allowed
  • Air Conditioning
  • Parking

Location

Mortgage Calculator

Listing History

09/28/2026
Listed by Pinnacle Realty Advisors
$2,749,900
  1. 09/28/2026$2,749,900
    Listed by Pinnacle Realty Advisors

Property Details for 11628 Ladera Vista Dr Unit A, B, C

Association

Amenities

  • Community Features: See Remarks
  • Pets Allowed: Cats OK, Dogs OK

Exterior

Construction

  • New Construction: Yes
  • Property Condition: New Construction
  • Roof: Asphalt, Shingle
  • Window Features: See Remarks
  • Year Built: 2026
  • Builder Name: Highline Homes
  • Construction Materials: Brick, Stucco
  • Exterior Features: See Remarks

Features

  • Direction Faces: NE
  • Fencing: Wood
  • Patio And Porch Features: Covered, Patio, Porch
  • View: See Remarks

Measurements

  • Lot Features: Trees-Medium (20 Ft - 40 Ft)
  • Lot Size Acres: 0.24
  • Lot Size Area: 0
  • Lot Size Square Feet: 10,715

Financial

Taxes

  • Parcel Number: 01620105120000 Units A, B, C
  • Tax Annual Amount: $6,841.07
  • Tax Assessed Value: $411,427.00
  • Tax Year: 2026

Interior

Features

  • Appliances: Cooktop, Dishwasher, Disposal, Dryer, Microwave, Oven, Refrigerator, Washer, Washer/Dryer
  • Flooring: Vinyl
  • Interior Features: Ceiling Fan(s), High Ceilings, Quartz Counters, Electric Dryer Hookup, Kitchen Island, Pantry, Walk-In Closet(s), Washer Hookup

Measurements

  • Living Area: 5,828
  • Living Area Source: Public Records

Other

Environmental

  • Green Energy Efficient: See Remarks

Features

  • Accessibility Features: See Remarks

Location

  • Subdivision Name: Summit Oaks Sec 2
  • Tax Block: E
  • Tax Lot: 1B

Parking

Parking

  • Covered Spaces: 3
  • Garage Spaces: 3
  • Garage: Yes
  • Parking Features: Garage, Gravel, Open
  • Parking Total: 8

Schools

Elementary School

  • Elementary School: Davis
  • Elementary School District: Austin ISD

High School

  • High School: Anderson
  • High School District: Austin ISD

Middle or Junior School

  • Middle Or Junior School: Murchison
  • Middle Or Junior School District: Austin ISD

Utilities

Equipment

  • Cooling: Central Air
  • Heating: Central
  • Laundry Features: Electric Dryer Hookup, Washer Hookup
  • Other Equipment: See Remarks
  • Sewer: Public Sewer
  • Utilities: Electricity Connected, Internet-Cable, Internet-Fiber, Other, Natural Gas Available, Sewer Connected, Water Connected
  • Water Source: Public

Frequently Asked Questions

How many bedrooms does this multi-family home have?

There is bedrooms in this multi-family home at 11628 Ladera Vista Dr Unit A, B, C.

What schools are nearby to 11628 Ladera Vista Dr Unit A, B, C?

Nearby schools include the Davis Elementary School, Murchison Middle School, and Anderson High School.

Does this multi-family home have parking?

Yes, there are 3 parking spaces available for 11628 Ladera Vista Dr Unit A, B, C.

What are the annual taxes for 11628 Ladera Vista Dr Unit A, B, C?

Annual taxes for this multi-family home are estimated at $6,841.

How does 11628 Ladera Vista Dr Unit A, B, C compare to other multi-family homes in Jollyville?

This multi-family home is listed 69% above the average price for multi-family homes in Jollyville and has been on the market for 39 less days than the typical home in this area.

What is the square footage on this multi-family home?

According to the MLS, this listing is 5,828 sqft.

11628 Ladera Vista Dr Unit A, B, C is a -bedroom multi-family home for sale in Austin TX 78759. Listed on Prevu for 33 days at $2,749,900. This home features 5,828 square feet of living space, located in Jollyville. The median listing price for multi-family homes in this area is $813,000. Nearby schools include Davis Elementary School, Murchison Middle School, and Anderson High School. Property amenities include private outdoor space, dishwasher, pets allowed, air conditioning, parking, and washer/dryer. View other multi-family home listings in Austin.

Based on information from ACTRIS and/or other sources. All data, including all measurements and calculations of area, is obtained from various sources and has not been, and will not be, verified by Prevu or the MLS. Information is provided exclusively for consumer's personal, non-commercial use and may not be used for any purpose other than to identify prospective properties consumer may be interested in purchasing.

Full MLS Disclaimers

Rebate estimate is indicative only and based on listing price and estimated buyer's agent commission paid by owner, if applicable. Final rebates are subject to Terms of Use and may vary due to final negotiated transaction terms.