

Prevu by reAlpha
BuySellBlogBrowse Listings

11625 NW 48th StCoral Springs, FL 33076

For Sale

$685,000

Smart Buyer Rebate $6,850

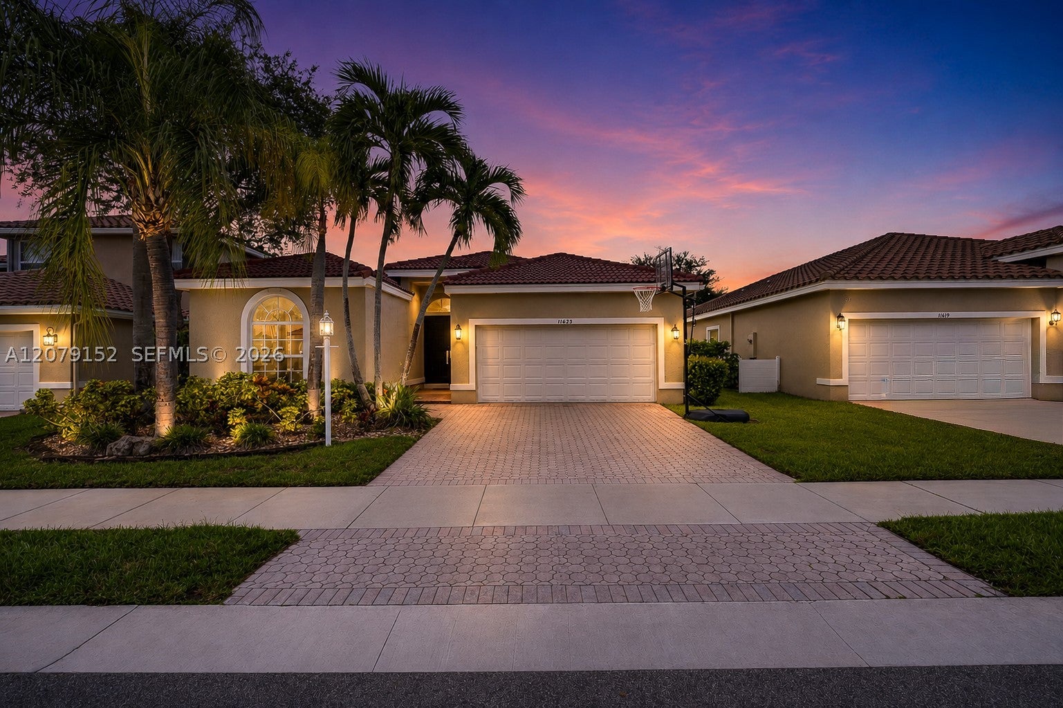
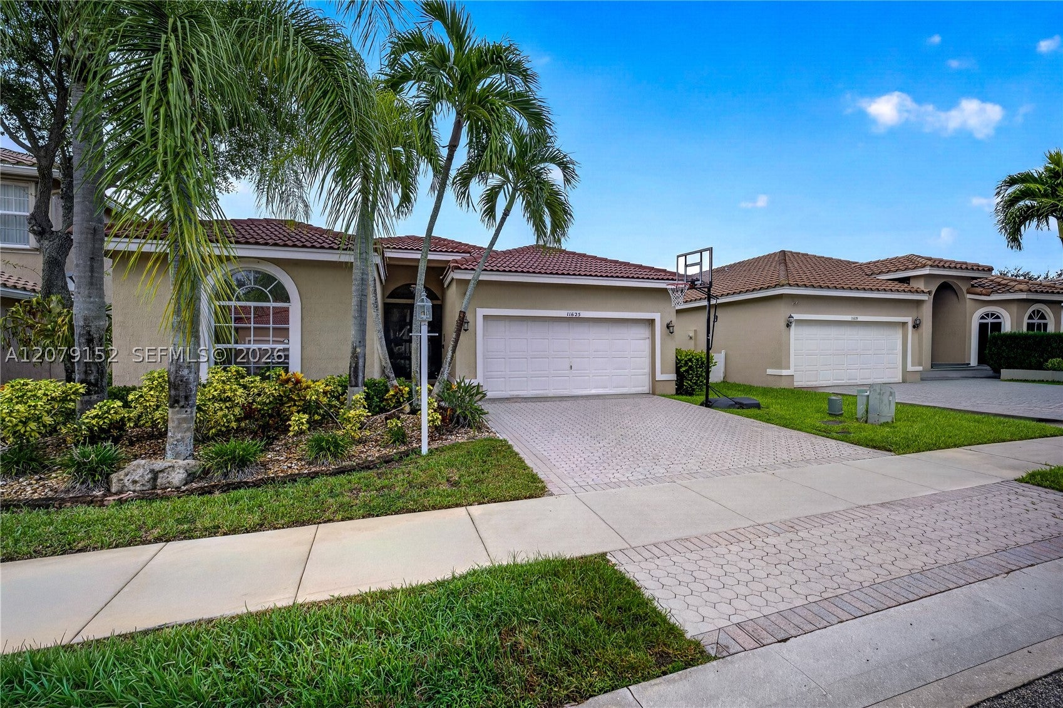
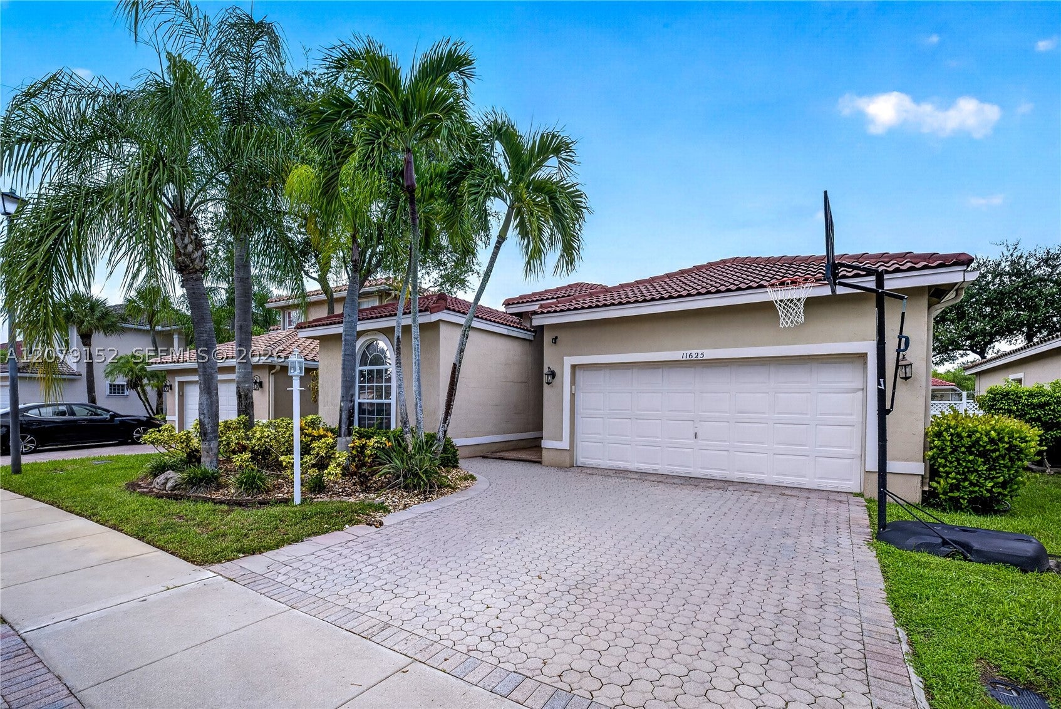
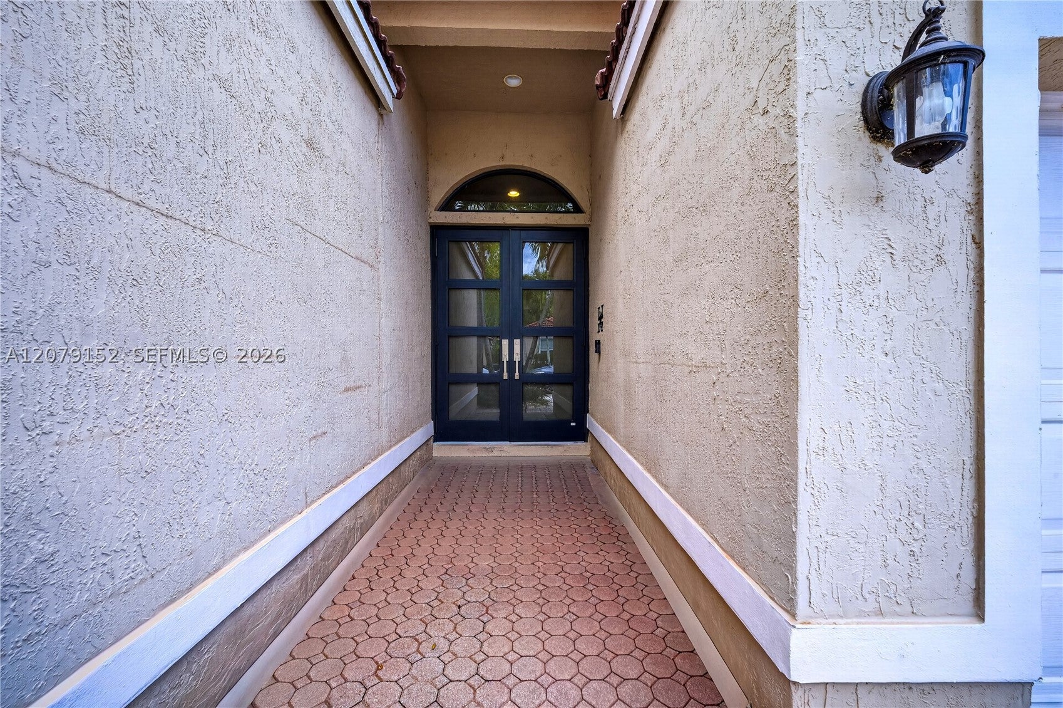
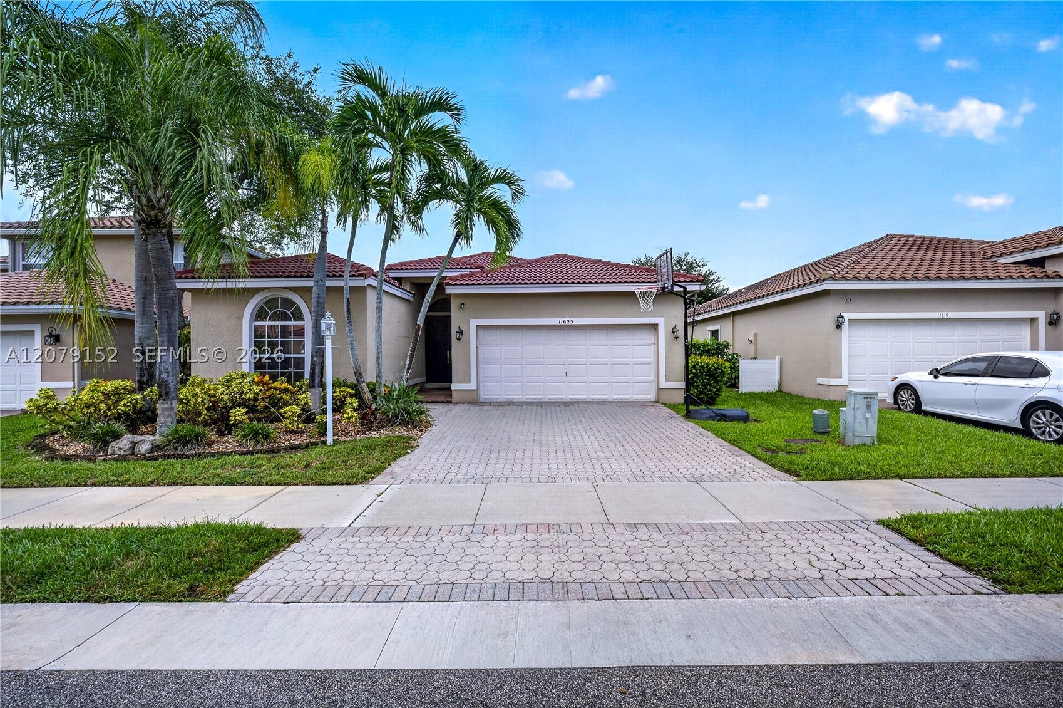
WELCOME TO YOUR PARADISE IN BEAUTIFUL PELICAN TRAIL OF CORAL SPRINGS WHERE TRANQUILITY & PEACE AWAITS. GREAT SCHOOLS NEARBY. COME HOME TO RELAX AND UNWIND IN YOUR SAFE, GATED AND QUIET NEIGHBORHOOD. THIS SPECTACULAR 2206 SQ FEET HOME FEATURES 3 BDRMS 2 BATHS, SPLIT FLOOR PLAN FOR BEDROOMS, STAINLESS STEEL KITCHEN APPLIANCES, BUILT IN MICROWAVE, QUARTZ COUNTER TOPS, SEPARATE WASHROOM WITH LARGE WASHER/DRYER, HIGH CEILINGS, LAMINATE WOOD FLOORING THROUGHOUT, LOTS OF WINDOWS WITH NATURAL LIGHTING, LARGE IN-GROUND POOL, PLUS 2 CAR GARAGE. STEP INSIDE YOUR DOUBLE FROSTED GLASS DOORS AND BE AMAZED OF THE MODERN AND YET CONTEMPORARY STYLE OF THIS MAGNIFICENT HOME. YOUR KIDS OR GUEST WILL ENJOY THE 2 BDRMS NEAR THE FRONT DOOR WITH A REMODELED BATHRM TUB/SHOWER. THE PRIMARY BEDROOM HAS SOFT NEWER CARPET TO RELAX ON YOUR WAY TO THE ROMAN STYLE TUB WITH A SEPARATE WALK IN SHOWER. THERE'S A DOUBLE CLOSET AND A SPACIOUS WALK IN CLOSET IDEAL FOR ALL YOUR STORAGE NEEDS. FEEL AT HOME IN YOUR SPACIOUS KITCHEN WITH A PANTRY, HIGH CABINETS, WIRE WINE RACK, QUARTZ KITCHEN COUNTER TOPS SURRONDED BY ALL STAINLESS STEEL APPLIANCES THAT SPACIOUSLY FLOWS INTO THE FAMILY ROOM. HIGH CEILINGS THROUGHOUT. SIMPLY, ENTERTAIN YOUR FAMILY OR GUEST IN THE SEPARATE FAMILY ROOM OR DINING ROOM. BOTH LEAD OUT TO THE PRIVATE FENCED BACKYARD WITH THE LARGE POOL AND BBQ AREA. SO WAIT NO LONGER TO ENJOY THE GOOD LIFE IN YOUR NEW PLACE OF ABODE.
PRICED TO SELL FAST !! MOTIVATED SELLER READY FOR ALL SERIOUS OFFERS...

Listed by Michael Green

·

License #3161460

·

United Realty Group Inc.

·

9549808424

Last updated September 01, 2026

·

Source: MIAMIRE #A12079152

Listing Facts

  • TypeSingle-family
  • NeighborhoodWindham
  • Bedrooms3
  • Bathrooms2
  • Days on Prevu19
  • HOA/Maint. Fees$689/quarter
  • Taxes$5,623/year
  • Size1,750 sqft
  • Price per sqft$391

Amenities

  • Dishwasher
  • Private Outdoor Space
  • Washer/Dryer
  • Pets Allowed
  • Air Conditioning
  • Parking
  • Swimming Pool

Location

Mortgage Calculator

Listing History

08/27/2026
Listed by United Realty Group Inc.
$685,000
  1. 08/27/2026$685,000
    Listed by United Realty Group Inc.

Property Details for 11625 NW 48th St

Association

Amenities

  • Community Features: Gated, Street Lights
  • Pets Allowed: Cats OK, Dogs OK, Yes

Fees

  • Association Fee: $689.00 Quarterly

Exterior

Construction

  • Roof: Flat, Other, Tile
  • Stories: 1
  • Year Built: 1998
  • Year Built Details: Resale
  • Architectural Style: Contemporary Modern, Detached, One Story
  • Construction Materials: Block, Frame, Other, Stucco

Features

  • Direction Faces: South
  • Fencing: Fenced
  • Patio And Porch Features: Patio
  • Pool Features: In Ground, Private
  • Pool Private: Yes
  • Road Frontage Type: City Street
  • View: Garden, Pool

Measurements

  • Building Area Total: 2,340
  • Lot Size Area: 6,600
  • Lot Size Square Feet: 6,600
  • Lot Size Units: Square Feet

Financial

Taxes

  • Parcel Number: 484107160500
  • Tax Annual Amount: $5,623.00
  • Tax Year: 2025

Interior

Features

  • Appliances: Dryer, Dishwasher, Electric Range, Electric Water Heater, Disposal, Microwave, Other, Refrigerator, Self Cleaning Oven, Washer
  • Flooring: Laminate, Vinyl
  • Interior Features: High Ceilings, Pantry, Walk-In Closet(s)

Measurements

  • Living Area: 1,750

Rooms

  • Bathrooms Full: 2
  • Bathrooms Total Integer: 2
  • Bedrooms Total: 3

Other

Environmental

  • Green Energy Efficient: Appliances, Doors, HVAC, Lighting, Thermostat, Water Heater

Location

  • City Region: Pelican Trail East
  • Subdivision Name: WYNDHAM LAKES EAST

Parking

Parking

  • Attached Garage: Yes
  • Covered Spaces: 2
  • Garage Spaces: 2
  • Garage: Yes
  • Parking Features: Attached, Garage, Paver Block

Schools

Elementary School

  • Elementary School: Eagle Ridge

High School

  • High School: Marjory Stoneman Douglas

Middle or Junior School

  • Middle Or Junior School: Coral Spg Middle

Utilities

Equipment

  • Cooling: Central Air, Ceiling Fan(s)
  • Has Cooling: Yes
  • Heating: Central, Electric
  • Has Heating: Yes
  • Sewer: Public Sewer
  • Water Source: Public

Frequently Asked Questions

How many bedrooms and bathrooms does this single-family home have?

There are 3 bedrooms and 2 bathrooms in this single-family home at 11625 NW 48th St.

What schools are nearby to 11625 NW 48th St?

Nearby schools include the Eagle Ridge Elementary School, Coral Spg Middle, and Marjory Stoneman Douglas High School.

Does this single-family home have parking?

Yes, there are 2 parking spaces available for 11625 NW 48th St.

What are the annual taxes for 11625 NW 48th St?

Annual taxes for this single-family home are estimated at $5,623.

How does 11625 NW 48th St compare to other single-family homes in Windham?

This single-family home is listed 0% above the average price for single-family homes in Windham and has been on the market for 92 less days than the typical home in this area.

What is the square footage on this single-family home?

According to the MLS, this listing is 1,750 sqft.

11625 NW 48th St is a 3-bedroom, 2-bath single-family home for sale in Coral Springs FL 33076. Available on Prevu for 19 days at $685,000. This home features 1,750 square feet of living space, located in Windham. The median listing price for single-family homes in this area is $600,000. Nearby schools include Eagle Ridge Elementary School, Coral Spg Middle, and Marjory Stoneman Douglas High School. Property amenities include private outdoor space, dishwasher, pets allowed, air conditioning, parking, swimming pool, and washer/dryer. Explore more single-family home listings in Coral Springs.

Based on information from Miami Association of REALTORS and/or other sources. All data, including all measurements and calculations of area, is obtained from various sources and has not been, and will not be, verified by Prevu or the MLS. Information is provided exclusively for consumer's personal, non-commercial use and may not be used for any purpose other than to identify prospective properties consumer may be interested in purchasing.

Full MLS Disclaimers

Rebate estimate is indicative only and based on listing price and estimated buyer's agent commission paid by owner, if applicable. Final rebates are subject to Terms of Use and may vary due to final negotiated transaction terms.