

Prevu by reAlpha
BuySellBlogBrowse Listings

11622 Oxnard StreetNorth Hollywood, CA 91606

For Sale

$949,900

Smart Buyer Rebate $9,499

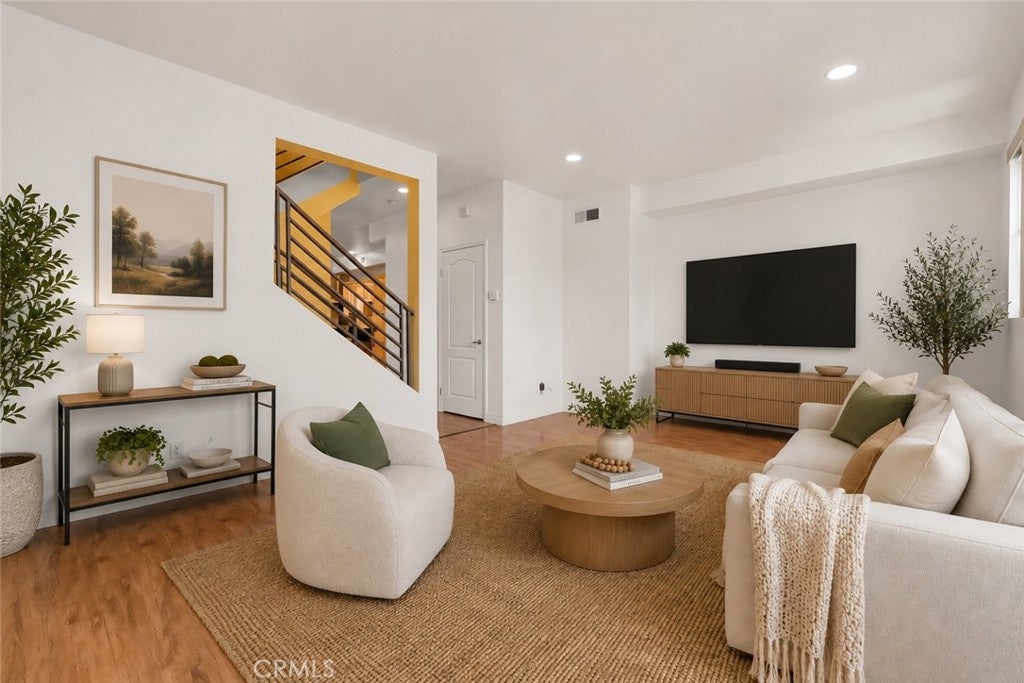
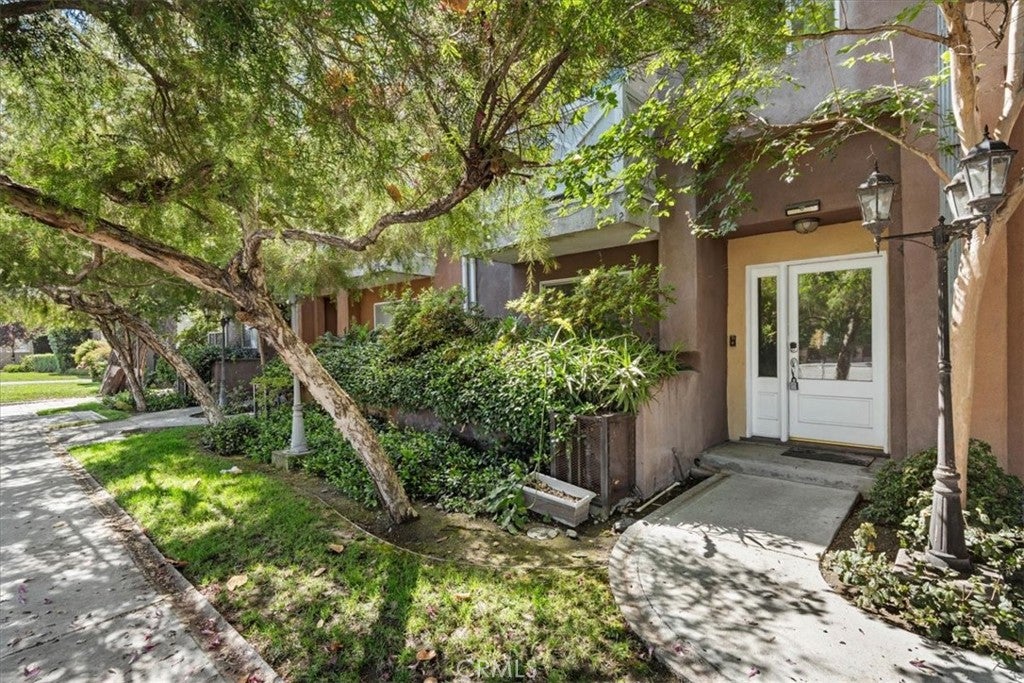
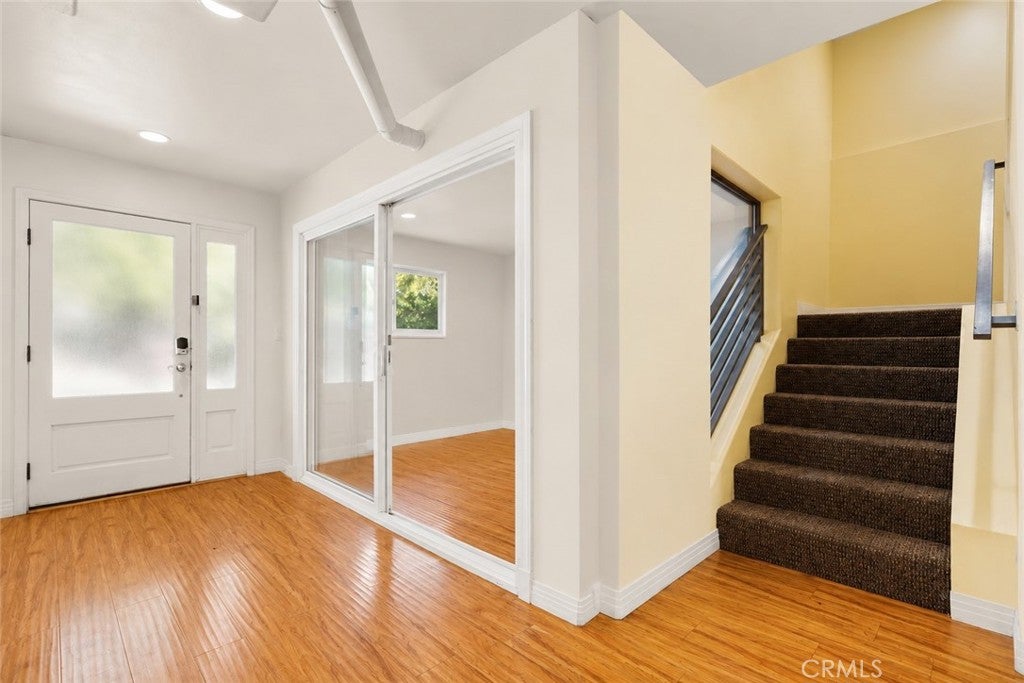
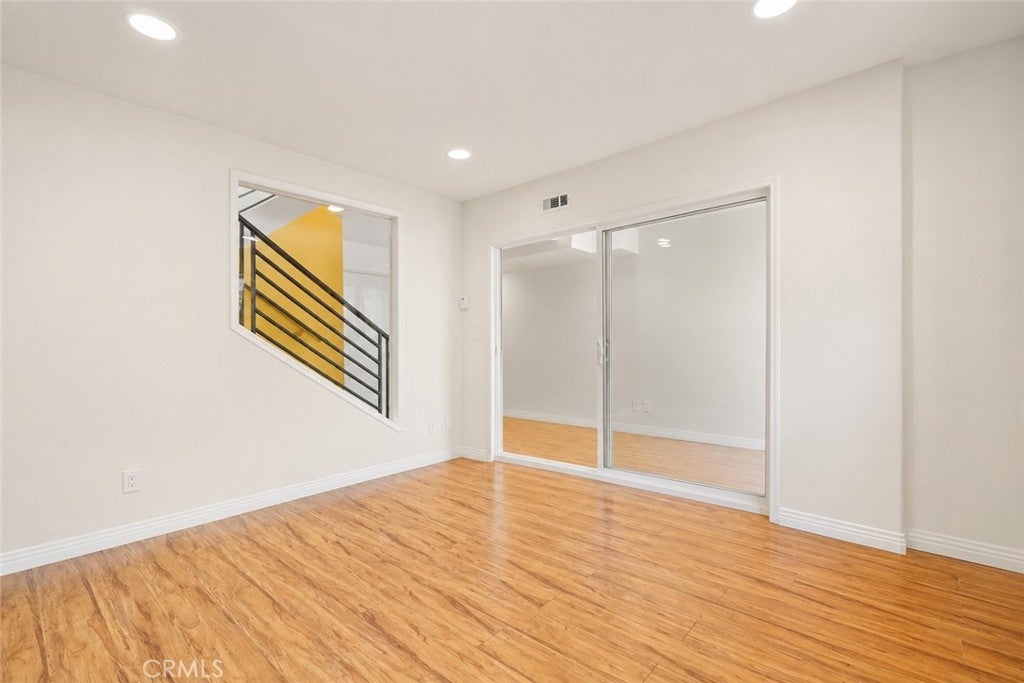
Welcome to this contemporary multi-level townhome in the heart of North Hollywood, offering a rare blend of modern design, flexible living spaces, and urban convenience. Thoughtfully designed with privacy in mind, each level serves its own distinct purpose, creating an ideal layout for professionals, creatives, multigenerational living, or guests. Adjacent to the main entry is a versatile flex room, perfect for a home office, gym, media room, creative studio, or additional living space. The main living area showcases an open-concept design filled with natural light, a spacious kitchen with center island, ample cabinetry, and seamless flow into the dining and living spaces, ideal for both everyday living and entertaining.
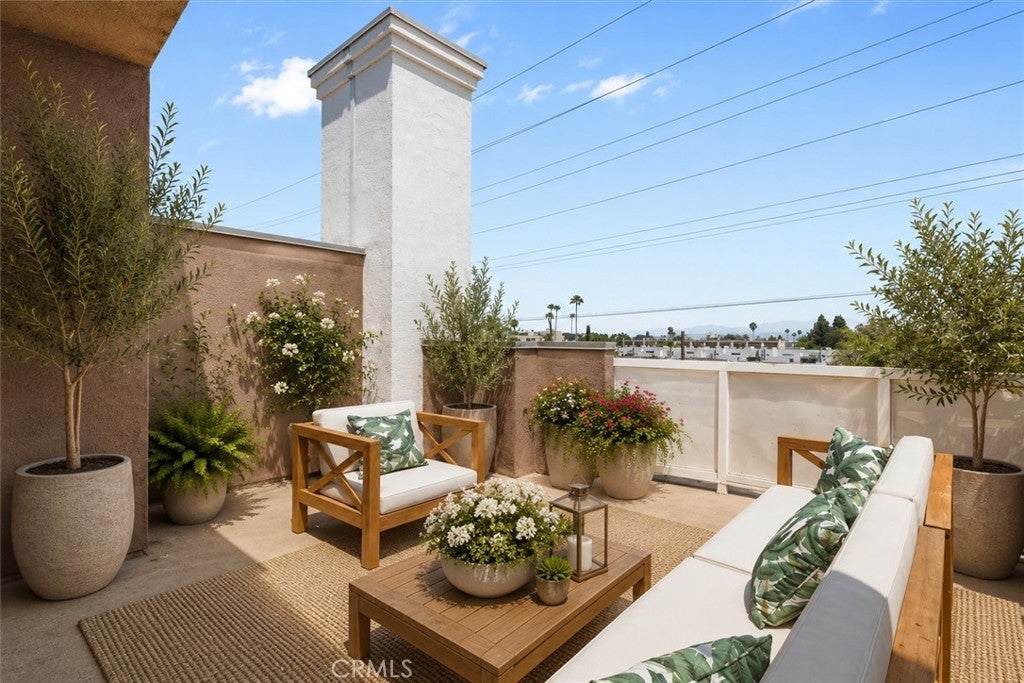
Well-appointed bedrooms provide comfort and functionality, each featuring an en-suite bathroom and walk-in closet for enhanced privacy and convenience. The private rooftop terrace offers an exceptional outdoor retreat for dining, relaxing, entertaining, or enjoying the surrounding city views. Additional highlights include an attached two-car garage with EV charging capability, solar panels, outdoor living space, and a thoughtfully designed layout that allows for both flexibility and privacy. Conveniently located near the NoHo Arts District, dining, shopping, entertainment, studios, and transit options, this home offers a highly walkable lifestyle. Come discover all that this exceptional residence has to offer and envision your next chapter, schedule your private tour today!

Listed by KAREN DEAQUINO

·

License #01814193

·

CENTRAL REALTY GROUP

·

818-966-6099

Last updated July 25, 2026

·

Source: CRMLS #IV26147122

Listing Facts

  • TypeSingle-family
  • NeighborhoodMid - Town North Hollywood
  • Bedrooms3
  • Bathrooms3.5
  • Days on Prevu22
  • HOA/Maint. Fees$150/month
  • Size2,222 sqft
  • Price per sqft$427

Amenities

  • Dishwasher
  • Washer/Dryer
  • Air Conditioning
  • Parking
  • Swimming Pool

Location

Mortgage Calculator

Listing History

07/26/2026
Price Decreased
$949,900
07/10/2026
Listed by CENTRAL REALTY GROUP
$999,500

Property Details for 11622 Oxnard Street

Association

Amenities

  • Association Amenities: Management
  • Community Features: Street Lights, Sidewalks

Fees

  • Association Fee: $150.00 Monthly

General

  • Association Name: Oxnard Gardens INC
  • Number Of Units In Community: 16

Exterior

Construction

  • Number Of Units Total: 1
  • Roof: Flat
  • Stories Total: 4
  • Structure Type: House
  • Window Features: Double Pane Windows
  • Year Built: 2009
  • Architectural Style: Contemporary
  • Common Walls: No Common Walls
  • Entry Level: 1
  • Entry Location: First Floor
  • Exterior Features: Balcony, Rain Gutters

Features

  • Direction Faces: North
  • Road Frontage Type: City Street
  • View: City Lights, Mountain(s)

Measurements

  • Lot Size Acres: 0.02
  • Lot Size Area: 1,253
  • Lot Size Source: Assessor
  • Lot Size Square Feet: 1,253
  • Lot Size Units: Square Feet

Financial

Taxes

  • Parcel Number: 2338008024

Interior

Features

  • Appliances: Dishwasher, Disposal, Microwave, Refrigerator, Dryer, Washer
  • Flooring: Carpet, Wood
  • Interior Features: Ceiling Fan(s), Granite Counters, In-Law Floorplan, Recessed Lighting, Walk-In Closet(s)

Measurements

  • Living Area: 2,222
  • Living Area Source: Assessor
  • Living Area Units: Square Feet

Rooms

  • Bathrooms Full: 3
  • Bathrooms Half: 1
  • Bathrooms Total Integer: 4
  • Bedrooms Total: 3
  • Main Level Bathrooms: 1
  • Main Level Bedrooms: 1

Other

Location

  • Tax Lot: 4

Parking

Parking

  • Attached Garage: Yes
  • Garage Spaces: 2
  • Garage: Yes
  • Parking Features: Attached, Direct Access, Garage, Garage Door Opener, Private, Side By Side
  • Parking Total: 2

Schools

High School

  • High School District: Los Angeles Unified

Utilities

Equipment

  • Cooling: Central Air
  • Has Cooling: Yes
  • Electric: 220 Volts In Laundry
  • Heating: Central, Natural Gas
  • Has Heating: Yes
  • Laundry Features: Inside, Laundry Closet, Upper Level
  • Sewer: Public Sewer
  • Water Source: Public

Frequently Asked Questions

How many bedrooms and bathrooms does this single-family home have?

There are 3 bedrooms and 3.5 bathrooms in this single-family home at 11622 Oxnard Street.

Does this single-family home have parking?

Yes, there are 2 parking spaces available for 11622 Oxnard Street.

How does 11622 Oxnard Street compare to other single-family homes in Mid - Town North Hollywood?

This single-family home is listed 22% below the average price for single-family homes in Mid - Town North Hollywood and has been on the market for 62 less days than the typical home in this area.

What building or home owners association is the single-family home part of?

This single-family home is part of the Oxnard Gardens INC home owners association.

What is the square footage on this single-family home?

According to the MLS, this listing is 2,222 sqft.

11622 Oxnard Street is a 3-bedroom, 3.5-bath single-family home for sale in North Hollywood CA 91606. Available on Prevu for 22 days at $949,900. This includes a recent price decrease of $49,600. This residence features 2,222 square feet of living space, located in Mid - Town North Hollywood. The median listing price for single-family homes in this area is $970,000. Additional amenities include dishwasher, air conditioning, parking, swimming pool, and washer/dryer. Explore more single-family home listings in Los Angeles.

Based on information from California Regional Multiple Listing Service, Inc. and/or other sources. All data, including all measurements and calculations of area, is obtained from various sources and has not been, and will not be, verified by Prevu or the MLS. Information is provided exclusively for consumer's personal, non-commercial use and may not be used for any purpose other than to identify prospective properties consumer may be interested in purchasing.

Full MLS Disclaimers

Rebate estimate is indicative only and based on listing price and estimated buyer's agent commission paid by owner, if applicable. Final rebates are subject to Terms of Use and may vary due to final negotiated transaction terms.