Prevu by reAlpha
BuySellBlogBrowse Listings

11621 Tuscany Way Dallas, Texas 75218

For Sale

$530,000

Smart Buyer Rebate $5,300

Welcome to 11621 Tuscany Way, where thoughtful renovations and an unbeatable location come together to create a truly move-in ready home.

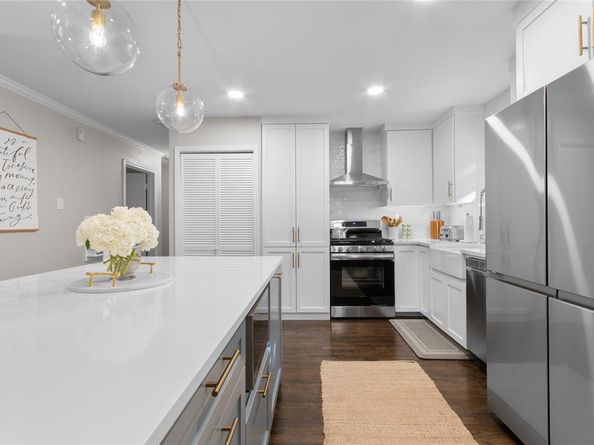
At the heart of the home is a stunning, fully renovated kitchen (2022) featuring all-new cabinetry, countertops, appliances, a beautiful island, updated finishes, and fresh paint throughout. Designed for both everyday living and entertaining, it's a space you'll immediately feel at home in. The primary suite offers a completely renovated (2022) spa-inspired bathroom, creating a true private retreat.

Major updates provide exceptional peace of mind and include new windows (2021), a new roof (2021), new HVAC (2024), new water heater (2024), and a completely rebuilt backyard deck (2025)—perfect for morning coffee, weekend cookouts, or evenings with friends and family. The exterior brick was also painted in 2021 to provide a modern take on a gorgeous home!

The location is every bit as special as the home itself. Nestled in one of East Dallas' most beloved neighborhoods, you'll enjoy mature trees, beautiful greenbelts, and sidewalks that make it easy to get outside and enjoy the community. Walk to the neighborhood park, ride your bike to White Rock Lake, or simply enjoy the charm and character of the tree-lined streets that have made this area so desirable.

Despite its peaceful setting, you're just minutes from highly regarded schools, neighborhood favorites, grocery stores, shopping, restaurants, and entertainment, giving you the perfect blend of convenience and tranquility.

11621 Tuscany Way isn't just an updated home—it's an opportunity to enjoy one of Dallas' most walkable, established, and naturally beautiful communities.


Listed by Matthew Harris

·

Compass RE Texas, LLC

·

214-934-2369

Listed by Katie Harris

·

Compass RE Texas, LLC

Last updated July 18, 2026

·

Source: NTREIS #21296065

Listing Facts

  • TypeSingle-family
  • NeighborhoodDixon Branch
  • Bedrooms3
  • Bathrooms2
  • Days on Prevu51
  • Size1,575 sqft
  • Price per sqft$337

Amenities

  • Dishwasher
  • Pets Allowed
  • Air Conditioning
  • Parking

Location

Mortgage Calculator

Listing History

07/16/2026
Price Decreased
$530,000
06/10/2026
Listed by Compass RE Texas, LLC
$555,000

Property Details for 11621 Tuscany Way

Exterior

Construction

  • Roof: Composition
  • Year Built: 1955
  • Construction Materials: Brick
  • Exterior Features: Covered Patio/Porch, Fire Pit, Rain Gutters, Lighting, Storage

Measurements

  • Lot Features: Adjacent To Greenbelt, Interior Lot, Landscaped, Lrg. Backyard Grass, Many Trees
  • Lot Size Acres: 0.17
  • Lot Size Area: 0
  • Lot Size Square Feet: 7,666
  • Lot Size Units: Acres

Financial

Taxes

  • Parcel Number: 00000381778000000

Interior

Features

  • Appliances: Dishwasher, Disposal, Gas Range, Gas Water Heater, Microwave, Plumbed For Gas In Kitchen, Refrigerator, Vented Exhaust Fan
  • Fireplace Features: Wood Burning
  • Fireplaces Total: 1
  • Interior Features: Built-in Features, Cable TV Available, Decorative Lighting, Eat-in Kitchen, Flat Screen Wiring, Granite Counters, High Speed Internet Available, Kitchen Island, Open Floorplan, Pantry

Measurements

  • Living Area: 1,575

Rooms

  • Bathrooms Full: 2
  • Bathrooms Total Integer: 2
  • Bedrooms Total: 3

Other

Environmental

  • Green Energy Efficient: HVAC,Thermostat

Location

  • Subdivision Name: Lochwood Add Instl 04
  • Tax Block: 22536
  • Tax Lot: 23

Parking

Parking

  • Parking Features: Alley Access, Driveway, Tandem

Schools

Elementary School

  • Elementary School: Reilly

Utilities

Equipment

  • Cooling: Central Air
  • Heating: Central
  • Laundry Features: Utility Room, Full Size W/D Area
  • Utilities: City Sewer, City Water, Curbs, Individual Gas Meter, Individual Water Meter, Sidewalk

Frequently Asked Questions

How many bedrooms and bathrooms does this single-family home have?

There are 3 bedrooms and 2 bathrooms in this single-family home at 11621 Tuscany Way .

What schools are nearby to 11621 Tuscany Way ?

Nearby schools include the Reilly Elementary School.

How does 11621 Tuscany Way compare to other single-family homes in Dixon Branch?

This single-family home is listed 16% below the average price for single-family homes in Dixon Branch and has been on the market for 12 less days than the typical home in this area.

What is the square footage on this single-family home?

According to the MLS, this listing is 1,575 sqft.

11621 Tuscany Way is a 3-bedroom, 2-bath single-family home for sale in Dallas Texas 75218. Available on Prevu for 51 days at $530,000. This includes a recent price decrease of $25,000. This property features 1,575 square feet of living space, located in Dixon Branch. The median listing price for single-family homes in this area is $595,000. Nearby schools include Reilly Elementary School. The home offers dishwasher, pets allowed, air conditioning, and parking. Explore more single-family home listings in Dallas.

Based on information from NTREIS and/or other sources. All data, including all measurements and calculations of area, is obtained from various sources and has not been, and will not be, verified by Prevu or the MLS. Information is provided exclusively for consumer's personal, non-commercial use and may not be used for any purpose other than to identify prospective properties consumer may be interested in purchasing.

Full MLS Disclaimers

Rebate estimate is indicative only and based on listing price and estimated buyer's agent commission paid by owner, if applicable. Final rebates are subject to Terms of Use and may vary due to final negotiated transaction terms.