

Prevu by reAlpha
BuySellBlogBrowse Listings

1162 Taylor DriveFolcroft, PA 19032

For Sale

$280,000

Smart Buyer Rebate $2,000

**Welcome home — just move in and unpack!** (pictures coming soon too)

This beautifully renovated townhouse in Folcroft is truly turn-key and waiting for its next chapter. From the moment you pull up, you'll love the curb appeal — a front yard plus a fenced front patio that's just begging for your morning coffee or a warm summer evening with friends.

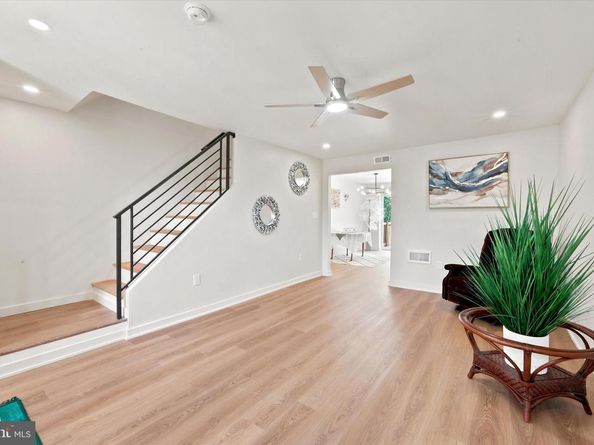
Step inside and prepare to be wowed. Luxury vinyl plank flooring flows through a bright, open living and dining area that feels both stylish and livable. The dining area opens through a slider to a brand new rear deck — and because this home backs up to the Heinz Wildlife Refuge, you've got privacy and peaceful open space right in your backyard.

The kitchen is an absolute showstopper — brand new, with quartz countertops, 42" cabinets, and a full suite of stainless appliances including a gas stove, built-in microwave, dishwasher, and refrigerator. Cooking just got a whole lot more fun.

Upstairs you'll find three bedrooms and a fully updated hall bath. The primary bedroom features a beautiful tray ceiling and great closet space — a little retreat at the end of the day.

The finished basement adds great flex space, and includes laundry hookups and walkout access to the rear driveway and your private parking space. There's also a built-in one-car garage accessed from the rear, plus a fenced backyard — perfect for summer BBQs or just hanging out.

And the big stuff? Already done. New roof (2025), new HVAC and hot water heater (2026), and 200-amp electrical service.

Commuters will love the location — close to shopping, restaurants, and public transportation, with easy access to major highways and just minutes from PHL airport. Just 4.5 miles to the PHL airport, 1.5 miles to the Folcroft train station, and about 14 miles to center city Philadelphia.
**Seller will be installing a new garage door
This one checks all the boxes. Come see it before someone else does! 🏡

Listed by Lisa Pecora

·

License #RS-274997-L

·

CG Realty, LLC

·

4846141918

Last updated August 03, 2026

·

Source: BrightMLS #PADE2117126

Listing Facts

  • TypeSingle-family
  • NeighborhoodFolcroft
  • Bedrooms3
  • Bathrooms2
  • Days on Prevu87
  • Taxes$4,855/year
  • Size1,152 sqft
  • Price per sqft$243

Amenities

  • Dishwasher
  • Parking

Location

Mortgage Calculator

Listing History

08/04/2026
Status changed to Active
$280,000
08/01/2026
Status changed to In Contract
$280,000
07/07/2026
Status changed to Pending
$280,000
07/03/2026
Status changed to Active
$280,000
07/03/2026
Status changed to In Contract
$280,000
06/27/2026
Status changed to Pending
$280,000
06/20/2026
Listed by CG Realty, LLC
$280,000
  1. 08/04/2026$280,000
    Status changed to Active
  2. 08/01/2026$280,000
    Status changed to In Contract
  3. 07/07/2026$280,000
    Status changed to Pending
  4. 07/03/2026$280,000
    Status changed to Active
  5. 07/03/2026$280,000
    Status changed to In Contract
  6. 06/27/2026$280,000
    Status changed to Pending
  7. 06/20/2026$280,000
    Listed by CG Realty, LLC

Property Details for 1162 Taylor Drive

Exterior

Construction

  • New Construction: No
  • Property Condition: Excellent
  • Roof: Flat
  • Year Built: 1959
  • Architectural Style: Traditional
  • Construction Materials: Brick

Features

  • Fencing: Chain Link
  • Other Structures: Above Grade, Below Grade
  • Patio And Porch Features: Deck(s), Brick, Patio(s)
  • Waterfront: No

Measurements

  • Lot Size Acres: 0.05
  • Lot Size Source: Estimated
  • Lot Size Square Feet: 2,178
  • Lot Size Units: Square Feet

Financial

Taxes

  • Tax Annual Amount: $4,855.00
  • Tax Year: 2026

Interior

Features

  • Appliances: Built-In Microwave, Dishwasher, Oven/Range - Gas, Refrigerator, Stainless Steel Appliances
  • Fireplace: No
  • Flooring: Luxury Vinyl Plank

Measurements

  • Living Area: 1,152
  • Living Area Source: Assessor

Rooms

  • Basement: Partial, Partially Finished
  • Has Basement: Yes
  • Bathrooms Full: 1
  • Bathrooms Half: 1
  • Bathrooms Total Integer: 2
  • Bedrooms Total: 3
  • Rooms Total: 6

Other

General

  • Senior Community: No

Location

  • Subdivision Name: DELMAR VILLAGE
  • Tax Lot: 168-000

Parking

Parking

  • Garage: No

Schools

High School

  • High School: ACADEMY PARK

Utilities

Equipment

  • Cooling: Central A/C
  • Electric: 200+ Amp Service
  • Heating: Forced Air
  • Has Heating: Yes
  • Sewer: Public Sewer
  • Water Source: Public

Frequently Asked Questions

How many bedrooms and bathrooms does this single-family home have?

There are 3 bedrooms and 2 bathrooms in this single-family home at 1162 Taylor Drive.

What schools are nearby to 1162 Taylor Drive?

Nearby schools include the ACADEMY PARK High School.

What are the annual taxes for 1162 Taylor Drive?

Annual taxes for this single-family home are estimated at $4,855.

How does 1162 Taylor Drive compare to other single-family homes in Folcroft?

This single-family home is listed 29% above the average price for single-family homes in Folcroft and has been on the market for 52 more days than the typical home in this area.

What is the square footage on this single-family home?

According to the MLS, this listing is 1,152 sqft.

1162 Taylor Drive is a 3-bedroom, 2-bath single-family home for sale in FOLCROFT PA 19032. Available on Prevu for 87 days at $280,000. This home features 1,152 square feet of living space, located in Folcroft. The median listing price for single-family homes in this area is $215,000. Nearby schools include ACADEMY PARK High School. Additional amenities include dishwasher and parking. Explore more single-family home listings in Pennsylvania.

The data relating to real estate for sale on this website appears in part through the BRIGHT Internet Data Exchange program, a voluntary cooperative exchange of property listing data between licensed real estate brokerage firms in which participates, and is provided by BRIGHT through a licensing agreement. The information provided by this website is for the personal, non-commercial use of consumers and may not be used for any purpose other than to identify prospective properties consumers may be interested in purchasing. Copyright BRIGHT, All Rights Reserved.

Full MLS Disclaimers

Rebate estimate is indicative only and based on listing price and estimated buyer's agent commission paid by owner, if applicable. Final rebates are subject to Terms of Use and may vary due to final negotiated transaction terms.