Prevu by reAlpha
BuySellBlogBrowse Listings

1162 Dewitt RoadWayne, PA 19087

For Sale

$835,000

Smart Buyer Rebate $8,350

One-level living. Nearly an acre. Five bedrooms. Colonial Village. Wayne, PA.
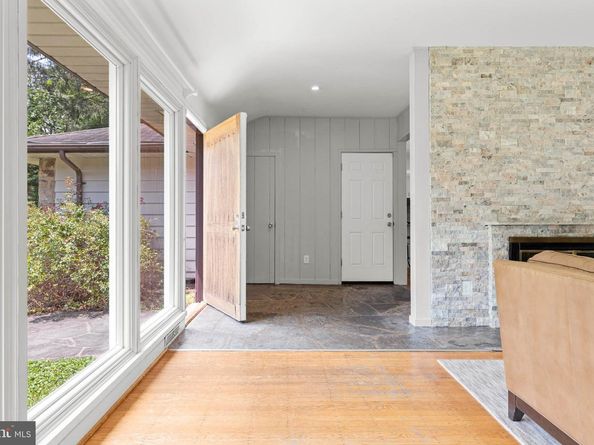
Homes offering this combination of space, flexibility, and location rarely come to market. Located in one of Upper Merion's original neighborhoods, Colonial Village is known for its mature trees, larger homesites, and convenient Wayne location. Step inside to a light-filled family room where newer floor-to-ceiling windows at both the front and back of the home fill the space with natural light. Sliding glass doors open to the expansive, level backyard, making it easy to enjoy the private setting year-round. The original bedroom wing offers two generously sized bedrooms with large closets, a full hall bath, and a third bedroom with its own en-suite bath, originally designed as the primary suite before the addition. Just beyond, a two-step transition leads to the newer addition featuring a spacious primary suite with a custom walk-in closet, double vanity, soaking tub, and separate shower. An additional bedroom, ideal for guests, an in-law suite, or nursery, is connected to a private office or flex space with its own entrance to the side yard, creating a flexible layout for today's needs. At the center of the home is the renovated kitchen with quartz countertops, stainless steel appliances, beverage refrigerators, generous prep space, and peninsula seating that naturally becomes the gathering place. The kitchen flows directly into the oversized dining room, making everyday meals and entertaining equally comfortable. Just off the kitchen, a large den provides even more living space and is perfect as a playroom, media room, or casual family room. Additional improvements include replacement windows (2018), two-zone HVAC, a new electric water heater (2026), and a waterproofed basement with a dehumidifier.


Listed by Erica McDonald

·

License #RS338149

·

Howard Hanna Real Estate Services

·

2158500993

Last updated July 31, 2026

·

Source: BrightMLS #PAMC2188786

Listing Facts

  • TypeSingle-family
  • NeighborhoodUpper Merion
  • Bedrooms5
  • Bathrooms4
  • Days on Prevu9
  • Taxes$11,634/year
  • Size3,371 sqft
  • Price per sqft$248

Amenities

  • Dishwasher
  • Washer/Dryer
  • Parking

Location

Mortgage Calculator

Listing History

07/23/2026
Listed by Howard Hanna Real Estate Services
$835,000

Property Details for 1162 Dewitt Road

Exterior

Construction

  • New Construction: No
  • Year Built: 1951
  • Architectural Style: Ranch/Rambler
  • Construction Materials: Frame, Stone

Features

  • Other Structures: Above Grade, Below Grade
  • Waterfront: No

Measurements

  • Lot Dimensions Source: Estimated
  • Lot Features: Cleared
  • Lot Size Acres: 0.92
  • Lot Size Dimensions: 218
  • Lot Size Source: Estimated
  • Lot Size Square Feet: 40,075
  • Lot Size Units: Square Feet

Financial

Taxes

  • Tax Annual Amount: $11,634.00
  • Tax Year: 2026

Interior

Features

  • Appliances: Dishwasher, Disposal, Dryer, Extra Refrigerator/Freezer, Range Hood, Refrigerator, Stainless Steel Appliances, Washer
  • Fireplace: Yes
  • Fireplaces Total: 1
  • Interior Features: Bathroom - Jetted Tub, Bathroom - Walk-In Shower, Built-Ins, Entry Level Bedroom, Family Room Off Kitchen, Store/Office, Upgraded Countertops, Walk-in Closet(s)

Measurements

  • Living Area: 3,371
  • Living Area Source: Assessor

Rooms

  • Basement: Garage Access
  • Has Basement: Yes
  • Bathrooms Full: 3
  • Bathrooms Half: 1
  • Bathrooms Total Integer: 4
  • Bedrooms Total: 5
  • Main Level Bedrooms: 5

Other

Features

  • Accessibility Features: 2+ Access Exits, Level Entry - Main

General

  • Senior Community: No

Location

  • Subdivision Name: COLONIAL VIL
  • Tax Lot: 054

Parking

Parking

  • Garage Spaces: 2
  • Garage: Yes

Schools

High School

  • High School: UPPER MERION

Middle or Junior School

  • Middle Or Junior School: UPPER MERION

Utilities

Equipment

  • Cooling: Central A/C
  • Electric: 200+ Amp Service
  • Heating: Forced Air
  • Has Heating: Yes
  • Sewer: Public Sewer
  • Water Source: Public

Frequently Asked Questions

How many bedrooms and bathrooms does this single-family home have?

There are 5 bedrooms and 4 bathrooms in this single-family home at 1162 Dewitt Road.

What schools are nearby to 1162 Dewitt Road?

Nearby schools include the UPPER MERION Middle School and UPPER MERION High School.

Does this single-family home have parking?

Yes, there are 2 parking spaces available for 1162 Dewitt Road.

What are the annual taxes for 1162 Dewitt Road?

Annual taxes for this single-family home are estimated at $11,634.

How does 1162 Dewitt Road compare to other single-family homes in Upper Merion?

This single-family home is listed 7% below the average price for single-family homes in Upper Merion and has been on the market for 64 less days than the typical home in this area.

What is the square footage on this single-family home?

According to the MLS, this listing is 3,371 sqft.

1162 Dewitt Road is a 5-bedroom, 4-bath single-family home for sale in WAYNE PA 19087. On Prevu for 9 days at $835,000. This home features 3,371 square feet of living space, located in Upper Merion. The median listing price for single-family homes in this area is $599,000. Nearby schools include UPPER MERION Middle School and UPPER MERION High School. Additional amenities include dishwasher, parking, and dryer. Explore more single-family home listings in Montgomery County.

The data relating to real estate for sale on this website appears in part through the BRIGHT Internet Data Exchange program, a voluntary cooperative exchange of property listing data between licensed real estate brokerage firms in which participates, and is provided by BRIGHT through a licensing agreement. The information provided by this website is for the personal, non-commercial use of consumers and may not be used for any purpose other than to identify prospective properties consumers may be interested in purchasing. Copyright BRIGHT, All Rights Reserved.

Full MLS Disclaimers

Rebate estimate is indicative only and based on listing price and estimated buyer's agent commission paid by owner, if applicable. Final rebates are subject to Terms of Use and may vary due to final negotiated transaction terms.