Prevu by reAlpha
BuySellBlogBrowse Listings

1162 Aberdeen Ave AveLivermore, CA 94550

For Sale

$1,189,999

Smart Buyer Rebate $11,900

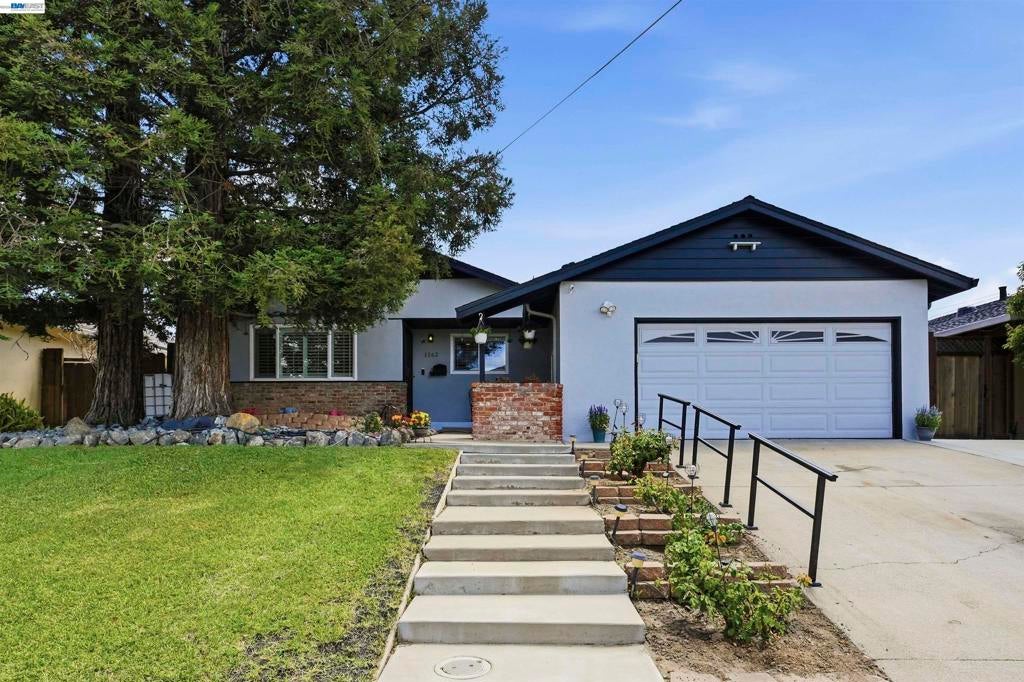
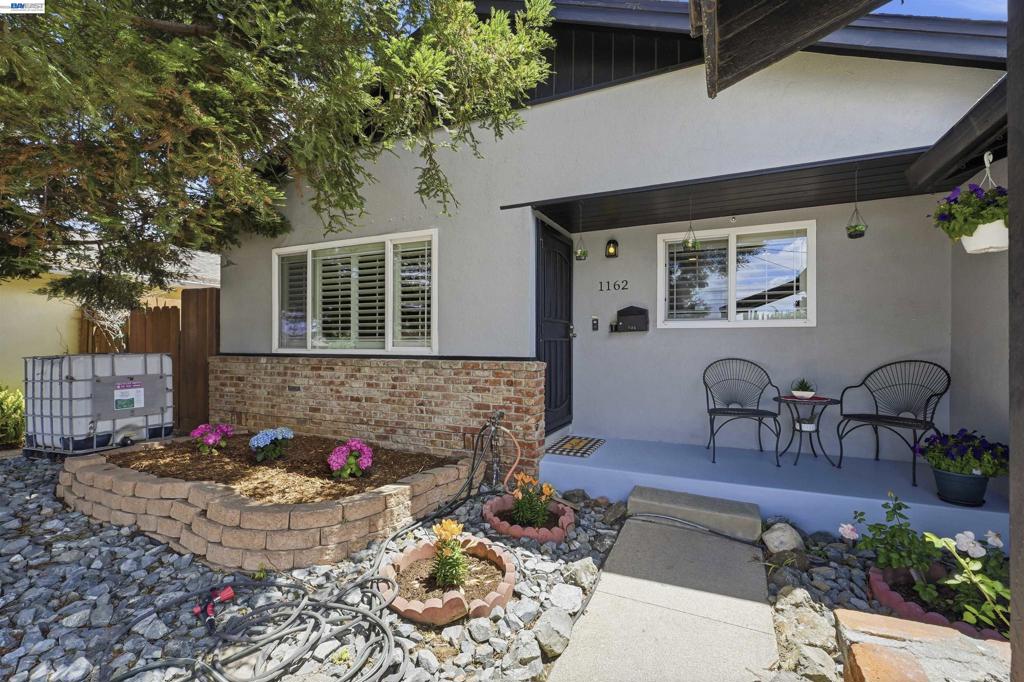
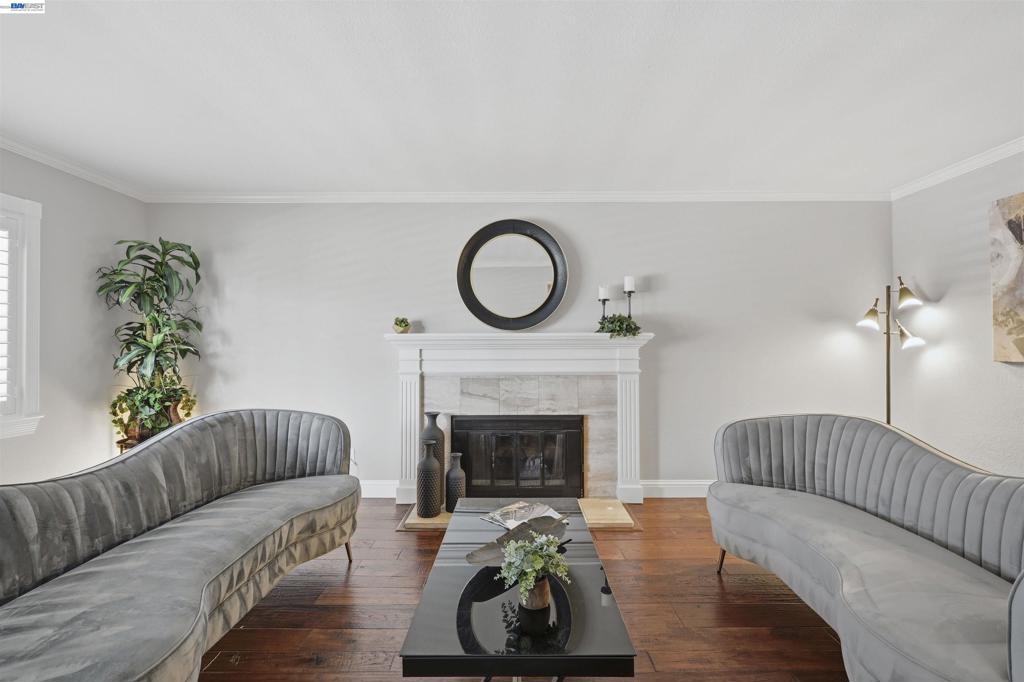
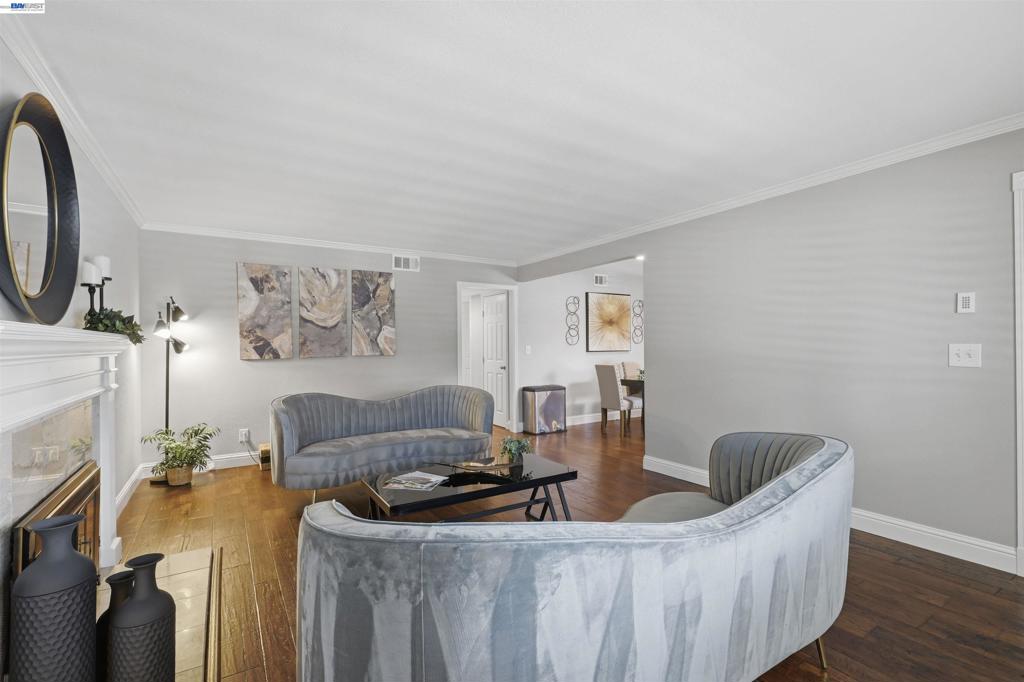
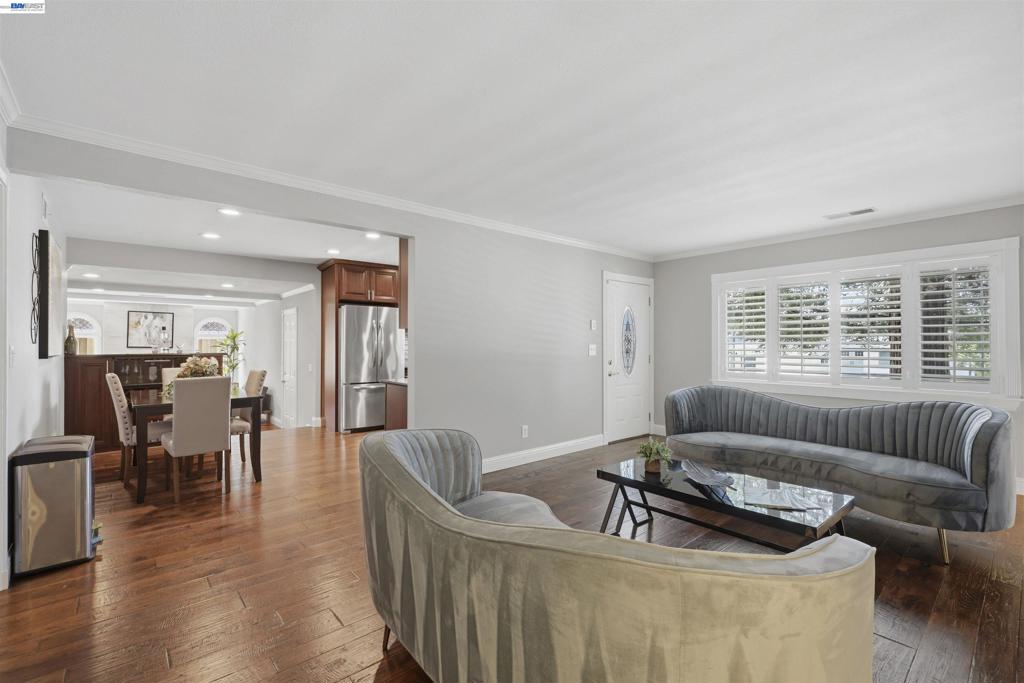
Sunset East beauty, spacious 4 bedrooms 3 full bathrooms, Freshly painted and new carpet. Open floor plan with living-room, kitchen and family room flowing together all with hickory sienna distressed hardwood floors, tasteful remodeled kitchen with granite counter-tops, gas stove top, built in oven and microwave, and a dry bar. Step down into a cozy family room with fireplace featuring a raised marbled hearth and surround, living room has additional marbled faced fireplace. Extra large Master bedroom suite separated from rest of bedrooms, master bathroom features a step in shower stall, nicely tiled with a beautiful full glass shower door. Slider in Master takes you to the oasis backyard with a pacific blue in ground swimming pool. Double pane windows throughout with shutters in the front rooms. Hall bathroom features a soaking tub with tile surround and flooring. Private bathroom located in another larger bedroom, with a shower stall. Crown molding in front rooms, with lots of details in this well loved family home. Close to shopping, highway 84 and a jaunt to downtown Livermore.


Listed by Debbie Lavell

·

License #01278992

·

Real Estate Depot

·

bubbleed@aol.com

Last updated July 23, 2026

·

Source: CRMLS #41138343

Listing Facts

  • TypeSingle-family
  • NeighborhoodSunset East
  • Bedrooms4
  • Bathrooms3
  • Days on Prevu48
  • Size1,840 sqft
  • Price per sqft$647

Amenities

  • Private Outdoor Space
  • Air Conditioning
  • Parking
  • Swimming Pool

Location

Mortgage Calculator

Listing History

06/14/2026
Listed by Real Estate Depot
$1,189,999

Property Details for 1162 Aberdeen Ave Ave

Exterior

Construction

  • Roof: Shingle
  • Stories: 1
  • Year Built: 1957
  • Architectural Style: Contemporary
  • Construction Materials: Stucco

Features

  • Patio And Porch Features: Front Porch, Patio
  • Pool Features: In Ground, Solar Heat

Measurements

  • Lot Features: Back Yard, Front Yard, Sloped Up
  • Lot Size Acres: 0.13
  • Lot Size Area: 6,000
  • Lot Size Square Feet: 6,000
  • Lot Size Units: Square Feet

Financial

Taxes

  • Parcel Number: 978954

Interior

Features

  • Fireplace Features: Family Room, Living Room, Raised Hearth
  • Fireplace: Yes
  • Flooring: Carpet, Tile, Wood
  • Interior Features: Eat-in Kitchen

Measurements

  • Living Area: 1,840

Rooms

  • Bathrooms Full: 3
  • Bathrooms Total Integer: 3
  • Bedrooms Total: 4

Other

Location

  • Subdivision Name: SUNSET EAST

Parking

Parking

  • Attached Garage: Yes
  • Garage Spaces: 2
  • Garage: Yes
  • Parking Features: Attached, Garage, Garage Door Opener
  • Parking Total: 2

Schools

High School

  • High School District: Livermore Valley

Utilities

Equipment

  • Cooling: Central Air
  • Has Cooling: Yes
  • Has Heating: Yes

Frequently Asked Questions

How many bedrooms and bathrooms does this single-family home have?

There are 4 bedrooms and 3 bathrooms in this single-family home at 1162 Aberdeen Ave Ave.

Does this single-family home have parking?

Yes, there are 2 parking spaces available for 1162 Aberdeen Ave Ave.

How does 1162 Aberdeen Ave Ave compare to other single-family homes in Sunset East?

This single-family home is listed 8% above the average price for single-family homes in Sunset East and has been on the market for 13 more days than the typical home in this area.

What is the square footage on this single-family home?

According to the MLS, this listing is 1,840 sqft.

1162 Aberdeen Ave Ave is a 4-bedroom, 3-bath single-family home for sale in Livermore CA 94550. Listed on Prevu for 48 days at $1,189,999. This home features 1,840 square feet of living space, located in Sunset East. The median listing price for single-family homes in this area is $1,082,500. Additional amenities include private outdoor space, air conditioning, parking, and swimming pool. Browse more single-family home listings in Livermore.

Based on information from California Regional Multiple Listing Service, Inc. and/or other sources. All data, including all measurements and calculations of area, is obtained from various sources and has not been, and will not be, verified by Prevu or the MLS. Information is provided exclusively for consumer's personal, non-commercial use and may not be used for any purpose other than to identify prospective properties consumer may be interested in purchasing.

Full MLS Disclaimers

Rebate estimate is indicative only and based on listing price and estimated buyer's agent commission paid by owner, if applicable. Final rebates are subject to Terms of Use and may vary due to final negotiated transaction terms.