

Prevu by reAlpha
BuySellBlogBrowse Listings

11619 Daleside AvenueHawthorne, CA 90250

For Sale

$859,000

Smart Buyer Rebate $8,590

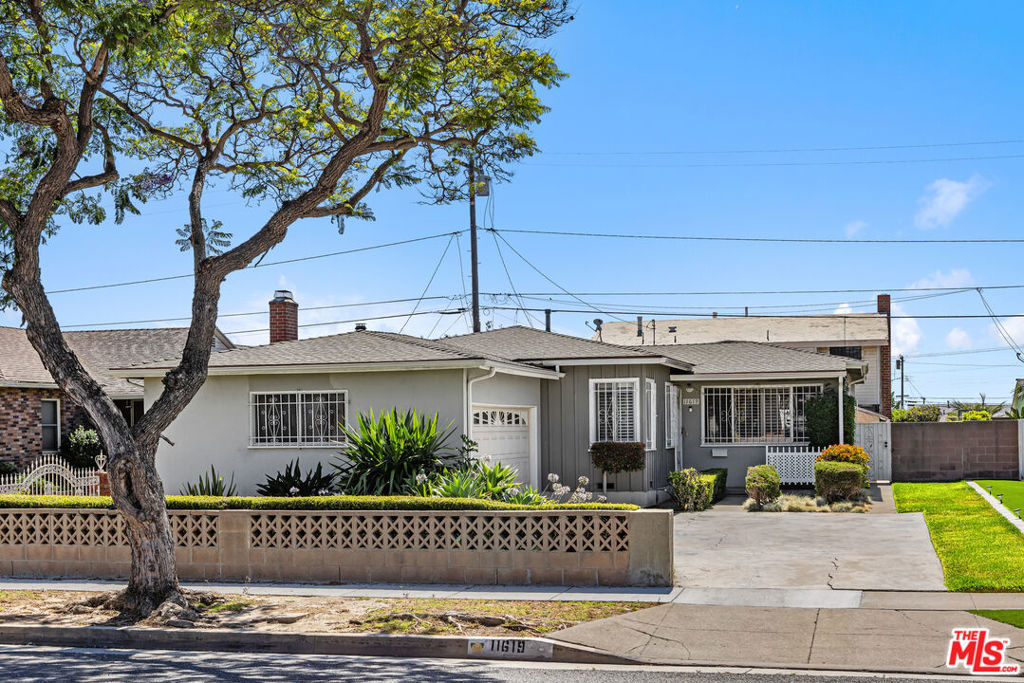
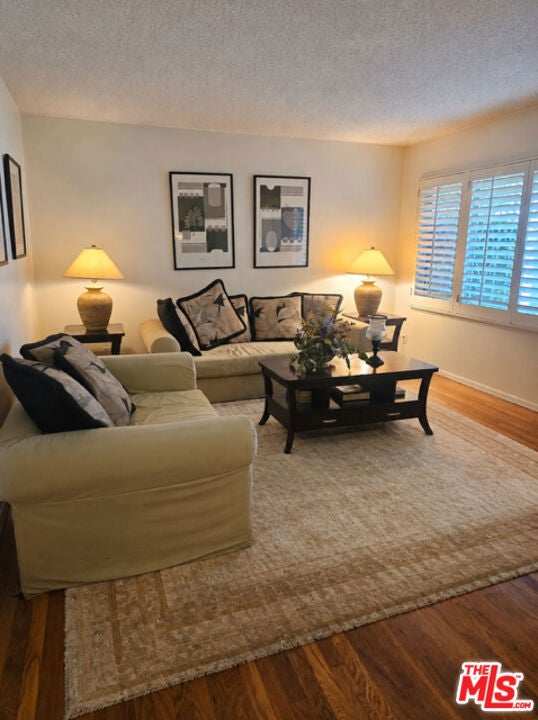
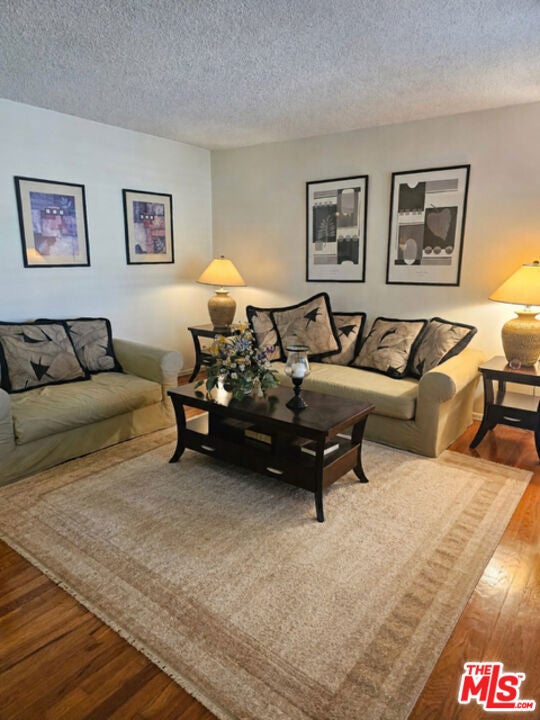
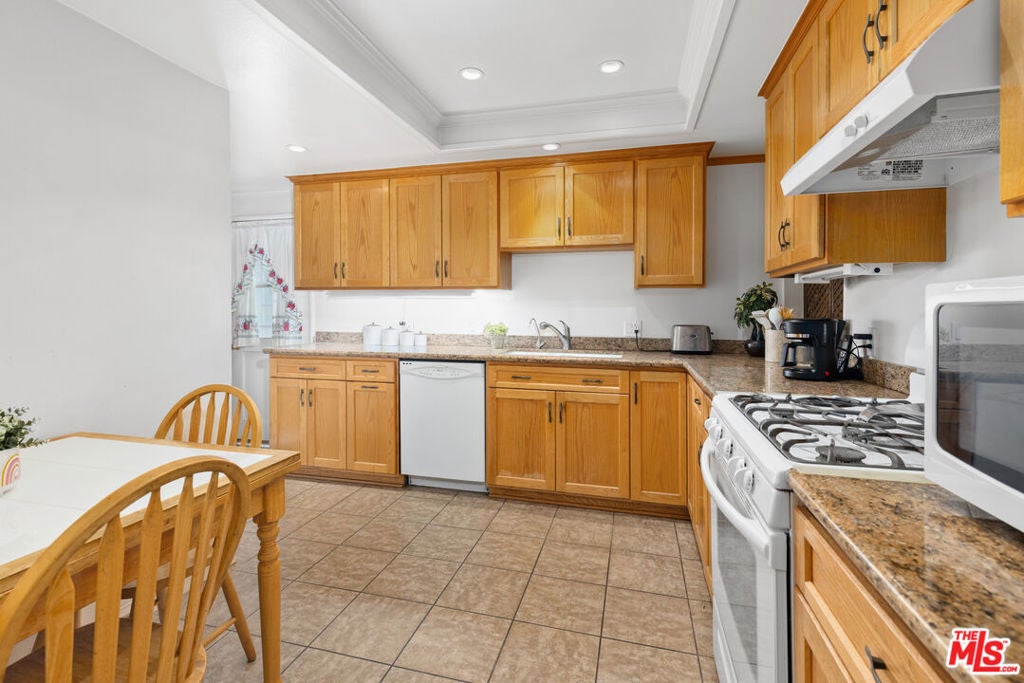
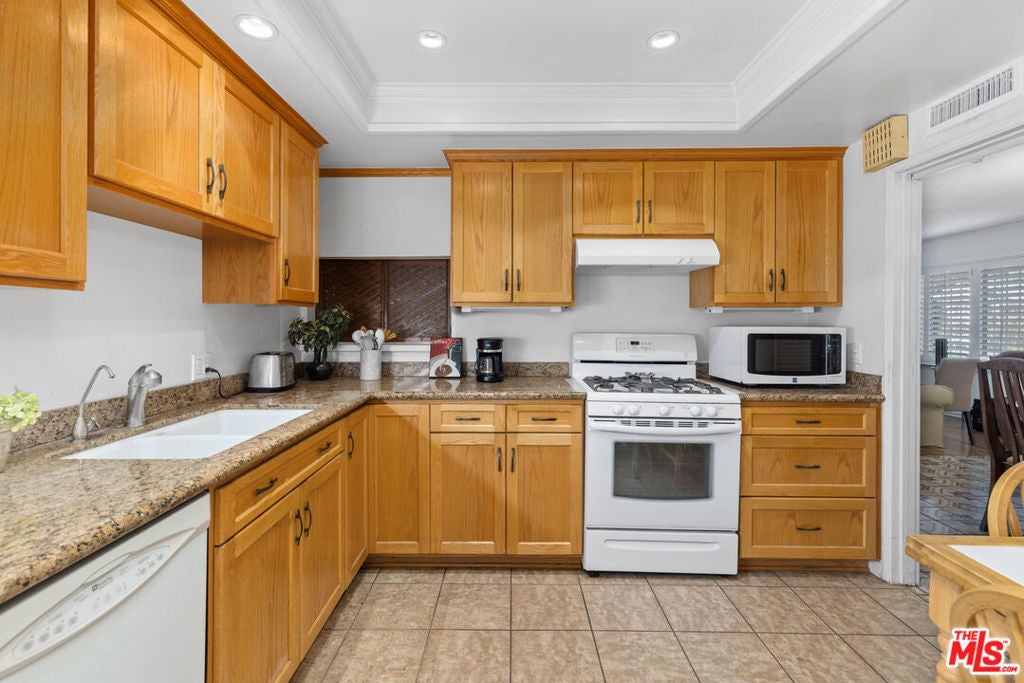
Welcome to this spacious 4-bedroom home nestled in a charming neighborhood. Featuring generously sized bedrooms throughout, this home offers comfort and flexibility for families of all sizes. Light and bright updated kitchen offers modern finishes and functionality, making it the heart of the home. The primary bedroom provides good closet space an adjacent full bath and vanity for added convenience. Custom shutters throughout add timeless style and elegance. Enjoy the expansive family room featuring a built-in-bar creating the perfect space for entertaining and gathering with family friends. Step outside to a quaint backyard designed for outdoor dining, relaxation and get-togethers. This Home qualifies for the Ladder Up $20,000 GRANT Program with City National Bank call for details. This home offers the ideal blend of comfort, character and everyday living. Easy freeway access, just minutes to Sofi Stadium. Conveniently located near schools, parks, shopping and dining. Don't miss a chance to make this exceptional property your own.

Listed by Janet Singleton

·

License #01083219

·

Coldwell Banker Realty

·

3106490766

Listed by Pamela McCartney

·

License #01268530

·

Coldwell Banker Realty

Last updated July 28, 2026

·

Source: CRMLS #26847183

Listing Facts

  • TypeSingle-family
  • NeighborhoodEast Hawthorne
  • Bedrooms4
  • Bathrooms3
  • Days on Prevu46
  • Size1,813 sqft
  • Price per sqft$474

Amenities

  • Dishwasher
  • Parking
  • Swimming Pool

Location

Mortgage Calculator

Listing History

07/25/2026
Price Decreased
$859,000
06/21/2026
Status changed to Active
$899,000
06/16/2026
Listed by Coldwell Banker Realty
$899,000

Property Details for 11619 Daleside Avenue

Exterior

Construction

  • Roof: Composition, Shingle
  • Stories: 1
  • Year Built: 1954
  • Architectural Style: Mid Century Modern
  • Common Walls: No Common Walls

Features

  • Direction Faces: East

Measurements

  • Building Area Total: 1,813
  • Lot Size Acres: 0.12
  • Lot Size Area: 5,403
  • Lot Size Dimensions: 54,100
  • Lot Size Square Feet: 5,403
  • Lot Size Units: Square Feet

Financial

Taxes

  • Parcel Number: 4057009010

Interior

Features

  • Appliances: Dishwasher, Disposal
  • Flooring: Laminate
  • Interior Features: Bar

Measurements

  • Living Area: 1,813

Rooms

  • Bathrooms Full: 3
  • Bathrooms Total Integer: 3
  • Bedrooms Total: 4

Parking

Parking

  • Attached Garage: Yes
  • Garage: Yes
  • Parking Features: Attached, Direct Access, Garage

Utilities

Equipment

  • Heating: Central
  • Has Heating: Yes
  • Laundry Features: In Garage

Frequently Asked Questions

How many bedrooms and bathrooms does this single-family home have?

There are 4 bedrooms and 3 bathrooms in this single-family home at 11619 Daleside Avenue.

How does 11619 Daleside Avenue compare to other single-family homes in East Hawthorne?

This single-family home is listed 4% above the average price for single-family homes in East Hawthorne and has been on the market for 72 less days than the typical home in this area.

What is the square footage on this single-family home?

According to the MLS, this listing is 1,813 sqft.

11619 Daleside Avenue is a 4-bedroom, 3-bath single-family home for sale in Hawthorne CA 90250. On Prevu for 46 days at $859,000. This includes a recent price decrease of $40,000. This home features 1,813 square feet of living space, located in East Hawthorne. The median listing price for single-family homes in this area is $837,000. The home offers dishwasher, parking, and swimming pool. View other single-family home listings in Hawthorne.

Based on information from California Regional Multiple Listing Service, Inc. and/or other sources. All data, including all measurements and calculations of area, is obtained from various sources and has not been, and will not be, verified by Prevu or the MLS. Information is provided exclusively for consumer's personal, non-commercial use and may not be used for any purpose other than to identify prospective properties consumer may be interested in purchasing.

Full MLS Disclaimers

Rebate estimate is indicative only and based on listing price and estimated buyer's agent commission paid by owner, if applicable. Final rebates are subject to Terms of Use and may vary due to final negotiated transaction terms.