

Prevu by reAlpha
BuySellBlogBrowse Listings

11617 Leapwood PLAustin, TX 78759

For Sale

$949,500

Smart Buyer Rebate $9,495

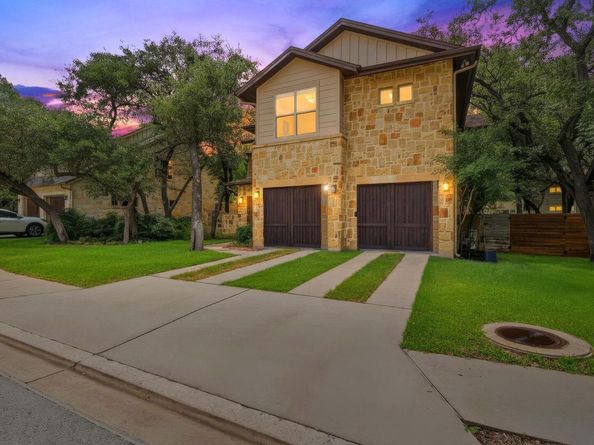
Discover a rare ownership opportunity in Q Ranch, a premier residential collection in Northwest Austin. Comprising an intimate neighborhood of only 24 custom builds, this area features properties set along a peaceful, oak-canopied cul-de-sac. This Craftsman-inspired 2-story home stands out as a newer property for the area, showcasing a transitional modern feel with its multi-gabled roofline, striking stone elevation, mixed-material siding, and 2 carriage-style wood garage doors. Inside, the floor plan highlights a blend of high ceilings and rich wood accents. The central living area commands attention with an expansive two-story ceiling and stacked upper and lower banks of windows. Polished concrete flooring flows across the main level, and a fireplace with a chic stone hearth/mantel serves as a focal point. The layout transitions into the culinary kitchen, which opens directly to both the living and dining areas. Designed for entertaining, the kitchen boasts beautiful rich wood-toned cabinetry, a premium 5-burner gas cooktop, and a built-in oven & microwave. A central island anchors the room, serving as a hub for quick dining and engaging conversation. Retreat to primary bedroom, a serene haven defined by a vaulted ceiling and a bank of windows. The luxury ensuite bath is fully equipped with dual vessel sinks set on granite-topped counters, a frameless walk-in shower, a deep soaking tub, and a custom vanity tower. Upstairs, a versatile bonus area boasts a refined tongue-and-groove wood ceiling. Outdoor living centers around a private backyard patio crafted for slow, relaxing evenings. Steps away, residents can access a community park—a rare walkable amenity in this part of town. This premier Northwest Austin enclave sits 14 miles from Downtown Austin, enjoying easy proximity to major employers like Apple, alongside top-tier shopping and dining at The Domain and The Arboretum, with Highway 183 and MoPac just minutes away. For more info, go to: https://wkf.ms/3SiiBew

Listed by Ross Speed

·

License #625854

·

Compass RE Texas, LLC

·

(512) 626-6694

Last updated July 29, 2026

·

Source: ACTRIS #7580582

Listing Facts

  • TypeSingle-family
  • NeighborhoodLaurel Oaks
  • Bedrooms4
  • Bathrooms4
  • Days on Prevu44
  • HOA/Maint. Fees$240/annual
  • Size3,205 sqft
  • Price per sqft$296

Amenities

  • Dishwasher
  • Private Outdoor Space
  • Air Conditioning
  • Parking
  • Swimming Pool

Location

Mortgage Calculator

Listing History

07/20/2026
Price Decreased
$949,500
06/18/2026
Listed by Compass RE Texas, LLC
$999,990

Property Details for 11617 Leapwood PL

Association

Fees

  • Association Fee: $240.00 Annually
  • Association Fee Includes: See Remarks

General

  • Association Name: Q Ranch HOA

Exterior

Construction

  • Property Condition: Resale
  • Roof: Spanish Tile
  • Year Built: 2008
  • Exterior Features: Exterior Steps

Features

  • Direction Faces: North
  • Fencing: Fenced, Wood
  • Patio And Porch Features: Covered, Patio

Measurements

  • Lot Size Acres: 0.18
  • Lot Size Area: 0
  • Lot Size Square Feet: 8,102

Financial

Taxes

  • Parcel Number: 01640308220000
  • Tax Assessed Value: $699,145.00
  • Tax Year: 2026

Interior

Features

  • Appliances: Convection Oven, Cooktop, Gas Cooktop, Dishwasher, Disposal, Microwave, Refrigerator, Stainless Steel Appliance(s)
  • Fireplace Features: Great Room
  • Fireplaces Total: 1
  • Flooring: Concrete
  • Interior Features: Primary Bedroom On Main

Measurements

  • Living Area: 3,205
  • Living Area Source: Owner

Rooms

  • Bathrooms Full: 3
  • Bathrooms Half: 1
  • Bathrooms Total Integer: 4
  • Bedrooms Total: 4
  • Main Level Bedrooms: 1

Other

Environmental

  • Green Energy Efficient: See Remarks

Location

  • Subdivision Name: Q Ranch
  • Tax Block: A
  • Tax Lot: 12

Parking

Parking

  • Covered Spaces: 2
  • Garage Spaces: 2
  • Parking Total: 4

Schools

Elementary School

  • Elementary School: Davis
  • Elementary School District: Austin ISD

High School

  • High School: Anderson
  • High School District: Austin ISD

Middle or Junior School

  • Middle Or Junior School: Murchison
  • Middle Or Junior School District: Austin ISD

Utilities

Equipment

  • Cooling: Central Air
  • Heating: Central
  • Sewer: Public Sewer
  • Utilities: Underground Utilities
  • Water Source: See Remarks

Frequently Asked Questions

How many bedrooms and bathrooms does this single-family home have?

There are 4 bedrooms and 4 bathrooms in this single-family home at 11617 Leapwood PL.

What schools are nearby to 11617 Leapwood PL?

Nearby schools include the Davis Elementary School, Murchison Middle School, and Anderson High School.

Does this single-family home have parking?

Yes, there are 2 parking spaces available for 11617 Leapwood PL.

How does 11617 Leapwood PL compare to other single-family homes in Laurel Oaks?

This single-family home is listed 26% above the average price for single-family homes in Laurel Oaks and has been on the market for 12 less days than the typical home in this area.

What building or home owners association is the single-family home part of?

This single-family home is part of the Q Ranch HOA home owners association.

What is the square footage on this single-family home?

According to the MLS, this listing is 3,205 sqft.

11617 Leapwood PL is a 4-bedroom, 4-bath single-family home for sale in Austin TX 78759. Listed on Prevu for 44 days at $949,500. This includes a recent price decrease of $50,490. This residence features 3,205 square feet of living space, located in Laurel Oaks. The median listing price for single-family homes in this area is $749,999. Nearby schools include Davis Elementary School, Murchison Middle School, and Anderson High School. Property amenities include private outdoor space, dishwasher, air conditioning, parking, and swimming pool. View other single-family home listings in Austin.

Based on information from ACTRIS and/or other sources. All data, including all measurements and calculations of area, is obtained from various sources and has not been, and will not be, verified by Prevu or the MLS. Information is provided exclusively for consumer's personal, non-commercial use and may not be used for any purpose other than to identify prospective properties consumer may be interested in purchasing.

Full MLS Disclaimers

Rebate estimate is indicative only and based on listing price and estimated buyer's agent commission paid by owner, if applicable. Final rebates are subject to Terms of Use and may vary due to final negotiated transaction terms.