Prevu by reAlpha
BuySellBlogBrowse Listings

11616 Yeadon WAYAustin, TX 78717

For Sale

$519,000

Smart Buyer Rebate $5,190

New Roof (March 14, 2025) | Downstairs Bedroom Flooring Replaced (September 2024)
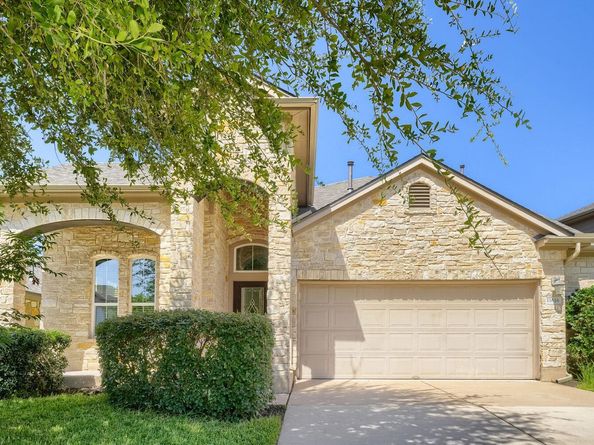
Welcome to this beautifully maintained East-facing Avery Ranch home offering 4 bedrooms, 3 full bathrooms, and approximately 2,220 square feet of thoughtfully designed living space. With three bedrooms and two full baths on the main level, this home lives like a single story while providing the flexibility of an upstairs guest retreat.
A private home office with engineered wood flooring sits just off the entry, creating the perfect space for working from home or studying.
The well-appointed kitchen features stainless steel appliances, granite countertops, a center island, and a spacious walk-in pantry. It flows seamlessly into the dining and living areas, where abundant windows fill the home with natural light. Step outside to the covered patio for effortless indoor-outdoor living—perfect for relaxing evenings or summer barbecues.
The oversized owner's suite is a peaceful retreat, featuring a charming bay window and double doors leading to a spa-inspired ensuite bath with dual vanities, a walk-in glass shower, and a custom California Closets system designed to maximize storage and organization.
Upstairs, you'll find a spacious game room, a private fourth bedroom, and a full bathroom—an ideal setup for guests, multigenerational living, or a teenager's retreat. A thoughtful upgrade includes an added wall between the game room and the downstairs living space, providing enhanced sound insulation and greater privacy for the bedrooms below.


Listed by Lixin Wang

·

License #735135

·

Keller Williams Realty

·

(512) 578-9749

Listed by Wanzhen Li

·

License #799250

·

Keller Williams Realty

Last updated July 28, 2026

·

Source: ACTRIS #5400737

Listing Facts

  • TypeSingle-family
  • NeighborhoodAvery Ranch - Lakeline
  • Bedrooms4
  • Bathrooms3
  • Days on Prevu10
  • HOA/Maint. Fees$130/quarter
  • Size2,220 sqft
  • Price per sqft$234

Amenities

  • Dishwasher
  • Private Outdoor Space
  • Air Conditioning
  • Parking
  • Swimming Pool

Location

Mortgage Calculator

Listing History

07/21/2026
Listed by Keller Williams Realty
$519,000

Property Details for 11616 Yeadon WAY

Association

Amenities

  • Community Features: Clubhouse, Common Grounds, Golf, Park, Playground, Pool, Sport Court(s)/Facility, Tennis Court(s)

Fees

  • Association Fee: $130.00 Quarterly
  • Association Fee Includes: Common Area Maintenance

General

  • Association Name: Avery Ranch HOA

Exterior

Construction

  • Property Condition: Resale
  • Roof: Composition
  • Window Features: Window Treatments
  • Year Built: 2013
  • Builder Name: DR Horton
  • Construction Materials: Masonry – All Sides

Features

  • Direction Faces: East
  • Fencing: Wood
  • Other Structures: See Remarks
  • Patio And Porch Features: Covered, Patio

Measurements

  • Lot Features: Level, Sprinkler - In-ground, Trees-Moderate
  • Lot Size Acres: 0.14
  • Lot Size Area: 0
  • Lot Size Square Feet: 6,272

Financial

Taxes

  • Parcel Number: 17W308134E00050008
  • Tax Assessed Value: $523,354.00
  • Tax Year: 2026

Interior

Features

  • Appliances: Dishwasher, Disposal, Gas Cooktop, Microwave, Free-Standing Range, Gas Water Heater
  • Flooring: Carpet, Tile, Wood
  • Interior Features: Breakfast Bar, High Ceilings, Interior Steps, Multiple Living Areas, Primary Bedroom On Main, Walk-In Closet(s)

Measurements

  • Living Area: 2,220
  • Living Area Source: Public Records

Rooms

  • Bathrooms Full: 3
  • Bathrooms Total Integer: 3
  • Bedrooms Total: 4
  • Main Level Bedrooms: 3

Other

Location

  • Subdivision Name: Avery Ranch
  • Tax Block: E
  • Tax Lot: 5

Parking

Parking

  • Attached Garage: Yes
  • Covered Spaces: 2
  • Garage Spaces: 2
  • Parking Features: Attached
  • Parking Total: 2

Schools

Elementary School

  • Elementary School: Rutledge
  • Elementary School District: Leander ISD

High School

  • High School: Vista Ridge
  • High School District: Leander ISD

Middle or Junior School

  • Middle Or Junior School: Artie L Henry
  • Middle Or Junior School District: Leander ISD

Utilities

Equipment

  • Cooling: Central Air
  • Heating: Central
  • Sewer: Public Sewer
  • Utilities: Electricity Available, Natural Gas Available
  • Water Source: Public

Frequently Asked Questions

How many bedrooms and bathrooms does this single-family home have?

There are 4 bedrooms and 3 bathrooms in this single-family home at 11616 Yeadon WAY.

What schools are nearby to 11616 Yeadon WAY?

Nearby schools include the Rutledge Elementary School, Artie L Henry Middle School, and Vista Ridge High School.

Does this single-family home have parking?

Yes, there are 2 parking spaces available for 11616 Yeadon WAY.

How does 11616 Yeadon WAY compare to other single-family homes in Avery Ranch - Lakeline?

This single-family home is listed 17% below the average price for single-family homes in Avery Ranch - Lakeline and has been on the market for 43 less days than the typical home in this area.

What building or home owners association is the single-family home part of?

This single-family home is part of the Avery Ranch HOA home owners association.

What is the square footage on this single-family home?

According to the MLS, this listing is 2,220 sqft.

11616 Yeadon WAY is a 4-bedroom, 3-bath single-family home for sale in Austin TX 78717. On Prevu for 10 days at $519,000. This home features 2,220 square feet of living space, located in Avery Ranch - Lakeline. The median listing price for single-family homes in this area is $539,500. Nearby schools include Rutledge Elementary School, Artie L Henry Middle School, and Vista Ridge High School. Additional amenities include private outdoor space, dishwasher, air conditioning, parking, and swimming pool. Explore more single-family home listings in Austin.

Based on information from ACTRIS and/or other sources. All data, including all measurements and calculations of area, is obtained from various sources and has not been, and will not be, verified by Prevu or the MLS. Information is provided exclusively for consumer's personal, non-commercial use and may not be used for any purpose other than to identify prospective properties consumer may be interested in purchasing.

Full MLS Disclaimers

Rebate estimate is indicative only and based on listing price and estimated buyer's agent commission paid by owner, if applicable. Final rebates are subject to Terms of Use and may vary due to final negotiated transaction terms.