

Prevu by reAlpha
BuySellBlogBrowse Listings

11611 Spotted Horse DRAustin, TX 78759

For Sale

$699,000

Smart Buyer Rebate $6,990

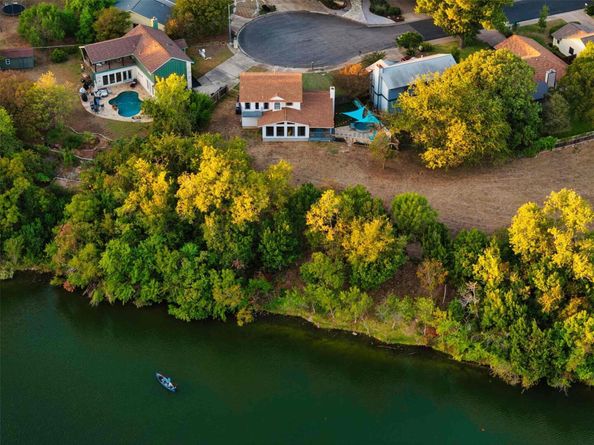
Tucked away on a quiet cul-de-sac overlooking The Quarries Lake, this beautifully renovated home combines designer updates, exceptional privacy, and proven income potential in one of North Austin's most unique settings. Backing to a peaceful greenspace with views of the privately owned lake beyond, this property offers a rare blend of natural beauty and convenience just minutes from The Domain, Q2 Stadium, Apple, The Arboretum, and Austin's major tech corridor.

Thoughtfully updated throughout, this 3-bedroom, 2.5-bath home offers approximately 1,710 square feet of inviting living space with soaring ceilings, abundant natural light, and multiple well-defined living and dining areas. The remodeled kitchen features white shaker cabinetry, quartz countertops, subway tile backsplash, stainless steel appliances, a new stainless steel range hood vented to the exterior, updated lighting, and generous prep space.

The spacious primary suite includes a custom reclaimed wood accent wall, private balcony with lake views, and a beautifully renovated bath with dual vanities and an oversized frameless glass shower. Two additional bedrooms and an updated full bath provide flexible space for family, guests, or a home office.

Step outside to enjoy the covered deck, stock-tank plunge pool, shade sails, cafe lights, and tranquil views toward The Quarries Lake. The low-maintenance lot lives much larger thanks to the adjoining greenspace and scenic setting.

Successfully operated as a high-performing short-term rental since January 2026, this property offers the flexibility to continue as an investment (subject to local regulations and permitting) or enjoy as an exceptional full-time residence.

Move-in ready and thoughtfully updated, this is a rare opportunity to own a distinctive home with lake views, outdoor living, and an established rental history in the heart of North Austin.

Listed by Peggy Audino

·

License #638374

·

Ryno & Associates Real Estate

·

(830) 693-8985

Last updated September 14, 2026

·

Source: ACTRIS #3781857

Listing Facts

  • TypeSingle-family
  • NeighborhoodMcNeil
  • Bedrooms3
  • Bathrooms3
  • Days on Prevu45
  • Taxes$11,130.75/year
  • Size1,710 sqft
  • Price per sqft$409

Amenities

  • Dishwasher
  • Private Outdoor Space
  • Washer/Dryer
  • Air Conditioning
  • Parking
  • Swimming Pool

Location

Mortgage Calculator

Listing History

08/01/2026
Listed by Ryno & Associates Real Estate
$699,000
  1. 08/01/2026$699,000
    Listed by Ryno & Associates Real Estate

Property Details for 11611 Spotted Horse DR

Association

Amenities

  • Community Features: Lake, Underground Utilities

Exterior

Construction

  • Property Condition: Updated/Remodeled
  • Roof: Composition, Shingle
  • Window Features: Blinds, Drapes, Screens, Solar Screens
  • Year Built: 1982
  • Construction Materials: Concrete, Hardi Plank Type, Stone Veneer
  • Exterior Features: Exterior Steps, Private Yard

Features

  • Direction Faces: NW
  • Fencing: Back Yard, Gate
  • Patio And Porch Features: Covered, Deck, Front Porch, Patio, Rear Porch
  • Pool Features: Above Ground, Fenced, Filtered, Heated, Outdoor Pool
  • Pool Private: Yes
  • View: Lake, Neighborhood, Panoramic, Trees/Woods, Water
  • Waterfront Features: See Remarks

Measurements

  • Lot Features: Back Yard, City Lot, Cleared, Cul-De-Sac, Curbs, Few Trees, Front Yard, Irregular Lot, Landscaped, Level, Public Maintained Road, Sprinkler - Automatic, Sprinklers In Front, Sprinkler - In-ground, Sprinkler - Partial, Trees-Large (Over 40 Ft), Views
  • Lot Size Acres: 0.12
  • Lot Size Area: 0
  • Lot Size Dimensions: 3,084,117
  • Lot Size Square Feet: 5,632

Financial

Taxes

  • Parcel Number: 02580405340000
  • Tax Annual Amount: $11,130.75
  • Tax Assessed Value: $569,334.00
  • Tax Year: 2026

Interior

Features

  • Appliances: Dishwasher, Disposal, Dryer, Exhaust Fan, Freezer, Humidifier, Microwave, Oven, Plumbed For Ice Maker, Free-Standing Gas Range, RNGHD, Refrigerator, Free-Standing Refrigerator, Self Cleaning Oven, Stainless Steel Appliance(s), Vented Exhaust Fan, Washer/Dryer, Gas Water Heater, Water Softener
  • Fireplace Features: Living Room, Masonry, Raised Hearth, Stone
  • Fireplaces Total: 1
  • Flooring: No Carpet, Tile, Vinyl
  • Interior Features: Ceiling Fan(s), Beamed Ceilings, Cathedral Ceiling(s), High Ceilings, Chandelier, Quartz Counters, Crown Molding, Double Vanity, Gas Dryer Hookup, Entrance Foyer, High Speed Internet, Interior Steps, Multiple Dining Areas, Multiple Living Areas, Murphy Bed, Pantry, Recessed Lighting, Storage, Walk-In Closet(s), Washer Hookup

Measurements

  • Living Area: 1,710
  • Living Area Source: Appraiser

Rooms

  • Bathrooms Full: 2
  • Bathrooms Half: 1
  • Bathrooms Total Integer: 3
  • Bedrooms Total: 3

Other

Location

  • Subdivision Name: Mesa Park Ph 03
  • Tax Block: B
  • Tax Lot: 22
  • Water Body Name: See Remarks

Parking

Parking

  • Attached Garage: Yes
  • Covered Spaces: 2
  • Garage Spaces: 2
  • Garage: Yes
  • Parking Features: Attached, Door-Single, Garage, Garage Faces Front, Heated Garage, Paved, Storage
  • Parking Total: 4

Schools

Elementary School

  • Elementary School: Davis
  • Elementary School District: Austin ISD

High School

  • High School: Anderson
  • High School District: Austin ISD

Middle or Junior School

  • Middle Or Junior School: Murchison
  • Middle Or Junior School District: Austin ISD

Utilities

Equipment

  • Cooling: Ceiling Fan(s), Central Air, Electric, Exhaust Fan, Gas, Wall/Window Unit(s)
  • Heating: Central, Electric, Fireplace(s), Natural Gas
  • Laundry Features: Gas Dryer Hookup, Washer Hookup
  • Sewer: Public Sewer
  • Utilities: Cable Connected, Electricity Connected, Internet-Cable, Natural Gas Connected, Sewer Connected, Underground Utilities, Water Connected
  • Water Source: Public

Frequently Asked Questions

How many bedrooms and bathrooms does this single-family home have?

There are 3 bedrooms and 3 bathrooms in this single-family home at 11611 Spotted Horse DR.

What schools are nearby to 11611 Spotted Horse DR?

Nearby schools include the Davis Elementary School, Murchison Middle School, and Anderson High School.

Does this single-family home have parking?

Yes, there are 2 parking spaces available for 11611 Spotted Horse DR.

What are the annual taxes for 11611 Spotted Horse DR?

Annual taxes for this single-family home are estimated at $11,130.

How does 11611 Spotted Horse DR compare to other single-family homes in McNeil?

This single-family home is listed 25% above the average price for single-family homes in McNeil and has been on the market for 13 less days than the typical home in this area.

What is the square footage on this single-family home?

According to the MLS, this listing is 1,710 sqft.

11611 Spotted Horse DR is a 3-bedroom, 3-bath single-family home for sale in Austin TX 78759. Listed on Prevu for 45 days at $699,000. This property features 1,710 square feet of living space, located in McNeil. The median listing price for single-family homes in this area is $517,000. Nearby schools include Davis Elementary School, Murchison Middle School, and Anderson High School. The home offers private outdoor space, dishwasher, air conditioning, parking, swimming pool, and washer/dryer. View other single-family home listings in Austin.

Based on information from ACTRIS and/or other sources. All data, including all measurements and calculations of area, is obtained from various sources and has not been, and will not be, verified by Prevu or the MLS. Information is provided exclusively for consumer's personal, non-commercial use and may not be used for any purpose other than to identify prospective properties consumer may be interested in purchasing.

Full MLS Disclaimers

Rebate estimate is indicative only and based on listing price and estimated buyer's agent commission paid by owner, if applicable. Final rebates are subject to Terms of Use and may vary due to final negotiated transaction terms.