

Prevu by reAlpha
BuySellBlogBrowse Listings

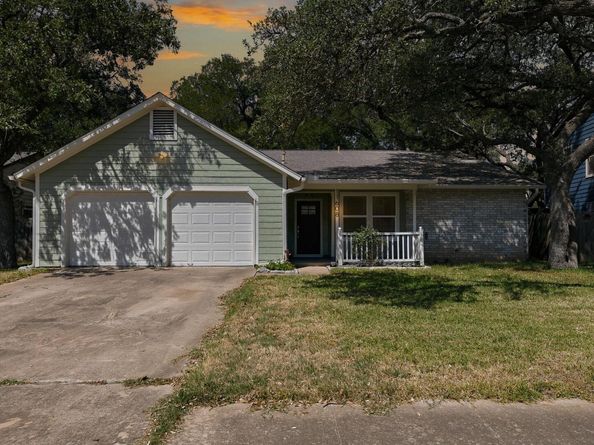
11608 Tanglebriar TRLAustin, TX 78750

For Sale

$499,900

Smart Buyer Rebate $4,999

Fantastic opportunity in the desirable Village at Anderson Mill, offering a beautifully renovated and nicely updated home in a prime Northwest Central Austin location. This thoughtfully designed floorplan features an open-concept layout, vaulted ceilings in the living room, abundant natural light, and a spacious primary suite with an oversized bedroom and impressive ensuite bath. Recent updates throughout create a fresh, move-in-ready feel, while the recently replaced HVAC adds peace of mind. The backyard offers a great space for relaxing, entertaining, or enjoying time outdoors. Zoned to highly regarded Westwood High School, Purple Sage Elementary, and Walsh Middle School, this home is an excellent choice for buyers seeking a combination of exceptional schools, functional living spaces, and convenient access to everything Northwest Austin has to offer. With its desirable location, inviting floorplan, recent renovations, and strong school options, this Village at Anderson Mill home is a fantastic opportunity.

Listed by Will Mackintosh

·

License #483081

·

Bramlett Partners

·

5124969699

Last updated September 14, 2026

·

Source: ACTRIS #9596737

Listing Facts

  • TypeSingle-family
  • NeighborhoodAnderson Mill
  • Bedrooms4
  • Bathrooms2
  • Days on Prevu12
  • Taxes$8,234.56/year
  • Size2,034 sqft
  • Price per sqft$246

Amenities

  • Dishwasher
  • Private Outdoor Space
  • Air Conditioning
  • Parking
  • Swimming Pool

Location

Mortgage Calculator

Listing History

09/03/2026
Listed by Bramlett Partners
$499,900
  1. 09/03/2026$499,900
    Listed by Bramlett Partners

Property Details for 11608 Tanglebriar TRL

Exterior

Construction

  • Property Condition: Resale
  • Roof: Asphalt, Shingle
  • Window Features: Screens
  • Year Built: 1983
  • Construction Materials: Frame, Hardi Plank Type, Masonry – Partial

Features

  • Direction Faces: East
  • Fencing: Fenced, Wood
  • Other Structures: Shed(s), Storage
  • Patio And Porch Features: Covered, Patio

Measurements

  • Lot Features: Back Yard, Level, Sprinkler - Automatic, Sprinkler - Back Yard, Sprinklers In Front, Many Trees, Trees-Medium (20 Ft - 40 Ft)
  • Lot Size Acres: 0.14
  • Lot Size Area: 0
  • Lot Size Square Feet: 6,337

Financial

Taxes

  • Parcel Number: 165713000Q0018
  • Tax Annual Amount: $8,234.56
  • Tax Assessed Value: $450,785.00
  • Tax Year: 2026

Interior

Features

  • Appliances: Cooktop, Dishwasher, Disposal, Oven, Gas Water Heater
  • Fireplace Features: Living Room, Raised Hearth
  • Fireplaces Total: 1
  • Flooring: Tile, Wood
  • Interior Features: Ceiling Fan(s), High Ceilings, Vaulted Ceiling(s), Double Vanity, Electric Dryer Hookup, Eat-in Kitchen, French Doors, Kitchen Island, Pantry, Primary Bedroom On Main, Recessed Lighting, Storage, Washer Hookup

Measurements

  • Living Area: 2,034
  • Living Area Source: Public Records

Rooms

  • Bathrooms Full: 2
  • Bathrooms Total Integer: 2
  • Bedrooms Total: 4
  • Main Level Bedrooms: 4

Other

Location

  • Subdivision Name: Village 20 At Anderson Mill Ph 02
  • Tax Block: Q
  • Tax Lot: 18

Parking

Parking

  • Attached Garage: Yes
  • Covered Spaces: 2
  • Garage Spaces: 2
  • Garage: Yes
  • Parking Features: Attached, Garage, Garage Door Opener
  • Parking Total: 4

Schools

Elementary School

  • Elementary School: Purple Sage
  • Elementary School District: Round Rock ISD

High School

  • High School: Westwood
  • High School District: Round Rock ISD

Middle or Junior School

  • Middle Or Junior School: Noel Grisham
  • Middle Or Junior School District: Round Rock ISD

Utilities

Equipment

  • Cooling: Central Air
  • Heating: Central
  • Laundry Features: Electric Dryer Hookup, Washer Hookup
  • Sewer: Public Sewer
  • Utilities: Electricity Connected
  • Water Source: Public

Frequently Asked Questions

How many bedrooms and bathrooms does this single-family home have?

There are 4 bedrooms and 2 bathrooms in this single-family home at 11608 Tanglebriar TRL.

What schools are nearby to 11608 Tanglebriar TRL?

Nearby schools include the Purple Sage Elementary School, Noel Grisham Middle School, and Westwood High School.

Does this single-family home have parking?

Yes, there are 2 parking spaces available for 11608 Tanglebriar TRL.

What are the annual taxes for 11608 Tanglebriar TRL?

Annual taxes for this single-family home are estimated at $8,234.

How does 11608 Tanglebriar TRL compare to other single-family homes in Anderson Mill?

This single-family home is listed 34% below the average price for single-family homes in Anderson Mill and has been on the market for 40 less days than the typical home in this area.

What is the square footage on this single-family home?

According to the MLS, this listing is 2,034 sqft.

11608 Tanglebriar TRL is a 4-bedroom, 2-bath single-family home for sale in Austin TX 78750. On Prevu for 12 days at $499,900. This home features 2,034 square feet of living space, located in Anderson Mill. The median listing price for single-family homes in this area is $532,000. Nearby schools include Purple Sage Elementary School, Noel Grisham Middle School, and Westwood High School. Additional amenities include private outdoor space, dishwasher, air conditioning, parking, and swimming pool. View other single-family home listings in Austin.

Based on information from ACTRIS and/or other sources. All data, including all measurements and calculations of area, is obtained from various sources and has not been, and will not be, verified by Prevu or the MLS. Information is provided exclusively for consumer's personal, non-commercial use and may not be used for any purpose other than to identify prospective properties consumer may be interested in purchasing.

Full MLS Disclaimers

Rebate estimate is indicative only and based on listing price and estimated buyer's agent commission paid by owner, if applicable. Final rebates are subject to Terms of Use and may vary due to final negotiated transaction terms.