

Prevu by reAlpha
BuySellBlogBrowse Listings

11606 Murchison STManor, TX 78653

For Sale

$320,000

Smart Buyer Rebate $3,200

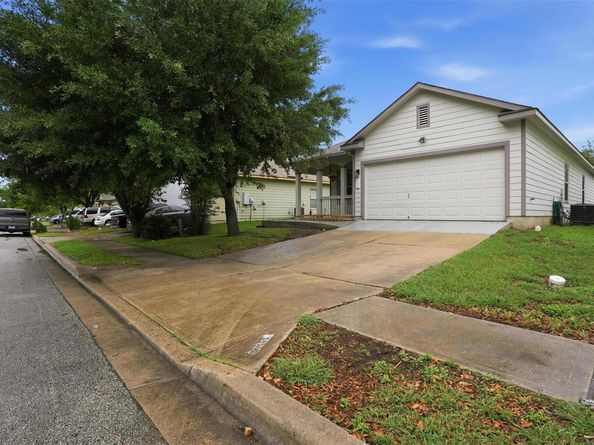
Relocating to Austin or simply tired of homes that are “almost ready”? 11606 Murchison St in Manor, located in Wildhorse Creek, is a rare furnished, move-in-ready 4-bedroom, 2-bath single-story that delivers style, comfort, and convenience from day one. This beautifully updated home features a bright open-concept living, dining, and kitchen layout with luxury vinyl plank flooring, a stylish wood-burning fireplace, stainless steel appliances, oversized quartz counters, glass tile backsplash, under-cabinet lighting, and sleek cabinetry with gold hardware. Both bathrooms have been fully renovated with floor-to-ceiling marble, rain showers, Kohler toilets, and LED backlit mirrors, creating a spa-like daily experience, while the spacious primary suite offers a large walk-in closet and upgraded window treatments, including premium blackout coverings. Smart and practical upgrades include Rheem smart water softener, under-sink reverse osmosis system, remote-controlled fans, washer and dryer, and multiple smart home features. Outside, enjoy towering shade trees, space to garden, a large covered wood deck with string lights that is perfect for grilling, relaxing, or entertaining. The furnished package includes living room, dining room, bedroom, decorative artwork, a 65-inch Sony Bravia TV, pre-installed TV mounts, appliances, and backyard furniture making this a true turnkey Manor home for buyers seeking an easy transition. With quick access to Hwy 290, SH 130, and Parmer Lane, plus proximity to shopping, dining, the elementary school, Austin-Bergstrom International Airport, and Downtown Austin, this home is the easy button for low-maintenance Austin-area living. Schedule your private showing today.

Listed by Irma Lozano

·

License #497205

·

Coldwell Banker Realty

·

(512) 801-0535

Last updated July 31, 2026

·

Source: ACTRIS #6021659

Listing Facts

  • TypeSingle-family
  • NeighborhoodManor
  • Bedrooms4
  • Bathrooms2
  • Days on Prevu123
  • Taxes$7,838.38/year
  • Size1,611 sqft
  • Price per sqft$199

Amenities

  • Dishwasher
  • Private Outdoor Space
  • Washer/Dryer
  • Air Conditioning
  • Parking
  • Swimming Pool

Location

Mortgage Calculator

Listing History

07/24/2026
Price Decreased
$320,000
03/31/2026
Listed by Coldwell Banker Realty
$335,000

Property Details for 11606 Murchison ST

Association

Amenities

  • Community Features: See Remarks

Exterior

Construction

  • Property Condition: Resale
  • Roof: Shingle
  • Window Features: Double Pane Windows, Screens, Window Coverings, Window Treatments
  • Year Built: 2002
  • Construction Materials: Hardi Plank Type
  • Exterior Features: Private Yard

Features

  • Direction Faces: South
  • Fencing: Back Yard, Privacy, Wood
  • Patio And Porch Features: Deck, Front Porch, Patio

Measurements

  • Lot Features: See Remarks, Front Yard, Interior Lot, Level
  • Lot Size Acres: 0.13
  • Lot Size Area: 0
  • Lot Size Square Feet: 5,998

Financial

Taxes

  • Parcel Number: 02315904190000
  • Tax Annual Amount: $7,838.38
  • Tax Assessed Value: $297,769.00
  • Tax Year: 2025

Interior

Features

  • Appliances: Dishwasher, Disposal, Dryer, Microwave, Electric Oven, Free-Standing Electric Range, Free-Standing Refrigerator, Stainless Steel Appliance(s), Washer, Electric Water Heater, Water Purifier Owned
  • Fireplace Features: Living Room, Stone, Wood Burning
  • Fireplaces Total: 1
  • Flooring: Carpet, Vinyl, Wood
  • Interior Features: Breakfast Bar, Ceiling Fan(s), Stone Counters, Double Vanity, Eat-in Kitchen, Entrance Foyer, In-Law Floorplan, Kitchen Island, No Interior Steps, Open Floorplan, Pantry, Primary Bedroom On Main, Walk-In Closet(s)

Measurements

  • Living Area: 1,611
  • Living Area Source: Public Records

Rooms

  • Bathrooms Full: 2
  • Bathrooms Total Integer: 2
  • Bedrooms Total: 4
  • Main Level Bedrooms: 4

Other

Location

  • Subdivision Name: Wildhorse Creek Sec 01
  • Tax Block: I
  • Tax Lot: 33

Parking

Parking

  • Covered Spaces: 2
  • Garage Spaces: 2
  • Garage: Yes
  • Parking Features: Garage, Garage Door Opener, Garage Faces Front
  • Parking Total: 4

Schools

Elementary School

  • Elementary School: Manor
  • Elementary School District: Manor ISD

High School

  • High School: Manor
  • High School District: Manor ISD

Middle or Junior School

  • Middle Or Junior School: Manor (Manor ISD)
  • Middle Or Junior School District: Manor ISD

Utilities

Equipment

  • Cooling: Ceiling Fan(s), Central Air
  • Heating: Central, Fireplace(s)
  • Sewer: Public Sewer
  • Utilities: Electricity Connected, Internet-Cable, Water Connected
  • Water Source: Public

Frequently Asked Questions

How many bedrooms and bathrooms does this single-family home have?

There are 4 bedrooms and 2 bathrooms in this single-family home at 11606 Murchison ST.

What schools are nearby to 11606 Murchison ST?

Nearby schools include the Manor Elementary School, Manor (Manor ISD) Middle School, and Manor High School.

Does this single-family home have parking?

Yes, there are 2 parking spaces available for 11606 Murchison ST.

What are the annual taxes for 11606 Murchison ST?

Annual taxes for this single-family home are estimated at $7,838.

How does 11606 Murchison ST compare to other single-family homes in Manor?

This single-family home is listed 2% below the average price for single-family homes in Manor and has been on the market for 59 more days than the typical home in this area.

What is the square footage on this single-family home?

According to the MLS, this listing is 1,611 sqft.

11606 Murchison ST is a 4-bedroom, 2-bath single-family home for sale in Manor TX 78653. Available on Prevu for 123 days at $320,000. This includes a recent price decrease of $15,000. This home features 1,611 square feet of living space, located in Manor. The median listing price for single-family homes in this area is $315,000. Nearby schools include Manor Elementary School, Manor (Manor ISD) Middle School, and Manor High School. Property amenities include private outdoor space, dishwasher, air conditioning, parking, swimming pool, and washer/dryer. View other single-family home listings in Texas.

Based on information from ACTRIS and/or other sources. All data, including all measurements and calculations of area, is obtained from various sources and has not been, and will not be, verified by Prevu or the MLS. Information is provided exclusively for consumer's personal, non-commercial use and may not be used for any purpose other than to identify prospective properties consumer may be interested in purchasing.

Full MLS Disclaimers

Rebate estimate is indicative only and based on listing price and estimated buyer's agent commission paid by owner, if applicable. Final rebates are subject to Terms of Use and may vary due to final negotiated transaction terms.